
601 Fairchild St, Canyonville, OR 97417
Local realty services provided by:CENTURY 21 Northstar
601 Fairchild St,Canyonville, OR 97417
$269,900
- 3 Beds
- 2 Baths
- 1,215 sq. ft.
- Mobile / Manufactured
- Active
Listed by: kayla watson
Office: the anderson agency541-357-7322
MLS#:682340250
Source:PORTLAND
Price summary
- Price:$269,900
- Price per sq. ft.:$222.14
About this home
Don’t miss this updated 3 bedroom, 2 bath home in Canyonville! Located just minutes from Seven Feathers Casino and I-5, this home offers an open layout with vaulted ceilings, skylights, updated flooring throughout, and a spacious kitchen with a large island. The sellers have completed a long list of upgrades including a new roof, water heater, front door and awning, updated lighting and faucets, plus newer appliances. Outside you’ll find a welcoming front deck, attached garage, plenty of parking, and mountain views from the backyard. Move-in ready with the big-ticket updates already done!
Contact an agent
Home facts
- Year built:2005
- Listing ID #:682340250
- Added:4 day(s) ago
- Updated:July 18, 2026 at 11:50 AM
Rooms and interior
- Bedrooms:3
- Total bathrooms:2
- Full bathrooms:2
- Kitchen Description:Dishwasher, Disposal, Free Standing Range, Free Standing Refrigerator, Island, Plumbed For Icemaker, Range Hood
- Basement Description:Crawl Space
- Living area:1,215 sq. ft.
Heating and cooling
- Cooling:Window Unit
- Heating:Forced Air
Structure and exterior
- Roof:Composition
- Year built:2005
- Building area:1,215 sq. ft.
- Lot area:0.11 Acres
- Lot Features:Gentle Sloping, Level
- Architectural Style:1 Story, Double Wide Manufactured Home
- Exterior Features:Deck, Tool Shed, Yard
- Foundation Description:Block, Pillar Post Pier
- Levels:1 Story
Schools
- High school:South Umpqua
- Middle school:Canyonville
- Elementary school:Canyonville
Utilities
- Water:Public Water
- Sewer:Public Sewer
Finances and disclosures
- Price:$269,900
- Price per sq. ft.:$222.14
- Tax amount:$1,516 (2025)
Features and amenities
- Laundry features:Washer/Dryer
- Amenities:Ceiling Fan, Double Pane Window(s), Laundry, Vaulted Ceiling, Vinyl Frame Windows
Parking
- Total parking spaces:1
- Parking description:Driveway
- Garage spaces:1
 All information provided is deemed reliable but is not guaranteed and should be independently verified. The content relating to real estate for sale on this web site comes in part from the IDX program of the RMLS of Portland Oregon. Real estate listings held by brokerage firms other than CENTURY 21 Northstar are marked with the RMLS logo and detailed information about these properties includes the names of the listing brokers. Copyright 2026 RMLS, Portland, Oregon. Last updated: July 18, 2026
New listings near 601 Fairchild St
- New
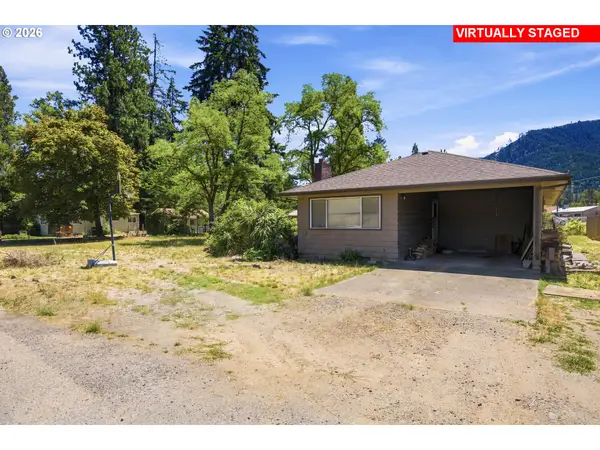 $259,000Active3 beds 1 baths1,120 sq. ft.
151 Long St, Canyonville, OR 97417
MLS# 644882937Listed by: THE NEIL COMPANY REAL ESTATE 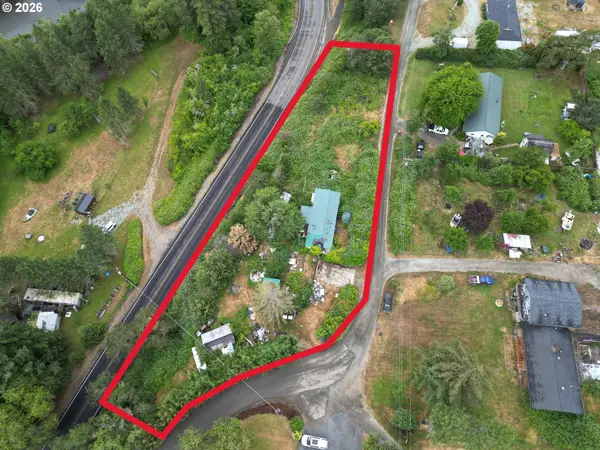 $65,000Pending3 beds 1 baths720 sq. ft.
190 Michaels Ranch Ln, Canyonville, OR 97417
MLS# 485298795Listed by: LAMONTE REAL ESTATE PROFESSIONALS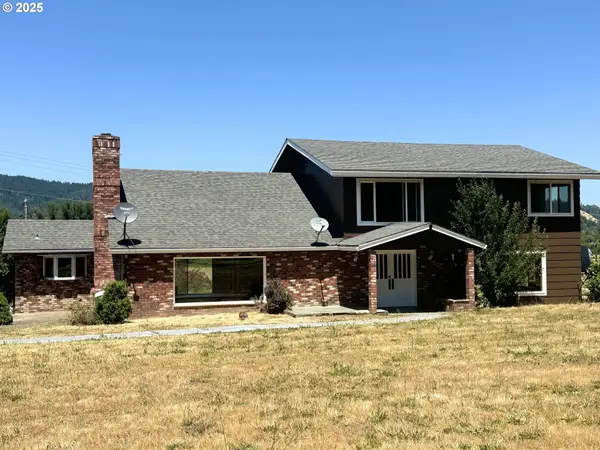 $696,000Active4 beds 2 baths2,936 sq. ft.
4848 Tiller Trail Hwy, Canyonville, OR 97417
MLS# 469668215Listed by: J MANN REALTY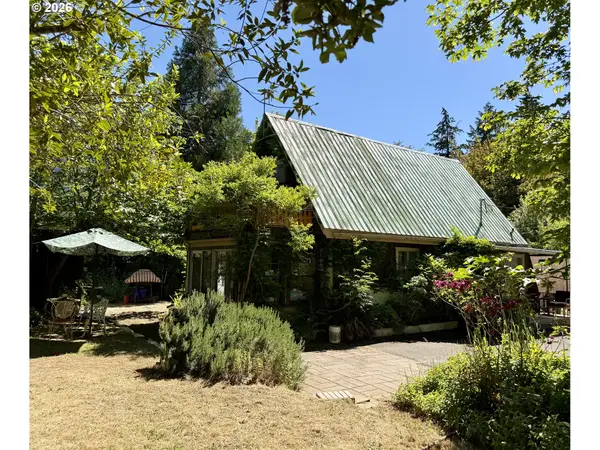 $340,000Active-- beds -- baths145 sq. ft.
183 Ecklund St, Canyonville, OR 97417
MLS# 470652775Listed by: J MANN REALTY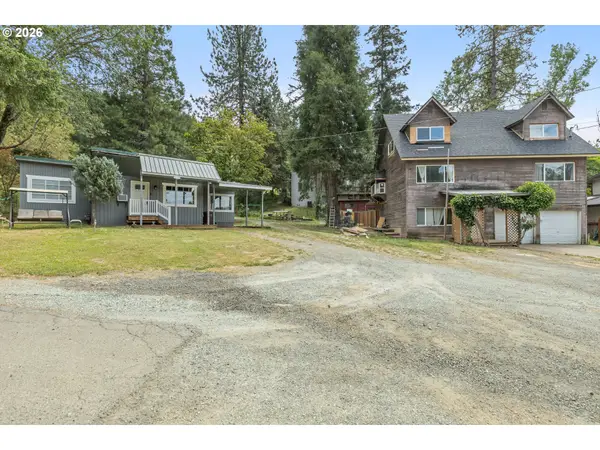 $519,000Active3 beds 2 baths2,549 sq. ft.
591 Mill St, Canyonville, OR 97417
MLS# 705416111Listed by: KELLER WILLIAMS SOUTHERN OREGON-UMPQUA VALLEY $139,900Active2 beds 2 baths1,458 sq. ft.
195 Samantha Way, Canyonville, OR 97417
MLS# 134651138Listed by: EXP REALTY, LLC $849,000Active2 beds 2 baths2,763 sq. ft.
225 SE Eagle Ridge Drive, Canyonville, OR 97417
MLS# 220221866Listed by: SARAH SHERMAN REAL ESTATE $1,300,000Active781 Acres
8143 Tiller Trail Hwy, Canyonville, OR 97417
MLS# 137936366Listed by: EXP REALTY, LLC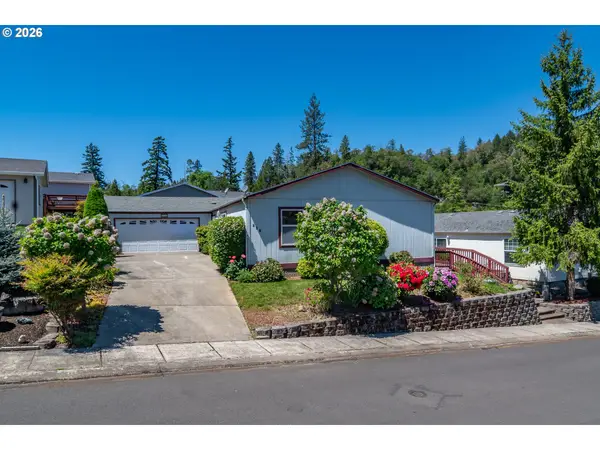 $84,900Active3 beds 2 baths1,512 sq. ft.
133 Brenda Pl, Canyonville, OR 97417
MLS# 554112765Listed by: EXP REALTY, LLC


Protect your home and budget from life's surprises with an Assurant Home Warranty, backed by a partner that supports you through every step of homeownership. Explore Plans.
©2026 Century 21 Real Estate LLC. All rights reserved. CENTURY 21®, the CENTURY 21 Logo and C21® are service marks owned by Century 21 Real Estate LLC. Century 21 Real Estate LLC fully supports the principles of the Fair Housing Act and the Equal Opportunity Act. Each office is independently owned and operated. Listing information is deemed reliable but not guaranteed accurate.