
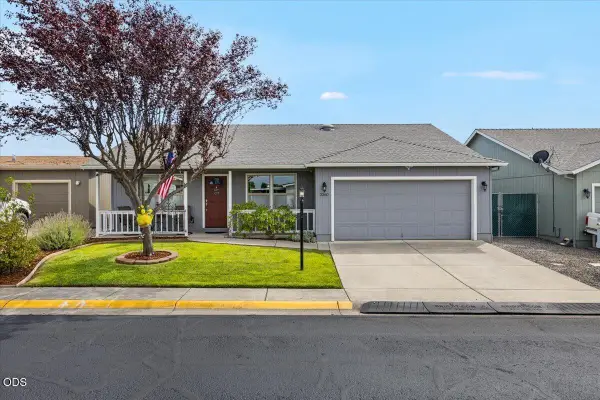
1832 Nancy Avenue, Central Point, OR 97502
Local realty services provided by:CENTURY 21 J.C. Jones American Dream
1832 Nancy Avenue,Central Point, OR 97502
$350,000
- 3 Beds
- 2 Baths
- 1,104 sq. ft.
- Single family
- Active
Listed by: jeanine healy, sarah iverson
Office: john l. scott medford
MLS#:220227460
Source:OR_SOMLS
Price summary
- Price:$350,000
- Price per sq. ft.:$317.03
About this home
Welcome to your own peaceful backyard retreat in a sweet, established neighborhood. This beautifully updated 3 bed, 2 bath home sits on an oversized lot w/Griffin Creek running along the back, where the sounds of the babbling water create a tranquil place to relax & unwind. Stroll through the charming grape arbor to the creek's edge & enjoy this serene natural setting. The expansive yard features seasonal flowers, butterfly bush, apple tree, green grape vines, raised garden beds, inground sprinklers & shed/greenhouse-an outdoor space that enhances everyday living. Inside is fresh, clean & move-in ready w/new Mohawk laminate flooring throughout, interior paint & recently painted exterior. Updates include kitchen countertops, lighting, fans, fixtures, bath faucets/toilets, faux wood blinds, garage opener, locks & outdoor faucet. Kitchen w/pantry & 3-yr-old stove. Truly turnkey w/double-pane vinyl windows, blown-in attic insulation, plus HVAC service & chimney cleaning completed in 2026!
Contact an agent
Home facts
- Year built:1980
- Subdivision & Development:Green Glen Subdivsion Unit No 2
- Listing ID #:220227460
- Added:1 day(s) ago
- Updated:August 21, 2026 at 11:58 PM
Rooms and interior
- Bedrooms:3
- Total bathrooms:2
- Full bathrooms:2
- Flooring:Laminate
- Kitchen Description:Dishwasher, Oven, Range, Range Hood, Refrigerator
- Living area:1,104 sq. ft.
Heating and cooling
- Cooling:Central Air
- Heating:Forced Air, Natural Gas
- Central air:Yes
Structure and exterior
- Roof:Composition
- Year built:1980
- Building area:1,104 sq. ft.
- Lot area:0.22 Acres
- Lot Features:Drip System, Fenced, Garden, Landscaped, Level, Sprinkler Timer(s), Sprinklers In Front, Sprinklers In Rear
- Architectural Style:Ranch
- Construction Materials:Frame
- Foundation Description:Concrete Perimeter
- Levels:1 Story
Schools
- High school:Crater High
- Middle school:Scenic Middle
- Elementary school:Jewett Elem
Utilities
- Water:Public
- Sewer:Public Sewer
Finances and disclosures
- Price:$350,000
- Price per sq. ft.:$317.03
- Tax amount:$3,120 (2025)
Features and amenities
- Appliances:Dishwasher, Oven, Range, Range Hood, Refrigerator, Water Heater
Parking
- Parking description:Concrete, Gravel
- Garage:Yes
- Garage spaces:2
New listings near 1832 Nancy Avenue
- New
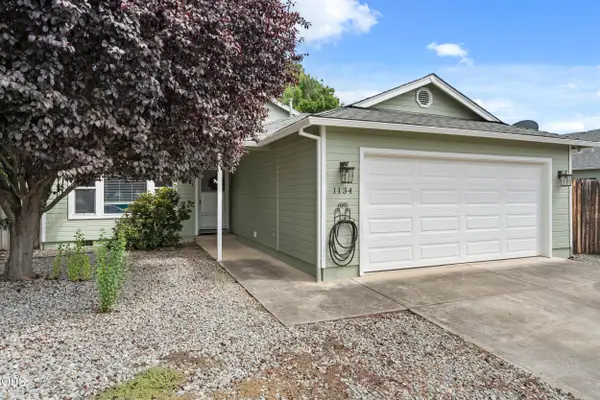 $439,000Active3 beds 2 baths1,268 sq. ft.
1134 Coachman Drive, Central Point, OR 97502
MLS# 220227471Listed by: RE/MAX INTEGRITY - New
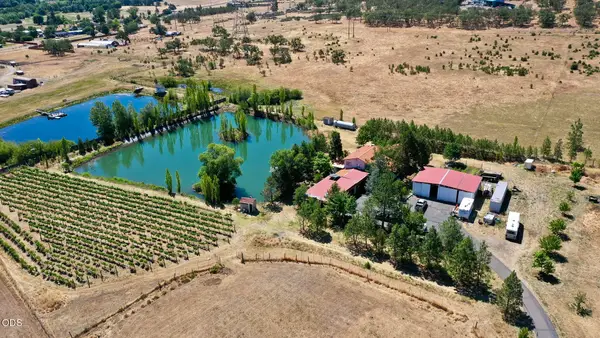 $2,035,000Active3 beds 3 baths4,592 sq. ft.
3311 Tresham Lane, Central Point, OR 97502
MLS# 220227420Listed by: TOP AGENTS REAL ESTATE COMPANY - New
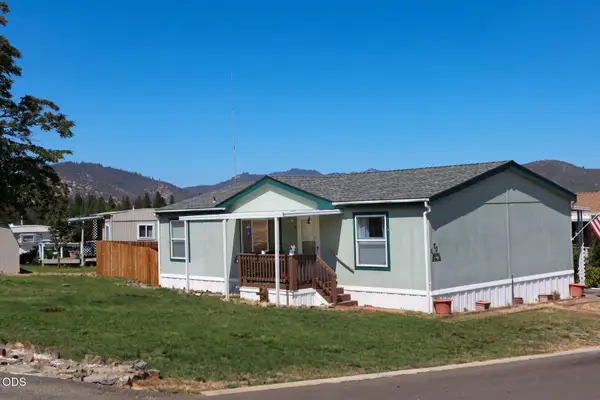 $145,000Active3 beds 2 baths1,080 sq. ft.
8401 Old Stage Road #70, Central Point, OR 97502
MLS# 220227360Listed by: RE/MAX INTEGRITY - Open Sat, 11am to 1pmNew
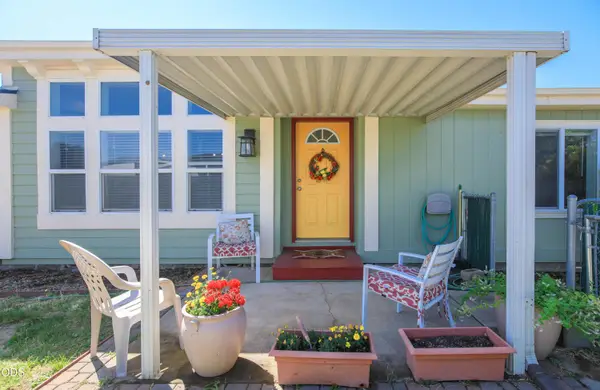 $345,000Active3 beds 2 baths1,512 sq. ft.
1289 Nadia Way, Central Point, OR 97502
MLS# 220227309Listed by: WINDERMERE VAN VLEET & ASSOCIATES - New
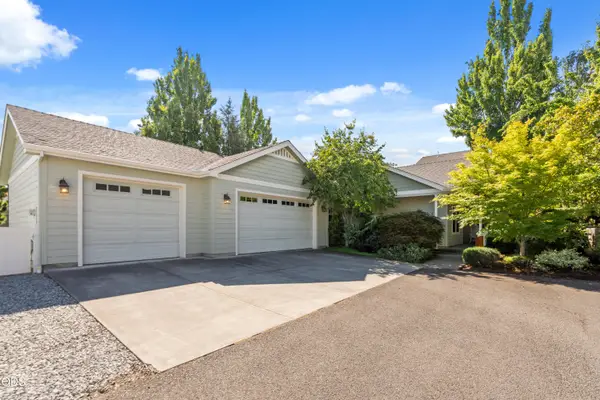 $679,000Active3 beds 2 baths2,806 sq. ft.
803 Buck Point Street, Central Point, OR 97502
MLS# 220227298Listed by: RE/MAX PLATINUM 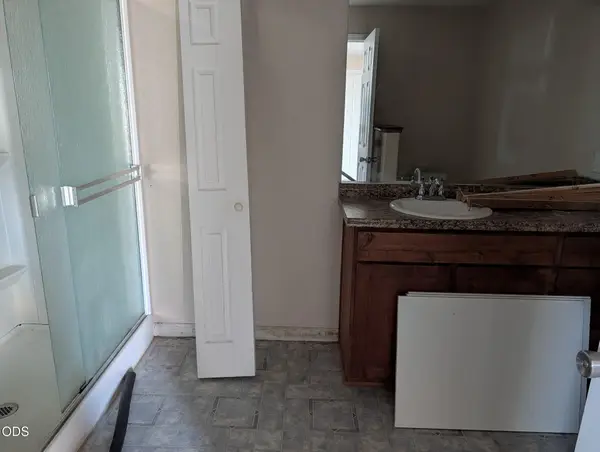 $294,900Pending3 beds 1 baths1,320 sq. ft.
3672 Bursell Road, Central Point, OR 97502
MLS# 220227285Listed by: RE/MAX PLATINUM- New
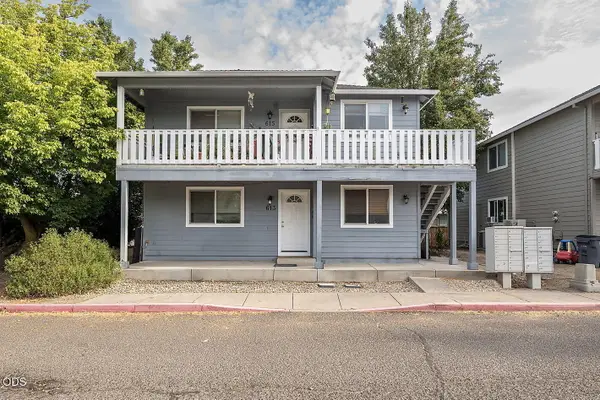 $498,000Active-- beds -- baths2,324 sq. ft.
613 Valley Heart Lane, Central Point, OR 97502
MLS# 220227277Listed by: COLDWELL BANKER PROFESSIONAL GROUP - Open Sat, 1 to 3pmNew
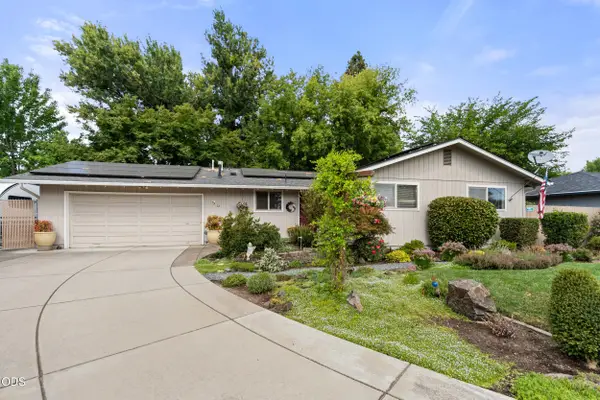 $379,000Active3 beds 1 baths1,124 sq. ft.
95 Donna Way, Central Point, OR 97502
MLS# 220227293Listed by: RE/MAX PLATINUM - New
 $349,900Active3 beds 2 baths1,227 sq. ft.
2360 Evan Way, Central Point, OR 97502
MLS# 220227233Listed by: HOME QUEST REALTY


Protect your home and budget from life's surprises with an Assurant Home Warranty, backed by a partner that supports you through every step of homeownership. Explore Plans.
©2026 Century 21 Real Estate LLC. All rights reserved. CENTURY 21®, the CENTURY 21 Logo and C21® are service marks owned by Century 21 Real Estate LLC. Century 21 Real Estate LLC fully supports the principles of the Fair Housing Act and the Equal Opportunity Act. Each office is independently owned and operated. Listing information is deemed reliable but not guaranteed accurate.