
5948 Shady Brook Drive, Central Point, OR 97502
Local realty services provided by:CENTURY 21 North Homes Realty
5948 Shady Brook Drive,Central Point, OR 97502
$585,000
- 4 Beds
- 2 Baths
- 2,128 sq. ft.
- Single family
- Active
Listed by: keith m kenney, palmira gelardi
Office: lpt realty, llc.
MLS#:220229649
Source:OR_SOMLS
Price summary
- Price:$585,000
- Price per sq. ft.:$274.91
About this home
Close to town with a rural feel. Roam, gather & unwind on this flat & useable 2.5 acre property with fenced pasture.
Inside the split floor plan is plank flooring, vaulted ceiling's with exposed wood beams creating a warm inviting atmoshere. The large picture window brings natural light, while the stone surround wood burning fireplace adds character. The spacious kitchen features custom cabinets with self closing doors & drawers, granite counter tops, stainless appliances with a large stainless garden sink and new skylight, plus an adjoining breakfast area. A separate dining area provides space for larger gatherings.
Both bathrooms have been updated and the newer vinyl windows complement the home
The primary bedroom opens to an expansive newer rear deck with gazebo just outside-an inviting spot for morning coffee or evening relaxation. An RV hookup and generous parking provide room for vehicles, trailers and recreational toys. Country space to garden, entertain and enjoy the outdoors....
Contact an agent
Home facts
- Year built:1967
- Subdivision & Development:N/A
- Listing ID #:220229649
- Added:3 day(s) ago
- Updated:October 10, 2026 at 02:54 PM
Rooms and interior
- Bedrooms:4
- Total bathrooms:2
- Full bathrooms:2
- Flooring:Simulated Wood, Tile
- Bathrooms Description:Shower/Tub Combo, Tile Shower
- Kitchen Description:Dishwasher, Microwave, Oven, Range, Range Hood, Refrigerator
- Bedroom Description:Primary Downstairs
- Living area:2,128 sq. ft.
Heating and cooling
- Cooling:Heat Pump
- Heating:Electric, Forced Air, Heat Pump
Structure and exterior
- Roof:Composition
- Year built:1967
- Building area:2,128 sq. ft.
- Lot area:2.54 Acres
- Lot Features:Fenced, Level
- Architectural Style:Ranch
- Construction Materials:Frame
- Exterior Features:RV Hookup
- Foundation Description:Concrete Perimeter, Stemwall
- Levels:1 Story
Schools
- High school:Crater High
- Middle school:Check with District
- Elementary school:Check with District
Utilities
- Water:Private, Well
- Sewer:Septic Tank
Finances and disclosures
- Price:$585,000
- Price per sq. ft.:$274.91
- Tax amount:$3,280 (2025)
Features and amenities
- Appliances:Dishwasher, Microwave, Oven, Range, Range Hood, Refrigerator
Parking
- Parking description:Detached, Driveway, Gravel, RV Access/Parking
- Garage:Yes
- Garage spaces:2
New listings near 5948 Shady Brook Drive
- Open Sun, 11am to 2pmNew
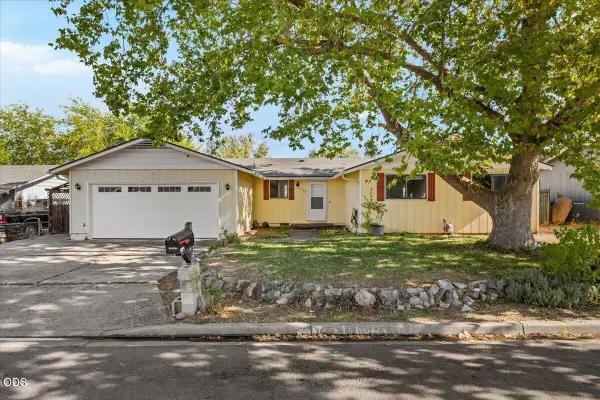 $349,000Active3 beds 2 baths1,460 sq. ft.
1310 Vista Drive, Central Point, OR 97502
MLS# 220229837Listed by: JOHN L. SCOTT MEDFORD - Open Sat, 1 to 3pmNew
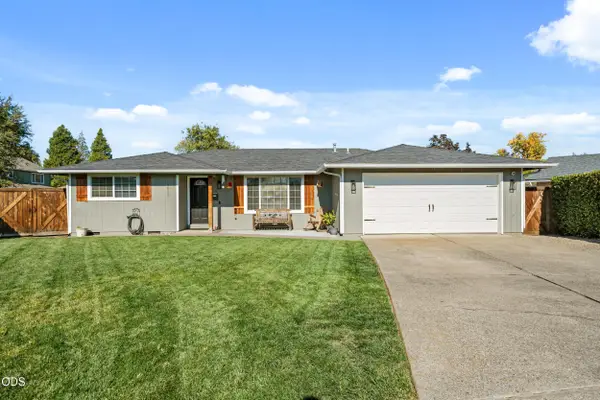 $425,000Active4 beds 2 baths1,672 sq. ft.
1011 Hermosa Drive, Central Point, OR 97502
MLS# 220229801Listed by: RE/MAX PLATINUM - Open Sat, 11am to 1pmNew
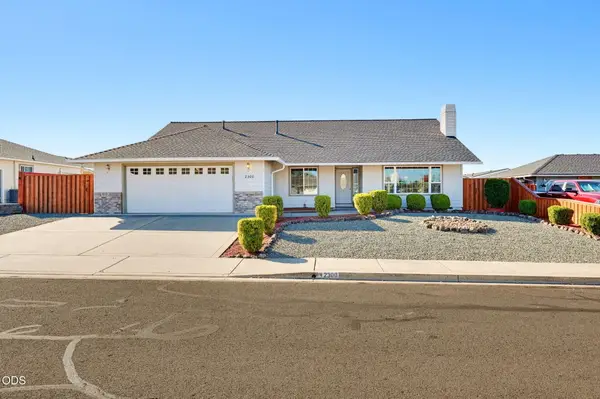 $485,000Active3 beds 2 baths1,878 sq. ft.
2300 Savannah Drive, Central Point, OR 97502
MLS# 220229806Listed by: CASCADE HASSON SOTHEBY'S INTERNATIONAL REALTY - New
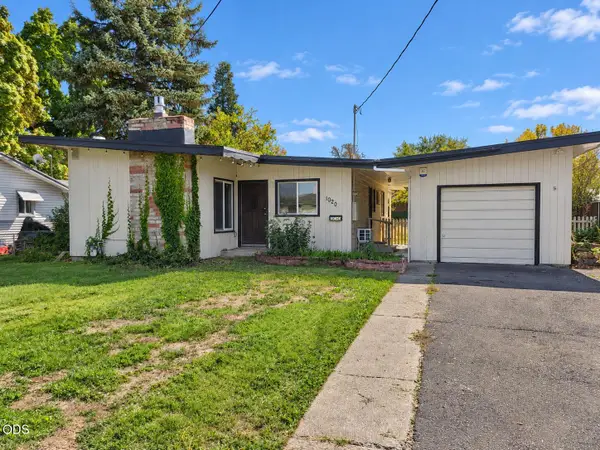 $315,000Active3 beds 1 baths1,011 sq. ft.
1020 Oak Street, Central Point, OR 97502
MLS# 220229781Listed by: WINDERMERE VAN VLEET & ASSOC. - New
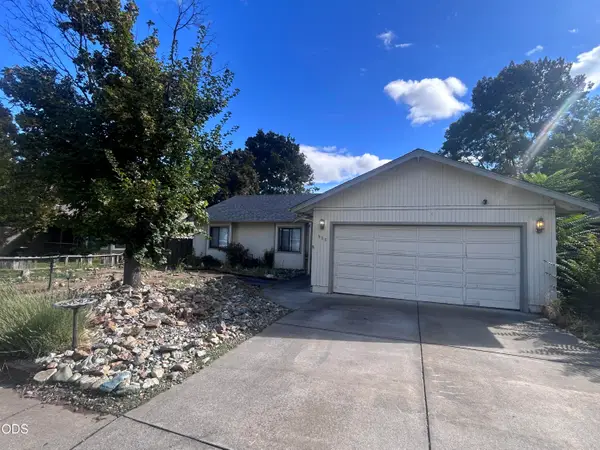 $299,000Active3 beds 2 baths1,366 sq. ft.
583 Snowy Butte Lane, Central Point, OR 97502
MLS# 220229768Listed by: EXP REALTY, LLC - Open Sat, 11am to 1pmNew
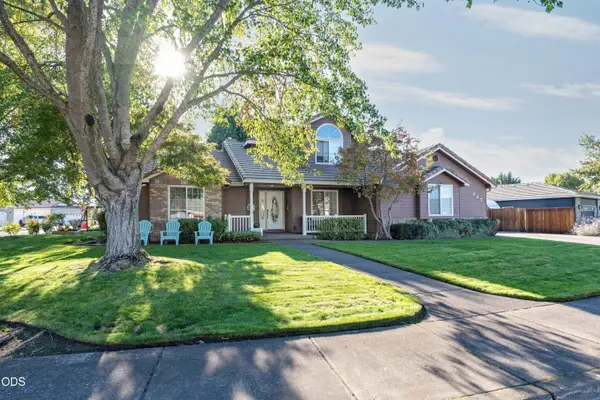 $549,500Active3 beds 3 baths2,166 sq. ft.
947 Brandon Street, Central Point, OR 97502
MLS# 220229733Listed by: WINDERMERE VAN VLEET & ASSOC. - Open Sat, 12 to 2pmNew
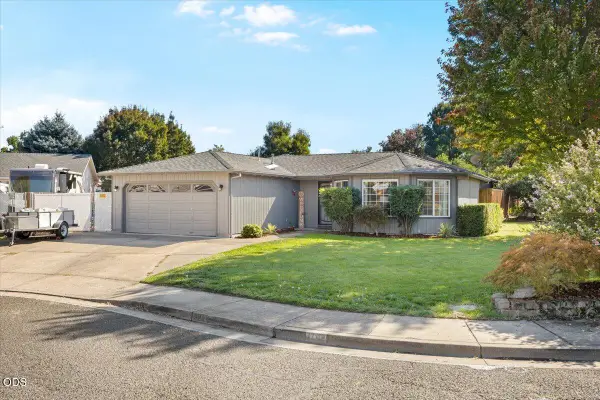 $409,000Active3 beds 2 baths1,269 sq. ft.
1198 Glengrove Avenue, Central Point, OR 97502
MLS# 220229742Listed by: JOHN L. SCOTT MEDFORD - Open Sat, 12 to 2pmNew
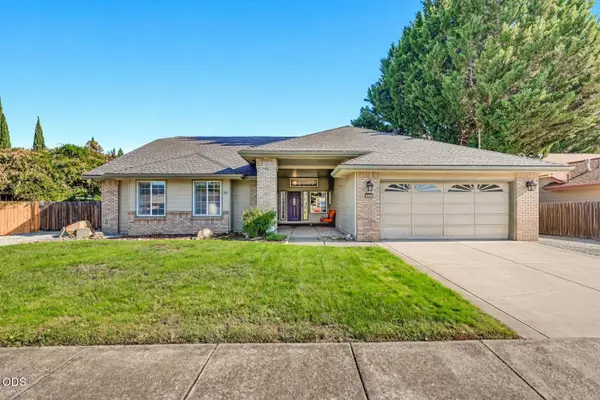 $525,000Active4 beds 2 baths2,182 sq. ft.
668 Vincent Avenue, Central Point, OR 97502
MLS# 220229726Listed by: RE/MAX INTEGRITY - New
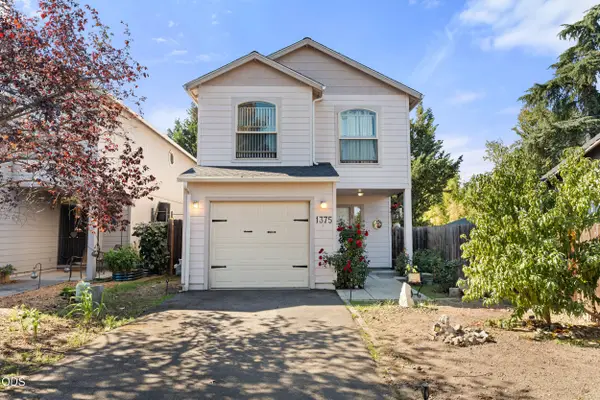 $324,900Active3 beds 3 baths1,343 sq. ft.
1375 Circle Wood Drive, Central Point, OR 97502
MLS# 220229681Listed by: HOME QUEST REALTY - New
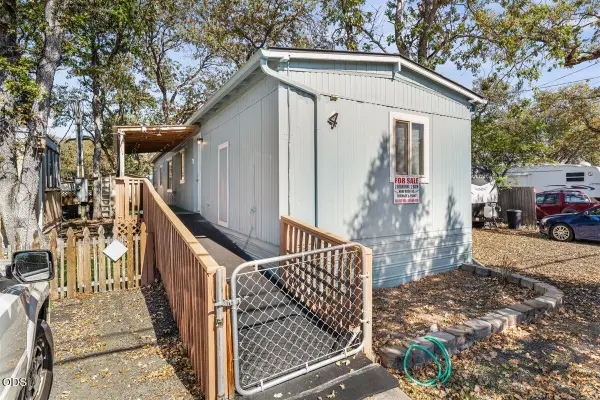 $50,000Active2 beds 2 baths924 sq. ft.
380 W Gregory Road #UNIT 4, Central Point, OR 97502
MLS# 220229679Listed by: EXP REALTY, LLC


Protect your home and budget from life's surprises with an Assurant Home Warranty, backed by a partner that supports you through every step of homeownership. Explore Plans.
©2026 Century 21 Real Estate LLC. All rights reserved. CENTURY 21®, the CENTURY 21 Logo and C21® are service marks owned by Century 21 Real Estate LLC. Century 21 Real Estate LLC fully supports the principles of the Fair Housing Act and the Equal Opportunity Act. Each office is independently owned and operated. Listing information is deemed reliable but not guaranteed accurate.