
15075 Belair, Cloverdale, OR 97112
Local realty services provided by:CENTURY 21 Shorepine Properties
Listed by: seth belsey
Office: harcourts coast realty
MLS#:26-2125
Source:OR_LCBR
Price summary
- Price:$1,099,000
- Price per sq. ft.:$510.21
About this home
Top of the world, end of the road and perfectly private. This custom home is ringed by evergreen trees with big views that run through windows on every side. Vaulted ceilings and an open main floor keep the sight lines uninterrupted; a wrap-around 1,135 sq. ft. Trex deck extends the living space outward. Two bedrooms and a light-filled kitchen sit on the main level, with the primary suite and an adjoining loft occupying the top floor. A soothing cream enamel wood stove with an arched glass door anchors the main living space. The finished basement adds over 400 square feet of flex space with tailored storage and a Murphy bed. A 16-foot swim spa sits and swirls on its own adjacent deck . Across the drive, a 30' x 42' shop with twin 14-foot bay doors handles recreation equipment and storage, surrounded by open lawn that stretches to the tree line. Minutes from the beaches of Pacific City, Neskowin, and Tierra Del Mar. This is the home the Country made room for.
Contact an agent
Home facts
- Year built:2019
- Subdivision & Development:Cloverdale
- Listing ID #:26-2125
- Added:44 day(s) ago
- Updated:September 14, 2026 at 03:17 PM
Rooms and interior
- Bedrooms:3
- Total bathrooms:2
- Full bathrooms:2
- Rooms Total:5
- Kitchen Description:Dishwasher, Electric Range, Microwave, Refrigerator
- Basement:Yes
- Basement Description:Combination, Concrete Perimeter, Slab
- Living area:2,154 sq. ft.
Heating and cooling
- Cooling:Central Air
- Heating:Central
Structure and exterior
- Year built:2019
- Building area:2,154 sq. ft.
- Lot area:4.2 Acres
- Architectural Style:Chalet
- Construction Materials:Cedar, HardiPlank Type, Wood Siding
- Exterior Features:Spa/Hot Tub
- Foundation Description:Combination, Concrete Perimeter, Slab
Utilities
- Water:Well
- Sewer:Septic Tank
Finances and disclosures
- Price:$1,099,000
- Price per sq. ft.:$510.21
- Tax amount:$3,568 (2025)
Features and amenities
- Appliances:Dishwasher, Dryer, Electric Range, Microwave, Refrigerator, Washer, Water Heater
- Laundry features:Dryer, Washer
- Amenities:Bay Window(s), Double Pane Windows, Vinyl Frames, Window Treatments
Parking
- Parking description:Attached Garage, Detached Garage
- Garage:Yes
- Garage spaces:2
New listings near 15075 Belair
- New
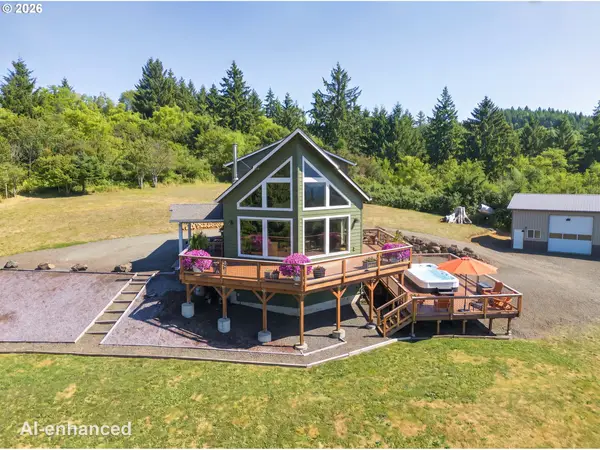 $1,099,000Active3 beds 2 baths2,154 sq. ft.
15075 Belair Rd, Cloverdale, OR 97112
MLS# 558425246Listed by: HARCOURTS COAST REALTY
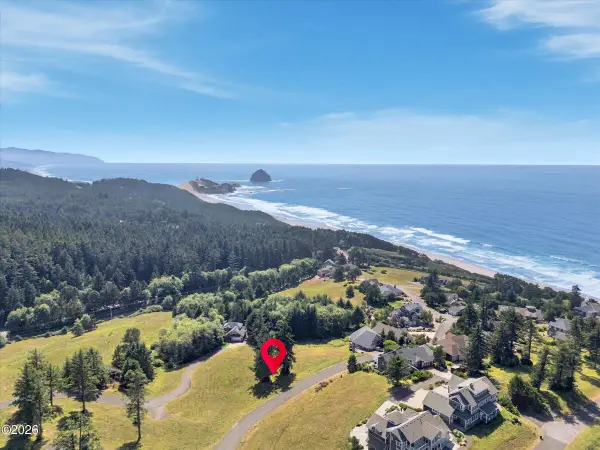 $125,000Active0.28 Acres
TL 2600 Southview, Cloverdale, OR 97112
MLS# 26-2422Listed by: HARCOURTS COAST REALTY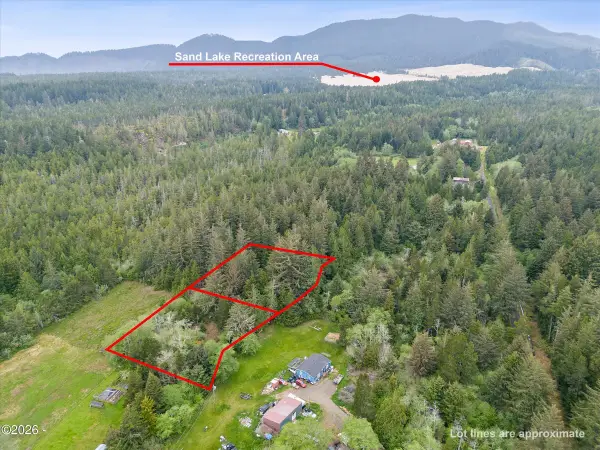 $150,000Active1.83 Acres
TL2001 & TL2200 Galloway, Cloverdale, OR 97112
MLS# 26-1261Listed by: COLDWELL BANKER PROFESSIONAL GROUP - LINCOLN CITY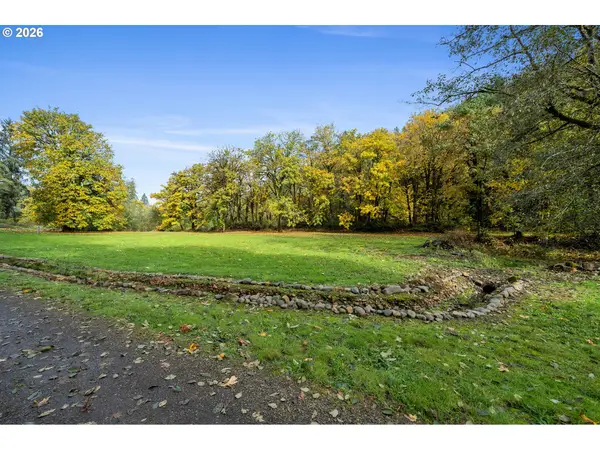 $155,000Active2.41 Acres
00701 Us 101, Cloverdale, OR 97112
MLS# 409439388Listed by: REAL BROKER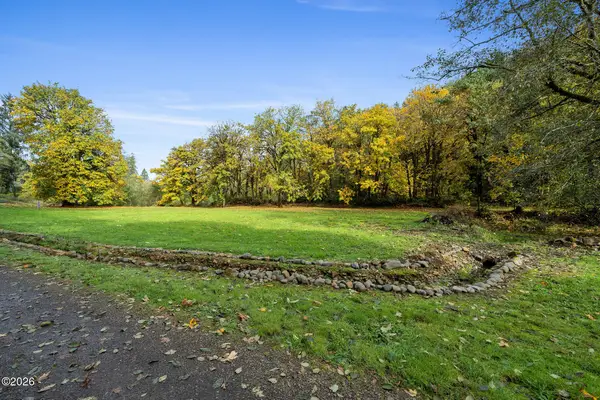 $155,000Active2.41 Acres
TL #00701 U.s. 101 S, Cloverdale, OR 97112
MLS# 26-2346Listed by: REAL BROKER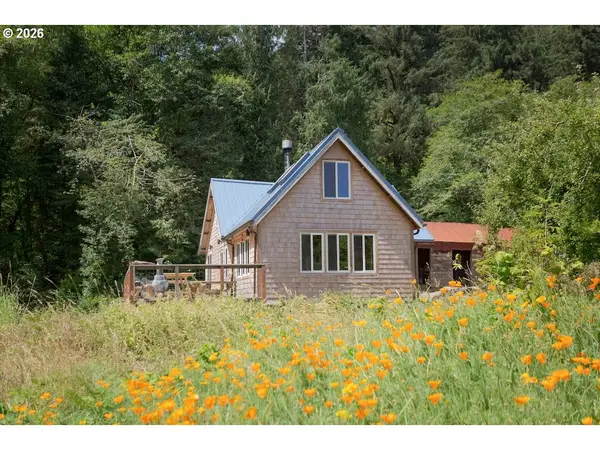 $750,000Pending2 beds 1 baths1,200 sq. ft.
15575 Farmer Creek Rd, Cloverdale, OR 97112
MLS# 449949914Listed by: LATITUDE REGENERATIVE REAL ESTATE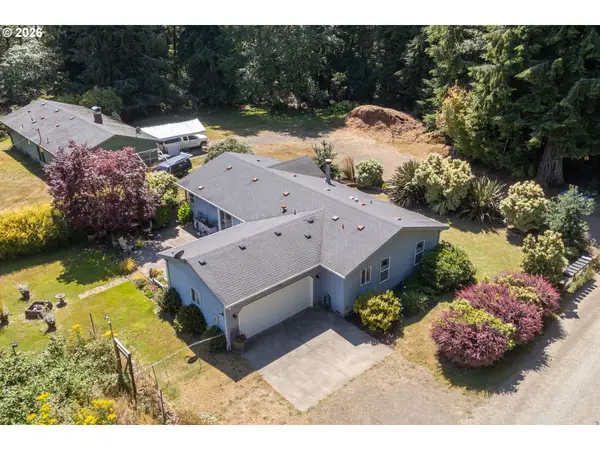 $349,000Active3 beds 2 baths1,512 sq. ft.
14620 Misty Dr, Cloverdale, OR 97112
MLS# 497835497Listed by: ROB TROST REAL ESTATE LLC $495,000Active1 beds 1 baths778 sq. ft.
6005 Holly, Cloverdale, OR 97112
MLS# 26-2181Listed by: BERKSHIRE HATHAWAY HOMESERVICES NW - NETARTS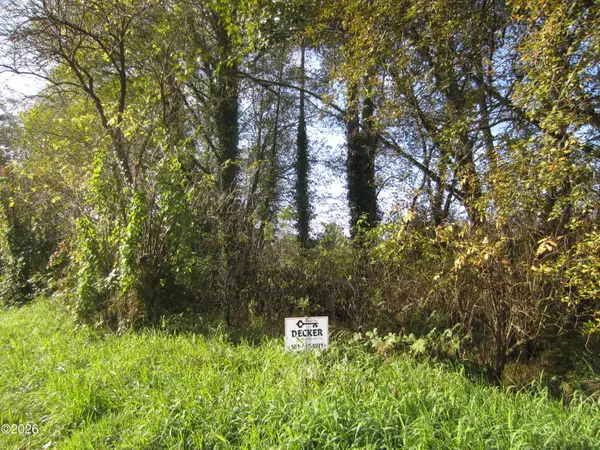 $599,000Active15.82 Acres
Blanchard Blanchard, Cloverdale, OR 97112
MLS# 26-2089Listed by: DECKER REAL ESTATE INC


Protect your home and budget from life's surprises with an Assurant Home Warranty, backed by a partner that supports you through every step of homeownership. Explore Plans.
©2026 Century 21 Real Estate LLC. All rights reserved. CENTURY 21®, the CENTURY 21 Logo and C21® are service marks owned by Century 21 Real Estate LLC. Century 21 Real Estate LLC fully supports the principles of the Fair Housing Act and the Equal Opportunity Act. Each office is independently owned and operated. Listing information is deemed reliable but not guaranteed accurate.