
1180 Tideview Ter, Coos Bay, OR 97420
Local realty services provided by:CENTURY 21 Agate Realty
1180 Tideview Ter,Coosbay, OR 97420
$650,000
- 3 Beds
- 2 Baths
- 2,217 sq. ft.
- Single family
- Active
Listed by: juli whelchel, vicki whelchel
Office: coastal sotheby's international realty541-516-1850
MLS#:464226316
Source:PORTLAND
Price summary
- Price:$650,000
- Price per sq. ft.:$293.19
About this home
Hidden away in a peaceful setting with its own remarkable microclimate, this extraordinary single-level custom home is a rare Oregon Coast sanctuary where nature, comfort, and thoughtful design come together in perfect harmony. Surrounded by lush, established landscaping, this gardener's paradise features raised beds, a spacious greenhouse, and an incredible variety of fruits and vegetables, including tomatoes, strawberries, Asian pear, and Meyer lemon trees. Designed for year-round enjoyment, the expansive deck offers both covered and open-air living spaces, complete with a wood-burning fireplace overlooking the serene gardens—an unforgettable setting for entertaining or quiet evenings at home. Inside, soaring vaulted ceilings, bamboo floors, and abundant natural light create an inviting atmosphere. The open-concept great room is anchored by a striking stone fireplace with a wood stove insert, while the beautifully appointed kitchen features stainless steel appliances, a brand-new oven, a walk-in pantry, and exceptional functionality. An ADA-accessible hallway leads to two guest bedrooms, a beautifully updated bath with a walk-in tile shower and jetted soaking tub, and a generous walk-in storage closet. Through elegant French doors, a stunning vaulted flex room with a gas stove opens directly to the backyard, offering endless possibilities as a family room, studio, home office, or guest retreat. Privately situated at the end of the home, the spacious primary suite offers a walk-in closet, private deck, and spa-inspired ensuite with a walk-in tile shower and dual-sink vanity. Additional amenities include an attached two-car garage, well-appointed laundry room, RV carport, workshop, and large tool shed, providing exceptional space for hobbies, storage, and all your coastal adventures. Just minutes from Oregon's spectacular beaches, this one-of-a-kind property offers the perfect balance of privacy, versatility, and natural beauty. A truly exceptional home....
Contact an agent
Home facts
- Year built:1979
- Subdivision & Development:Chickses Subdivision
- Listing ID #:464226316
- Added:1 day(s) ago
- Updated:July 30, 2026 at 05:36 PM
Rooms and interior
- Bedrooms:3
- Total bathrooms:2
- Full bathrooms:2
- Bathrooms Description:Soaking Tub
- Kitchen Description:Built In Oven, Cooktop, Dishwasher, Disposal, Double Oven, Free Standing Refrigerator, Gas Appliances, Granite, Pantry, Plumbed For Icemaker, Range Hood, Stainless Steel Appliance, Trash Compactor
- Basement Description:Crawl Space
- Living area:2,217 sq. ft.
Heating and cooling
- Cooling:Heat Pump
- Heating:Heat Pump, Wood Stove
Structure and exterior
- Roof:Composition
- Year built:1979
- Building area:2,217 sq. ft.
- Lot area:0.36 Acres
- Lot Features:Level, Private, Wooded
- Architectural Style:1 Story, Custom Style
- Exterior Features:Deck, Fenced, Garden, Green House, Outdoor Fireplace, Public Road, RV Boat Storage, RV Parking, Raised Beds, Tool Shed, Yard
- Foundation Description:Block
- Levels:1 Story
Schools
- High school:Marshfield
- Middle school:Millicoma
- Elementary school:Madison
Utilities
- Water:Public Water
- Sewer:Public Sewer
Finances and disclosures
- Price:$650,000
- Price per sq. ft.:$293.19
- Tax amount:$6,035 (2025)
Features and amenities
- Amenities:Ceiling Fan, Double Pane Window(s), Garage Door Opener, Hardwood Floors, High Ceilings, Laundry, Tile Floor, Vaulted Ceiling, Vinyl Frame Windows
Parking
- Total parking spaces:2
- Parking description:Driveway, RV Access Parking
- Garage spaces:2
 All information provided is deemed reliable but is not guaranteed and should be independently verified. The content relating to real estate for sale on this web site comes in part from the IDX program of the RMLS of Portland Oregon. Real estate listings held by brokerage firms other than CENTURY 21 Agate Realty are marked with the RMLS logo and detailed information about these properties includes the names of the listing brokers. Copyright 2026 RMLS, Portland, Oregon. Last updated: July 30, 2026 PORTLAND Member Broker: Rebecca Watwood PC
New listings near 1180 Tideview Ter
- New
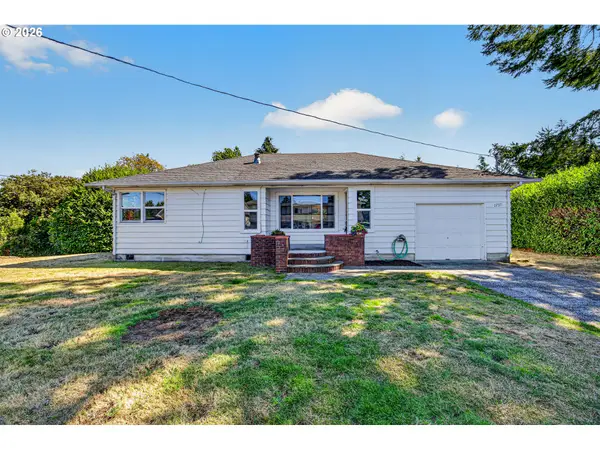 $330,000Active3 beds 1 baths1,120 sq. ft.
1751 Milligan Ave, CoosBay, OR 97420
MLS# 627217794Listed by: PEARSON PROPERTIES, LLC - New
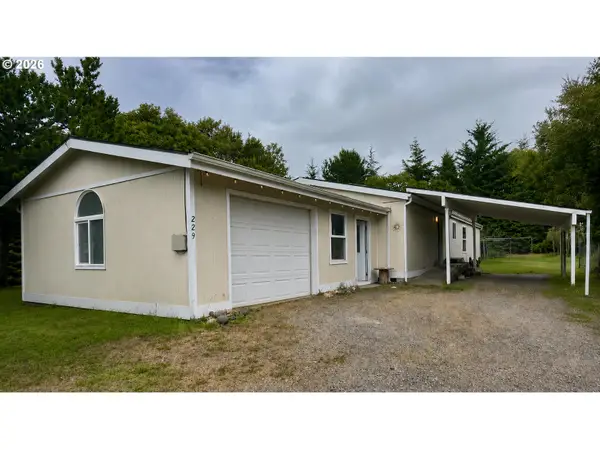 $399,999Active3 beds 2 baths1,512 sq. ft.
229 N Main St, CoosBay, OR 97420
MLS# 497800333Listed by: COLDWELL BANKER MOUNTAIN WEST - New
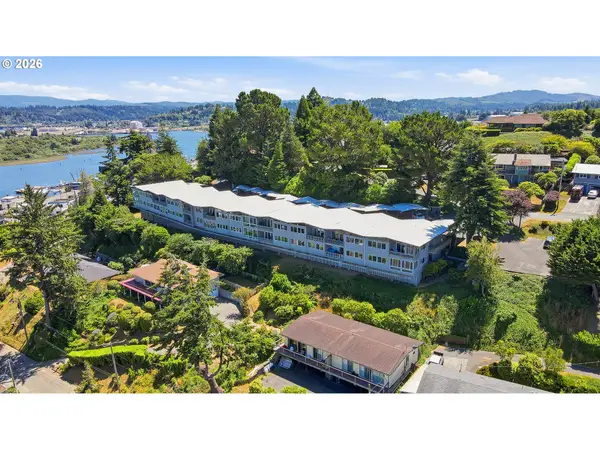 $279,000Active2 beds 1 baths1,054 sq. ft.
290 N 3rd Ct #15, CoosBay, OR 97420
MLS# 453966739Listed by: KELLER WILLIAMS SOUTHERN OREGON COASTAL REAL ESTATE GROUP - New
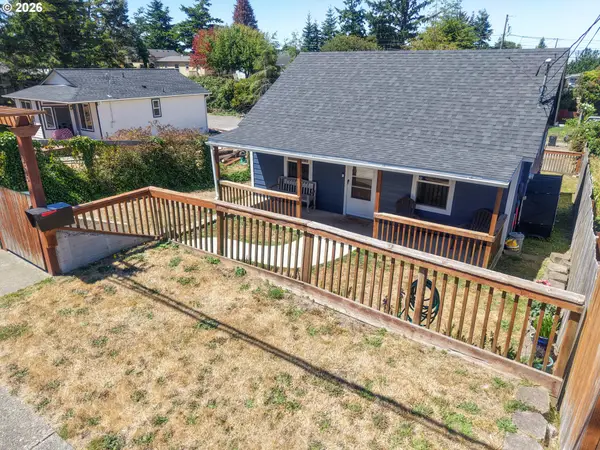 $259,000Active2 beds 1 baths780 sq. ft.
366 N Wasson St, CoosBay, OR 97420
MLS# 204381935Listed by: PACIFIC COAST REAL ESTATE & DEVELOPMENT, LLC - New
 $221,000Active1 beds 1 baths1,020 sq. ft.
781 N 8th St, CoosBay, OR 97420
MLS# 272685061Listed by: EXP REALTY, LLC - Open Sat, 10am to 12pmNew
 $439,000Active3 beds 2 baths1,717 sq. ft.
925 Oakway Dr, CoosBay, OR 97420
MLS# 447247678Listed by: PACIFIC COAST REAL ESTATE & DEVELOPMENT, LLC - New
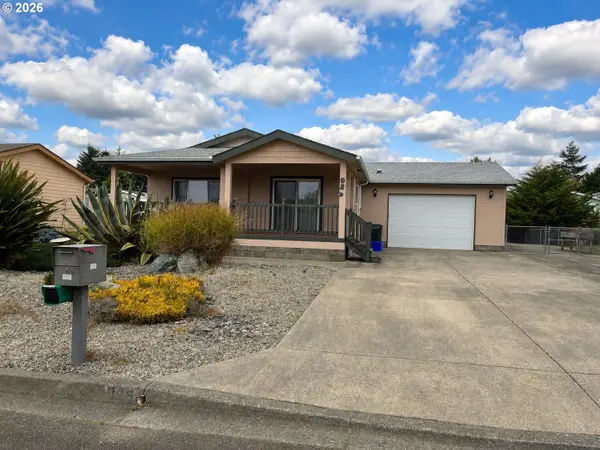 $275,000Active2 beds 2 baths1,404 sq. ft.
926 Fulton Ave, CoosBay, OR 97420
MLS# 447858767Listed by: PACIFIC PROPERTIES - New
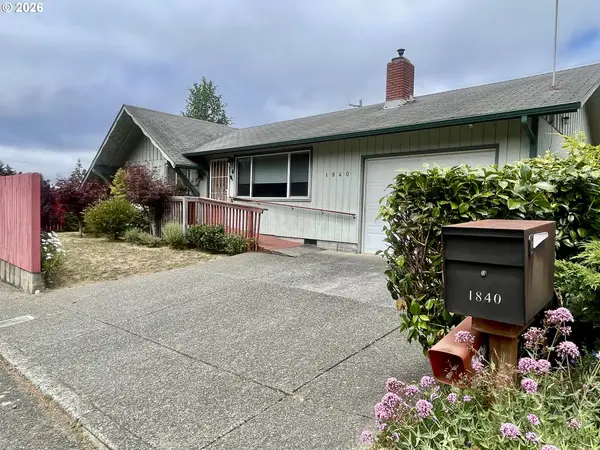 $339,000Active3 beds 2 baths1,040 sq. ft.
1840 Ocean Blvd, CoosBay, OR 97420
MLS# 672712162Listed by: SHANA JO'S RED DOOR REALTY LLC - New
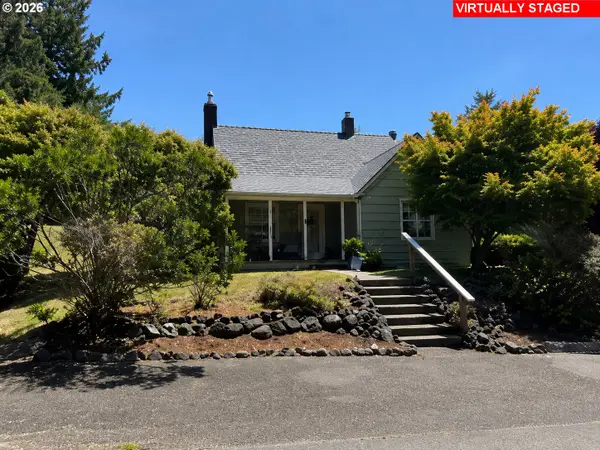 $325,000Active3 beds 2 baths1,332 sq. ft.
558 11th Ave, CoosBay, OR 97420
MLS# 762730477Listed by: PACIFIC PROPERTIES


Protect your home and budget from life's surprises with an Assurant Home Warranty, backed by a partner that supports you through every step of homeownership. Explore Plans.
©2026 Century 21 Real Estate LLC. All rights reserved. CENTURY 21®, the CENTURY 21 Logo and C21® are service marks owned by Century 21 Real Estate LLC. Century 21 Real Estate LLC fully supports the principles of the Fair Housing Act and the Equal Opportunity Act. Each office is independently owned and operated. Listing information is deemed reliable but not guaranteed accurate.