
4076 SW Park Lane, Culver, OR 97734
Local realty services provided by:CENTURY 21 Agate Realty
4076 SW Park Lane,Culver, OR 97734
$1,680,000
- 5 Beds
- 5 Baths
- - sq. ft.
- Single family
- Sold
Listed by: dan s. fox
Office: hayden outdoors, llc.
MLS#:220225229
Source:OR_SOMLS
Sorry, we are unable to map this address
Price summary
- Price:$1,680,000
About this home
Wake up to snow-capped Cascade Mountain views, spend evenings watching the colors change across the rimrock canyon & enjoy a level of privacy rarely found in Central Oregon. Completed in 2026, this extraordinary 5,094 sq. ft. custom estate borders public land & was designed for those who refuse to compromise between luxury, technology & the outdoors. Built with Structural Insulated Panel (SIP) construction, radiant heated floors, premium Milgard windows, extensive insulation & a sophisticated 10-zone HVAC system, the home delivers exceptional comfort & efficiency. The chef's kitchen features premium Dekton countertops, smart appliances, induction cooking & a Thermador hood. Smart-home technology, whole-house audio, Cat6a wiring & dedicated 2 GB fiber internet complete this future-ready home. A 1,000 sq. ft. insulated garage & 30' x 60' insulated shop with HVAC complete this remarkable Central Oregon retreat.
Contact an agent
Home facts
- Year built:2026
- Subdivision & Development:N/A
- Listing ID #:220225229
- Added:50 day(s) ago
- Updated:September 02, 2026 at 05:00 PM
Rooms and interior
- Bedrooms:5
- Total bathrooms:5
- Full bathrooms:4
- Half bathrooms:1
- Flooring:Tile, Vinyl
- Bathrooms Description:Double Vanity, Dual Flush Toilet(s), Enclosed Toilet(s), Shower/Tub Combo, Soaking Tub, Tile Shower, WaterSense Fixture(s)
- Kitchen Description:Cooktop, Dishwasher, Double Oven, Range Hood, Refrigerator
- Bedroom Description:Primary Downstairs
Heating and cooling
- Cooling:Ductless, Heat Pump, Whole House Fan, Zoned
- Heating:Ductless, ENERGY STAR Qualified Equipment, Electric, Heat Pump, Hot Water, Propane, Radiant, Zoned
Structure and exterior
- Roof:Metal
- Year built:2026
- Lot Features:Adjoins Public Lands, Drip System, Landscaped, Native Plants, Rock Outcropping, Sloped
- Architectural Style:Contemporary
- Exterior Features:Courtyard, Fire Pit, RV Dump, RV Hookup
- Foundation Description:Concrete Perimeter, Stemwall
- Levels:2 Story
Schools
- High school:Redmond High
- Middle school:Elton Gregory Middle
- Elementary school:Terrebonne Community School
Utilities
- Water:Cistern, Shared Well
- Sewer:Alternative Treatment Tech System, Standard Leach Field
Finances and disclosures
- Price:$1,680,000
- Tax amount:$2,032 (26)
Features and amenities
- Appliances:Cooktop, Dishwasher, Double Oven, Range Hood, Refrigerator, Tankless Water Heater
- Smart home:Yes
Parking
- Parking description:Attached, Concrete, Detached Carport, Driveway, Garage Door Opener, Gated, Gravel, Heated Garage, RV Access/Parking, RV Garage
- Garage:Yes
- Garage spaces:2
New listings near 4076 SW Park Lane
- New
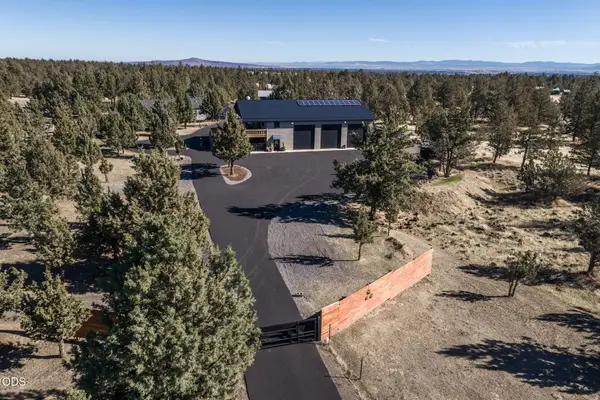 $999,950Active3 beds 2 baths2,098 sq. ft.
11855 SW Meadows Lane, Culver, OR 97734
MLS# 220227894Listed by: REAL BROKER - New
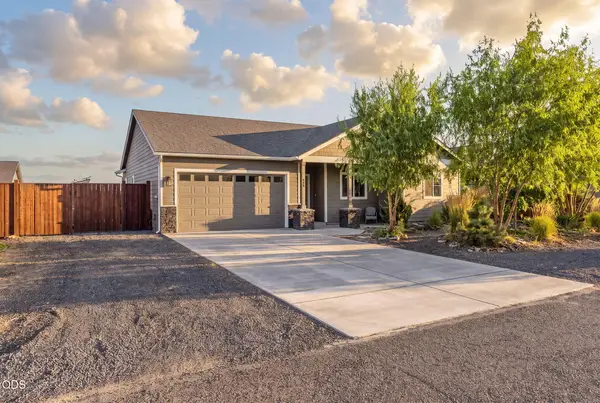 $479,000Active3 beds 3 baths1,702 sq. ft.
550 Mountain Ridge Drive, Culver, OR 97734
MLS# 220227814Listed by: KELLER WILLIAMS REALTY CENTRAL OREGON 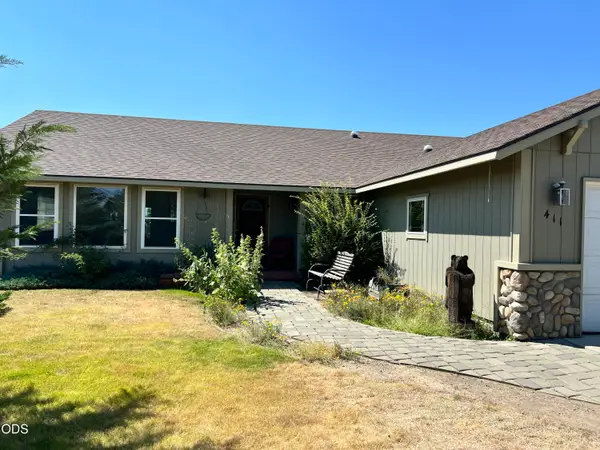 $444,500Active4 beds 2 baths1,920 sq. ft.
411 Meadowview Street, Culver, OR 97734
MLS# 220227239Listed by: CENTRAL OREGON REAL ESTATE PRO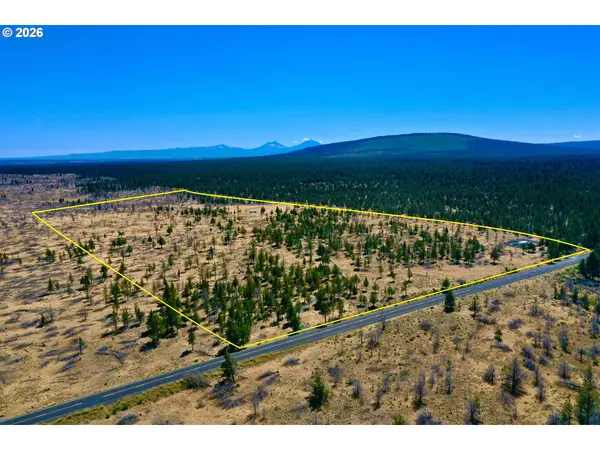 $350,000Active78.6 Acres
12969 SW Graham Rd, Culver, OR 97734
MLS# 758158768Listed by: WILLIAM E JOHNSON
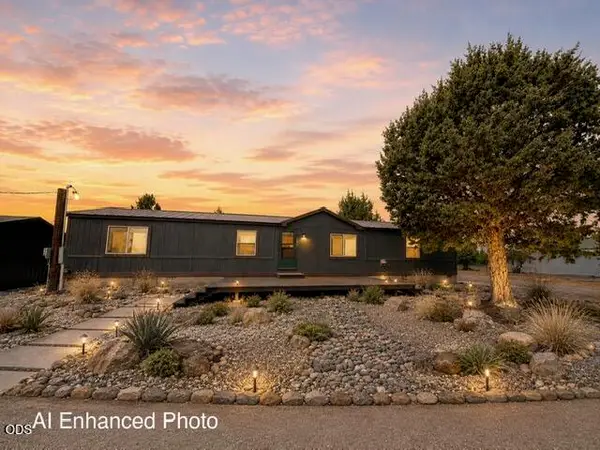 $419,000Active3 beds 2 baths1,782 sq. ft.
7576 SW Norman Drive, Culver, OR 97734
MLS# 220226916Listed by: DREAMS REALTY GROUP, LLC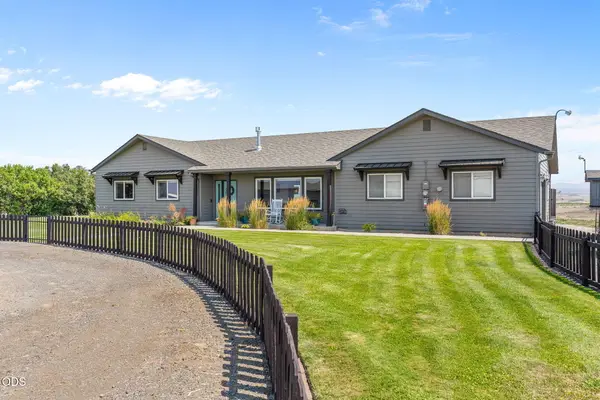 $775,000Pending3 beds 2 baths1,642 sq. ft.
6505 SW Feather Drive, Culver, OR 97734
MLS# 220226884Listed by: NINEBARK REAL ESTATE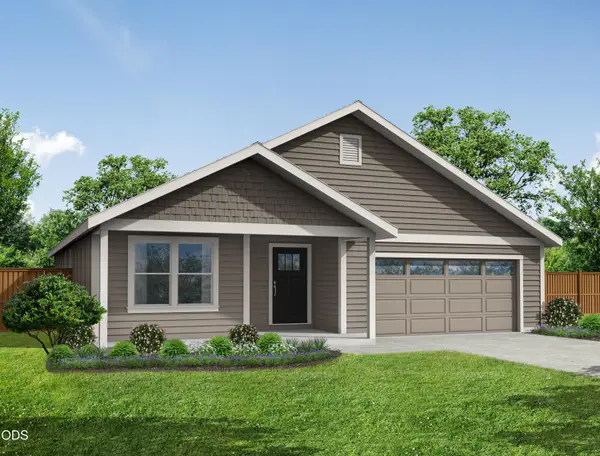 $464,950Pending3 beds 2 baths1,680 sq. ft.
909 SE Ridgeview Drive #36, Culver, OR 97734
MLS# 220226435Listed by: WINDERMERE REALTY TRUST- $464,950Pending3 beds 2 baths1,680 sq. ft.
909 SE Ridgeview Drive #36, Culver, OR 97734
MLS# 220226435Listed by: WINDERMERE REALTY TRUST  $629,500Active2 beds 2 baths1,558 sq. ft.
8152 SW Paious Dr, Culver, OR 97734
MLS# 299509549Listed by: LAKE CHINOOK REALTY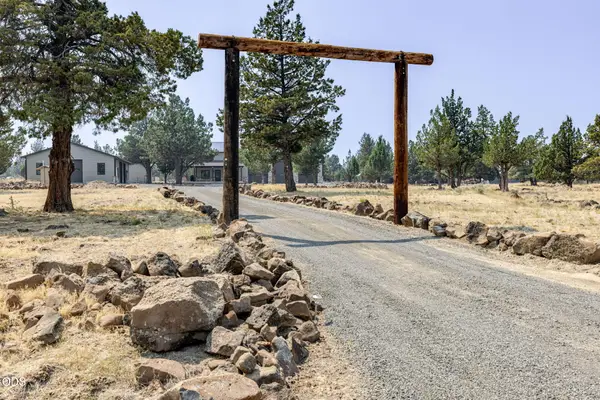 $1,100,000Active4 beds 3 baths2,352 sq. ft.
5112 SW Brandy Lane, Culver, OR 97734
MLS# 220226133Listed by: WINDERMERE REALTY TRUST


Protect your home and budget from life's surprises with an Assurant Home Warranty, backed by a partner that supports you through every step of homeownership. Explore Plans.
©2026 Century 21 Real Estate LLC. All rights reserved. CENTURY 21®, the CENTURY 21 Logo and C21® are service marks owned by Century 21 Real Estate LLC. Century 21 Real Estate LLC fully supports the principles of the Fair Housing Act and the Equal Opportunity Act. Each office is independently owned and operated. Listing information is deemed reliable but not guaranteed accurate.