
1516 Poppy Ridge Drive, Eagle Point, OR 97524
Local realty services provided by:CENTURY 21 North Homes Realty
1516 Poppy Ridge Drive,Eagle Point, OR 97524
$585,000
- 4 Beds
- 3 Baths
- 2,172 sq. ft.
- Single family
- Pending
Listed by: rockwell group, joshua gregorio
Office: exp realty, llc.
MLS#:220225927
Source:OR_SOMLS
Price summary
- Price:$585,000
- Price per sq. ft.:$269.34
- Monthly HOA dues:$30
About this home
Better than new construction! This stunning two-story home offers breathtaking curb appeal with cohesive exterior stonework and an incredibly thoughtful layout. The main level features a luxurious primary suite complete with a custom full-tile shower, plus an open-concept living area designed to impress. Soaring vaulted ceilings elevate the living room and kitchen, where you'll find a cozy gas fireplace, a gas range, and a massive kitchen island draped in gorgeous quartz countertops.
Upstairs, you will find two additional spacious bedrooms and a full bathroom, offering the perfect separation of space. Step outside to a fully completed, beautifully landscaped backyard that outshines new builds, complete with a full irrigation system and tinted rear windows for ultimate indoor privacy.
Car enthusiasts and hobbyists will love the oversized 2-car garage that easily accommodates a third vehicle, plus a powered side-yard storage shed that is ready to be utilized as a small shop.
Contact an agent
Home facts
- Year built:2024
- Subdivision & Development:N/A
- Listing ID #:220225927
- Added:83 day(s) ago
- Updated:October 16, 2026 at 07:56 AM
Rooms and interior
- Bedrooms:4
- Total bathrooms:3
- Full bathrooms:3
- Flooring:Carpet, Laminate, Vinyl
- Bathrooms Description:Double Vanity, Fiberglass Stall Shower, Soaking Tub, Tile Shower
- Kitchen Description:Cooktop, Dishwasher, Range, Range Hood, Refrigerator
- Bedroom Description:Primary Downstairs
- Living area:2,172 sq. ft.
Heating and cooling
- Cooling:Central Air
- Heating:Forced Air, Natural Gas
- Central air:Yes
Structure and exterior
- Roof:Composition
- Year built:2024
- Building area:2,172 sq. ft.
- Lot area:0.24 Acres
- Lot Features:Corner Lot, Fenced, Landscaped, Level
- Architectural Style:Craftsman
- Construction Materials:Frame
- Foundation Description:Concrete Perimeter
- Levels:2 Story
Schools
- High school:Eagle Point High
- Middle school:Eagle Point Middle
- Elementary school:Hillside Elem
Utilities
- Water:Public
- Sewer:Public Sewer
Finances and disclosures
- Price:$585,000
- Price per sq. ft.:$269.34
- Tax amount:$5,017 (2025)
Features and amenities
- Appliances:Cooktop, Dishwasher, Range, Range Hood, Refrigerator, Washer, Water Heater
Parking
- Parking description:Attached, Concrete, Driveway, Garage Door Opener, On Street
- Garage:Yes
- Garage spaces:3
New listings near 1516 Poppy Ridge Drive
- New
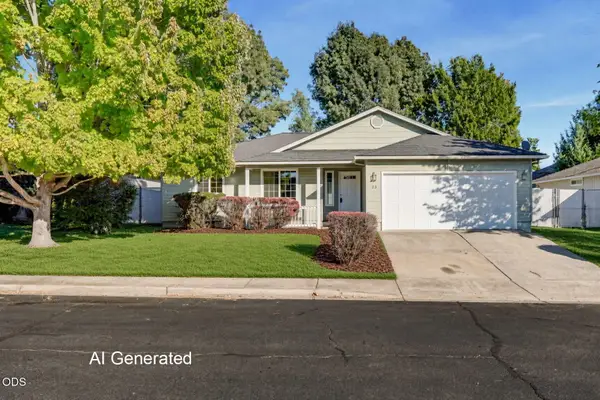 $350,000Active3 beds 2 baths1,365 sq. ft.
23 Devonwood Court, Eagle Point, OR 97524
MLS# 220230062Listed by: JOHN L. SCOTT MEDFORD - New
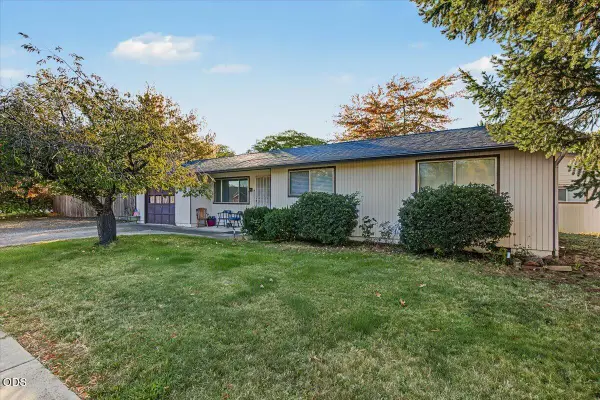 $335,000Active3 beds 2 baths1,144 sq. ft.
299 Loto Street, Eagle Point, OR 97524
MLS# 220230045Listed by: JOHN L. SCOTT MEDFORD - New
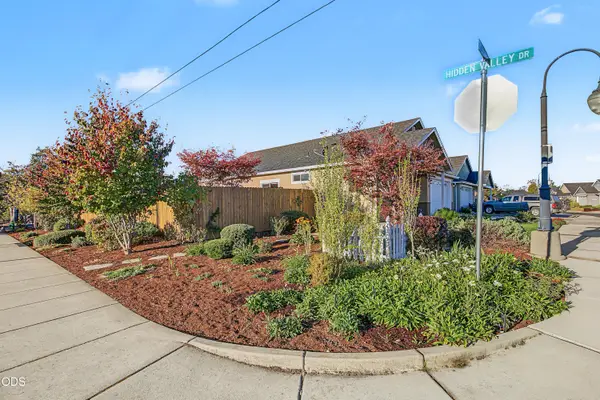 $450,000Active3 beds 2 baths1,660 sq. ft.
103 Greenview Drive, Eagle Point, OR 97524
MLS# 220229986Listed by: EXP REALTY, LLC - New
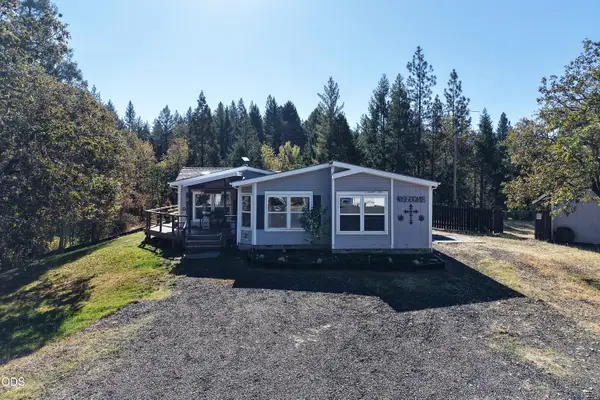 $595,000Active3 beds 3 baths1,981 sq. ft.
3735 Cobleigh Road, Eagle Point, OR 97524
MLS# 220229939Listed by: WINDERMERE TRAILS END R.E. - New
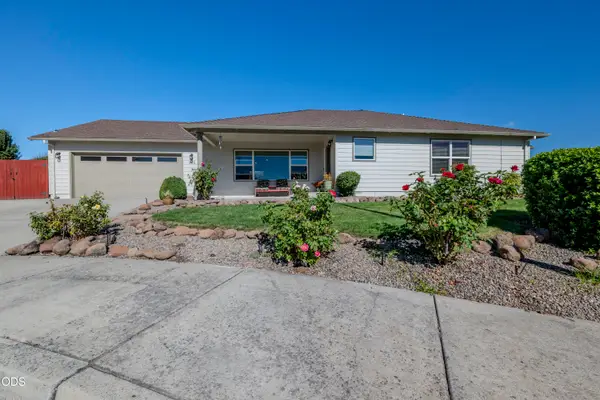 $469,000Active3 beds 2 baths1,796 sq. ft.
982 Jessica Court, Eagle Point, OR 97524
MLS# 220229933Listed by: WINDERMERE VAN VLEET EAGLE POINT - New
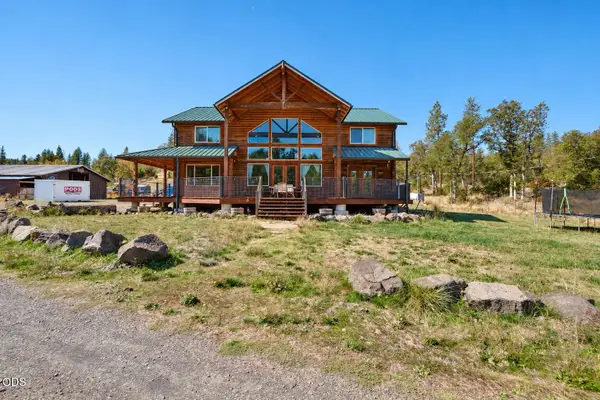 $975,000Active6 beds 4 baths3,324 sq. ft.
9500 Butte Falls Highway, Eagle Point, OR 97524
MLS# 220229849Listed by: WINDERMERE VAN VLEET EAGLE POINT - New
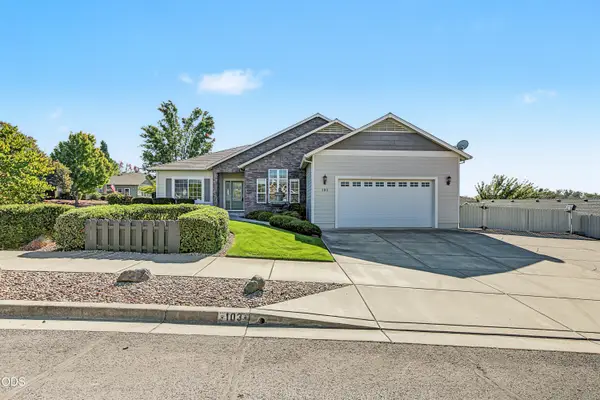 $498,000Active3 beds 2 baths1,953 sq. ft.
103 Greenmoor Drive, Eagle Point, OR 97524
MLS# 220229817Listed by: JOHN L. SCOTT MEDFORD - New
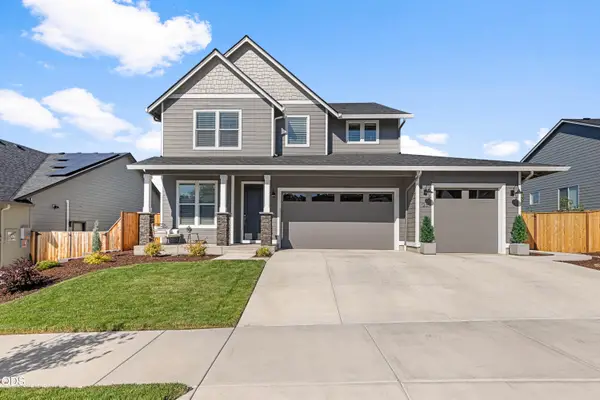 $775,000Active5 beds 4 baths2,952 sq. ft.
1237 Stonegate Drive, Eagle Point, OR 97524
MLS# 220229745Listed by: REAL BROKER 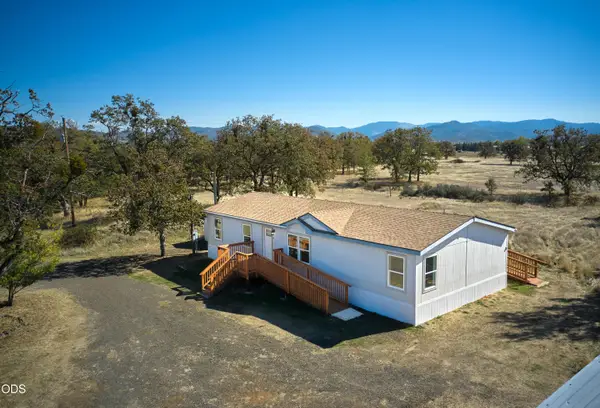 $389,000Pending3 beds 2 baths1,620 sq. ft.
811 Riley Road, Eagle Point, OR 97524
MLS# 220229695Listed by: RE/MAX PLATINUM- New
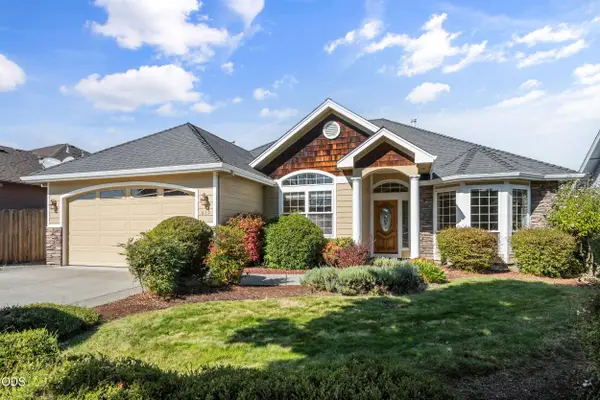 $480,000Active3 beds 2 baths1,827 sq. ft.
635 Cedarwood Drive, Eagle Point, OR 97524
MLS# 220229688Listed by: HOME QUEST REALTY


Protect your home and budget from life's surprises with an Assurant Home Warranty, backed by a partner that supports you through every step of homeownership. Explore Plans.
©2026 Century 21 Real Estate LLC. All rights reserved. CENTURY 21®, the CENTURY 21 Logo and C21® are service marks owned by Century 21 Real Estate LLC. Century 21 Real Estate LLC fully supports the principles of the Fair Housing Act and the Equal Opportunity Act. Each office is independently owned and operated. Listing information is deemed reliable but not guaranteed accurate.