
3735 Cobleigh Road, Eagle Point, OR 97524
Local realty services provided by:CENTURY 21 J.C. Jones American Dream
3735 Cobleigh Road,Eagle Point, OR 97524
$595,000
- 3 Beds
- 3 Baths
- 1,981 sq. ft.
- Single family
- Active
Listed by: michael w coble, renee e moss
Office: windermere trails end r.e.
MLS#:220229939
Source:OR_SOMLS
Price summary
- Price:$595,000
- Price per sq. ft.:$300.35
About this home
Discover your Southern Oregon dream! This well-maintained home sits on 10 pristine acres, offering privacy, peaceful surroundings, and affordable country living. Nearly 2,000 sqft home features 2 bedrooms, 2 bathrooms, and a versatile office/den currently used as a 3rd bedroom. The open floor plan welcomes abundant natural light and offers tons of storage. a MASSIVE 3 bay shop includes 1 insulated bay with a half bath, perfect for projects, hobbies, or business use. Covered RV storage with full hookups and 50 amp power adds exceptional convenience. Multiple outbuildings provide endless possibilities, including animal pens, a chicken coop, and the original home nestled near the creek, now used for storage. Year-round Dog Creek meanders through the property, creating a beautiful natural setting. Whether you're dreaming of a mini-farm, hobby ranch, workshop space, or simply room to breathe, this rare property offers privacy, versatility, and the best of country living at an affordable price!...
Contact an agent
Home facts
- Year built:1991
- Subdivision & Development:N/A
- Listing ID #:220229939
- Added:7 day(s) ago
- Updated:October 20, 2026 at 06:57 PM
Rooms and interior
- Bedrooms:3
- Total bathrooms:3
- Full bathrooms:2
- Half bathrooms:1
- Flooring:Carpet, Vinyl
- Bathrooms Description:Shower/Tub Combo
- Kitchen Description:Cooktop, Dishwasher, Range, Range Hood, Refrigerator
- Bedroom Description:Primary Downstairs
- Living area:1,981 sq. ft.
Heating and cooling
- Cooling:Heat Pump
- Heating:Heat Pump
Structure and exterior
- Roof:Composition
- Year built:1991
- Building area:1,981 sq. ft.
- Lot area:10 Acres
- Lot Features:Adjoins Public Lands, Garden, Landscaped, Level, Pasture, Sloped, Wooded
- Architectural Style:Ranch
- Construction Materials:Frame
- Exterior Features:Fire Pit, RV Dump, RV Hookup
- Foundation Description:Pillar/Post/Pier
- Levels:1 Story
Schools
- High school:Check with District
- Middle school:Check with District
- Elementary school:Check with District
Utilities
- Water:Well
- Sewer:Sand Filter, Septic Tank
Finances and disclosures
- Price:$595,000
- Price per sq. ft.:$300.35
- Tax amount:$2,366 (2026)
Features and amenities
- Appliances:Cooktop, Dishwasher, Range, Range Hood, Refrigerator, Washer, Water Heater
Parking
- Parking description:Attached Carport, Detached, Driveway, Garage Door Opener, Gravel
- Garage:Yes
- Garage spaces:6
New listings near 3735 Cobleigh Road
- New
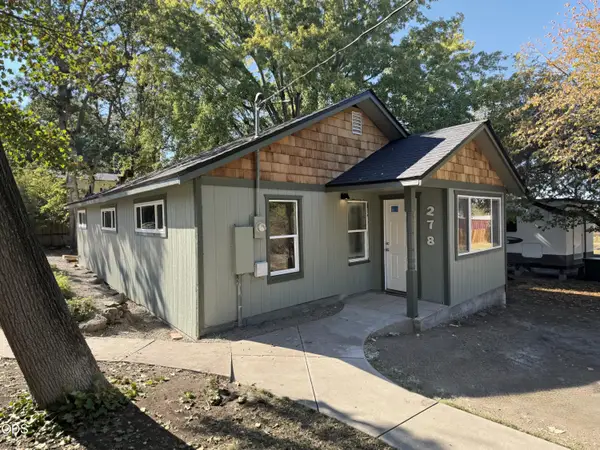 $295,900Active2 beds 1 baths972 sq. ft.
278 E Main Street, Eagle Point, OR 97524
MLS# 220229799Listed by: LANDLINE REAL ESTATE - New
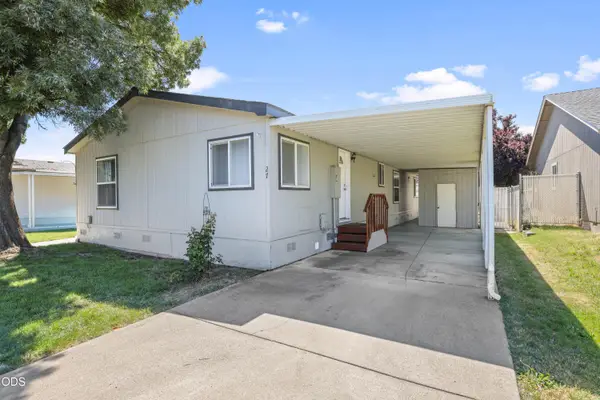 $109,900Active3 beds 2 baths1,782 sq. ft.
633 E Archwood Drive #UNIT 27, Eagle Point, OR 97524
MLS# 220230240Listed by: REAL BROKER - New
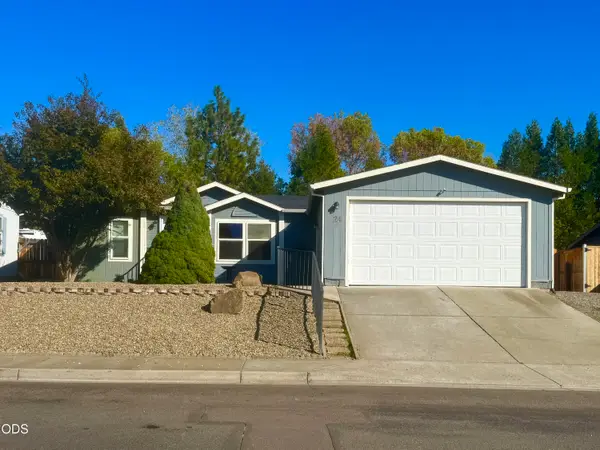 $250,000Active3 beds 2 baths1,296 sq. ft.
24 Bridgeport Drive, Eagle Point, OR 97524
MLS# 220230203Listed by: JOHN L. SCOTT MEDFORD - New
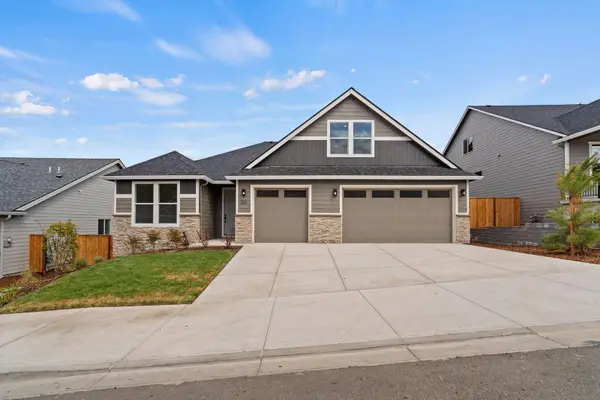 $655,545Active3 beds 3 baths2,393 sq. ft.
387 Arrowhead Trail #501, Eagle Point, OR 97524
MLS# 220230189Listed by: SEKISUI HOUSE PNW, INC.  $300,000Pending40.55 Acres
Stevens Road #100, Eagle Point, OR 97524
MLS# 220219957Listed by: USLANDCO LLC- $300,000Pending40.55 Acres
Stevens Road #100, Eagle Point, OR 97524
MLS# 220219957Listed by: USLANDCO LLC - Open Sat, 11am to 1pmNew
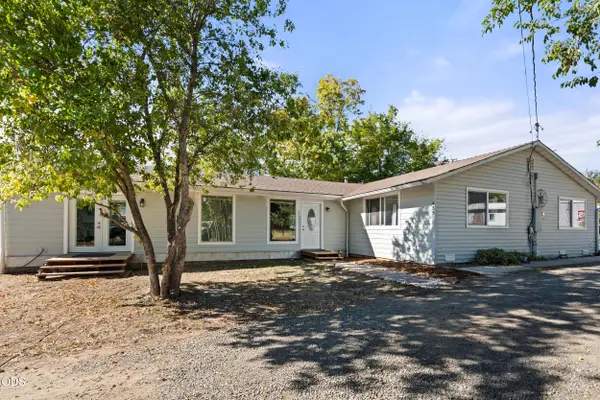 $568,500Active4 beds 2 baths2,420 sq. ft.
585 Craiglea Drive, Eagle Point, OR 97524
MLS# 220229615Listed by: RE/MAX PLATINUM - New
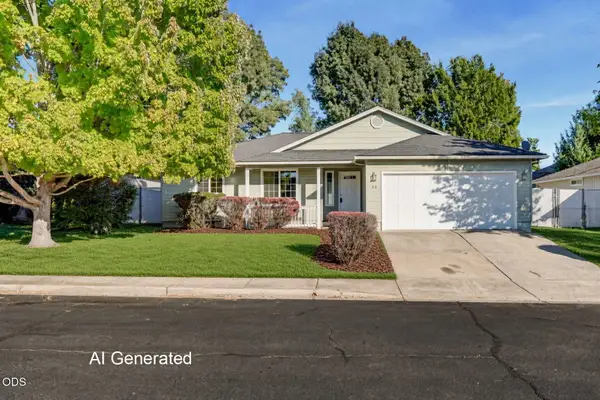 $350,000Active3 beds 2 baths1,365 sq. ft.
23 Devonwood Court, Eagle Point, OR 97524
MLS# 220230062Listed by: JOHN L. SCOTT MEDFORD - New
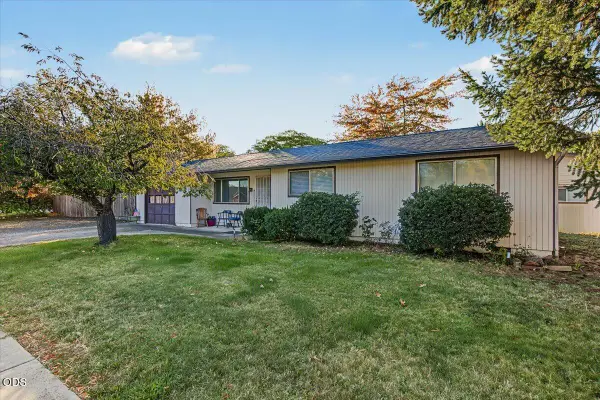 $335,000Active3 beds 2 baths1,144 sq. ft.
299 Loto Street, Eagle Point, OR 97524
MLS# 220230045Listed by: JOHN L. SCOTT MEDFORD 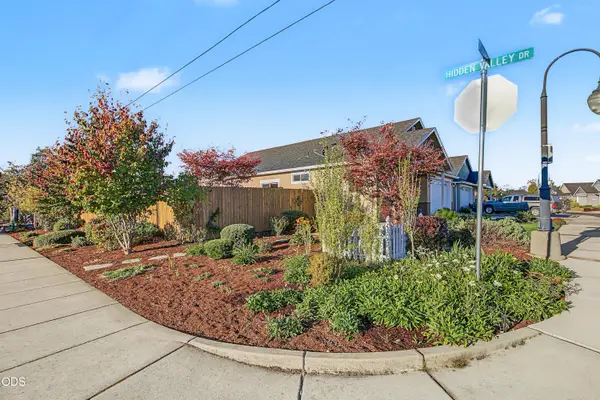 $450,000Pending3 beds 2 baths1,660 sq. ft.
103 Greenview Drive, Eagle Point, OR 97524
MLS# 220229986Listed by: EXP REALTY, LLC


Protect your home and budget from life's surprises with an Assurant Home Warranty, backed by a partner that supports you through every step of homeownership. Explore Plans.
©2026 Century 21 Real Estate LLC. All rights reserved. CENTURY 21®, the CENTURY 21 Logo and C21® are service marks owned by Century 21 Real Estate LLC. Century 21 Real Estate LLC fully supports the principles of the Fair Housing Act and the Equal Opportunity Act. Each office is independently owned and operated. Listing information is deemed reliable but not guaranteed accurate.