
585 Craiglea Drive, Eagle Point, OR 97524
Local realty services provided by:CENTURY 21 J.C. Jones American Dream
585 Craiglea Drive,Eagle Point, OR 97524
$568,500
- 4 Beds
- 2 Baths
- 2,420 sq. ft.
- Single family
- Active
Upcoming open houses
- Sat, Oct 2411:00 am - 01:00 pm
- Sun, Oct 2511:00 am - 01:00 pm
Listed by: ashley s boughner
Office: re/max platinum
MLS#:220229615
Source:OR_SOMLS
Price summary
- Price:$568,500
- Price per sq. ft.:$234.92
About this home
The Oregon dream--without the dream-home price tag! This freshly renovated 4-bedroom, 2-bath ranch pairs comfortable, functional living with the space and infrastructure to enjoy the homestead lifestyle. Inside, a desirable split floor plan creates separation between the secondary bedrooms and an oversized primary suite, offering plenty of room to retreat and unwind. A detached guest room adds even more flexible space for visitors, work, or hobbies. Outside, the property is ready for a little bit of everything, with 6 established fruit and nut trees, 12 raised garden beds with drip irrigation available, horse stalls, two wells with UV filtration and a 1,500-gallon storage tank, and a spacious shop/garage with 220 power. A pool surrounded by a cedar deck and a large back deck round out the outdoor living space. Whether you're dreaming of horses, growing your own food, tackling projects in the shop, or simply having more room to live your life, this property offers a whole lot of Oregon.
Contact an agent
Home facts
- Year built:1970
- Subdivision & Development:N/A
- Listing ID #:220229615
- Added:1 day(s) ago
- Updated:October 18, 2026 at 02:35 PM
Rooms and interior
- Bedrooms:4
- Total bathrooms:2
- Full bathrooms:2
- Flooring:Tile, Vinyl
- Bathrooms Description:Double Vanity, Dual Flush Toilet(s), Enclosed Toilet(s), Fiberglass Stall Shower, Shower/Tub Combo, Tile Shower
- Kitchen Description:Dishwasher, Double Oven, Microwave, Oven, Range Hood, Refrigerator
- Bedroom Description:Primary Downstairs
- Living area:2,420 sq. ft.
Heating and cooling
- Cooling:Ductless, Heat Pump
- Heating:Ductless, Electric, Heat Pump
Structure and exterior
- Roof:Composition
- Year built:1970
- Building area:2,420 sq. ft.
- Lot area:3.96 Acres
- Lot Features:Drip System, Fenced, Garden, Landscaped, Level, Pasture
- Architectural Style:Ranch
- Construction Materials:Frame
- Foundation Description:Concrete Perimeter
- Levels:1 Story
Schools
- High school:Eagle Point High
- Middle school:White Mountain Middle
- Elementary school:Check with District
Utilities
- Water:Private, Well
- Sewer:Sand Filter, Septic Tank
Finances and disclosures
- Price:$568,500
- Price per sq. ft.:$234.92
- Tax amount:$3,092 (2025)
Features and amenities
- Appliances:Dishwasher, Double Oven, Microwave, Oven, Range Hood, Refrigerator, Washer, Water Heater
Parking
- Parking description:Detached, Driveway, Gated, Gravel, RV Access/Parking
- Garage:Yes
- Garage spaces:4
New listings near 585 Craiglea Drive
- Open Sun, 12 to 2pmNew
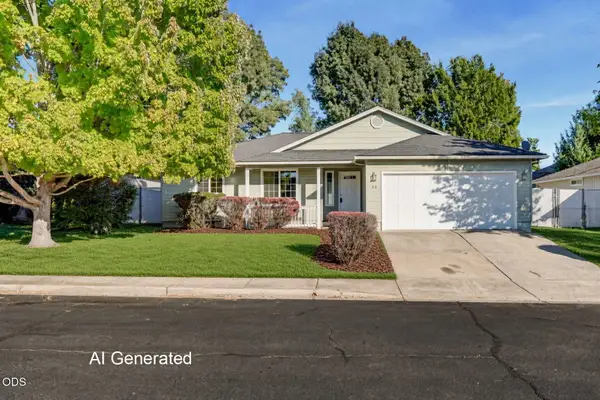 $350,000Active3 beds 2 baths1,365 sq. ft.
23 Devonwood Court, Eagle Point, OR 97524
MLS# 220230062Listed by: JOHN L. SCOTT MEDFORD - Open Sun, 11am to 1pmNew
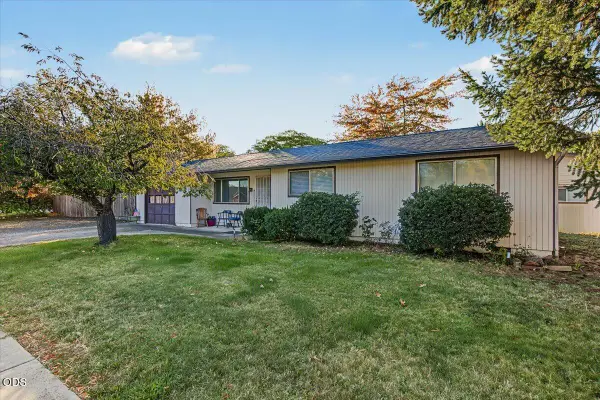 $335,000Active3 beds 2 baths1,144 sq. ft.
299 Loto Street, Eagle Point, OR 97524
MLS# 220230045Listed by: JOHN L. SCOTT MEDFORD - New
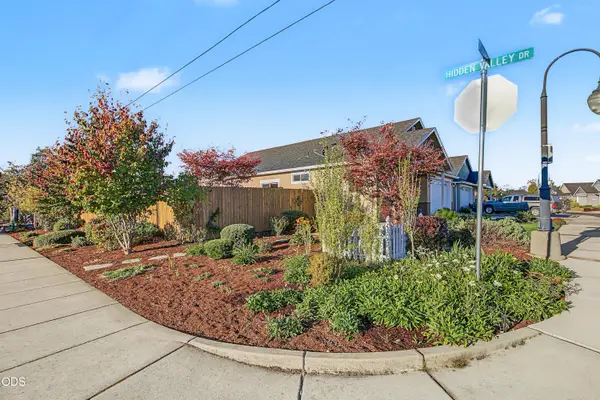 $450,000Active3 beds 2 baths1,660 sq. ft.
103 Greenview Drive, Eagle Point, OR 97524
MLS# 220229986Listed by: EXP REALTY, LLC - New
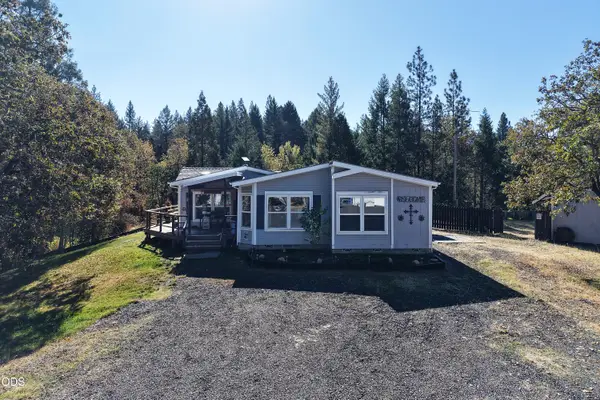 $595,000Active3 beds 3 baths1,981 sq. ft.
3735 Cobleigh Road, Eagle Point, OR 97524
MLS# 220229939Listed by: WINDERMERE TRAILS END R.E. - New
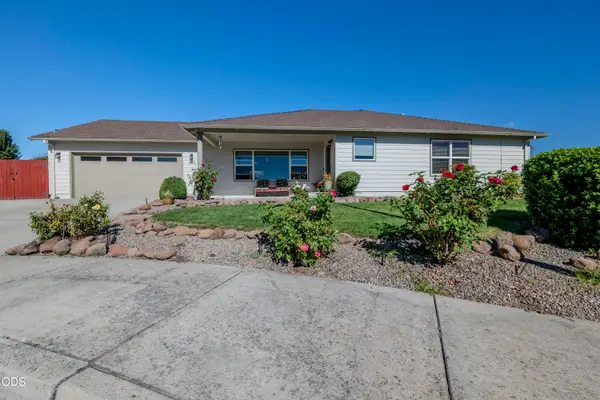 $469,000Active3 beds 2 baths1,796 sq. ft.
982 Jessica Court, Eagle Point, OR 97524
MLS# 220229933Listed by: WINDERMERE VAN VLEET EAGLE POINT - New
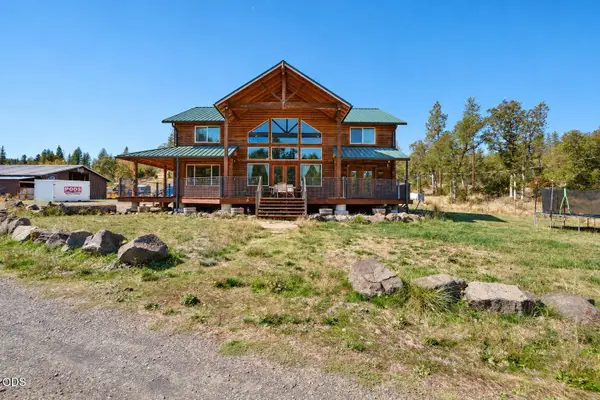 $975,000Active6 beds 4 baths3,324 sq. ft.
9500 Butte Falls Highway, Eagle Point, OR 97524
MLS# 220229849Listed by: WINDERMERE VAN VLEET EAGLE POINT - New
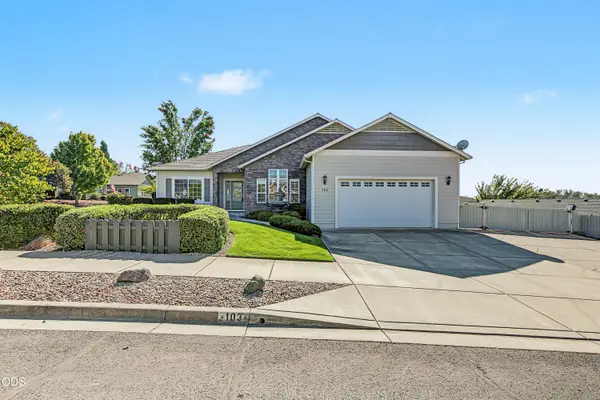 $498,000Active3 beds 2 baths1,953 sq. ft.
103 Greenmoor Drive, Eagle Point, OR 97524
MLS# 220229817Listed by: JOHN L. SCOTT MEDFORD - New
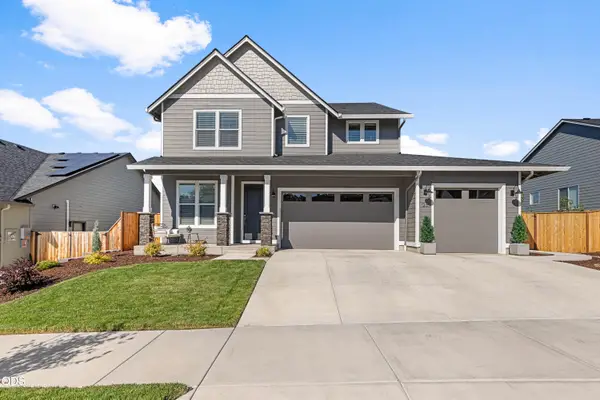 $775,000Active5 beds 4 baths2,952 sq. ft.
1237 Stonegate Drive, Eagle Point, OR 97524
MLS# 220229745Listed by: REAL BROKER 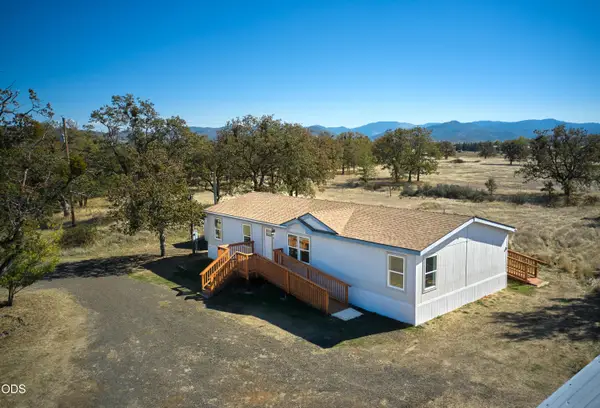 $389,000Pending3 beds 2 baths1,620 sq. ft.
811 Riley Road, Eagle Point, OR 97524
MLS# 220229695Listed by: RE/MAX PLATINUM


Protect your home and budget from life's surprises with an Assurant Home Warranty, backed by a partner that supports you through every step of homeownership. Explore Plans.
©2026 Century 21 Real Estate LLC. All rights reserved. CENTURY 21®, the CENTURY 21 Logo and C21® are service marks owned by Century 21 Real Estate LLC. Century 21 Real Estate LLC fully supports the principles of the Fair Housing Act and the Equal Opportunity Act. Each office is independently owned and operated. Listing information is deemed reliable but not guaranteed accurate.