
417 Echo Way, Eagle Point, OR 97524
Local realty services provided by:CENTURY 21 J.C. Jones American Dream
417 Echo Way,Eagle Point, OR 97524
$600,000
- 4 Beds
- 3 Baths
- 2,508 sq. ft.
- Single family
- Active
Listed by: sandra worman
Office: windermere van vleet eagle point
MLS#:220228322
Source:OR_SOMLS
Price summary
- Price:$600,000
- Price per sq. ft.:$239.23
About this home
This spacious home has an open layout with vaulted ceilings in living and dining rooms, with a gas fire place to adds a cozy feel. A covered deck offers lovely mountain views. The beautiful kitchen featuring custom cabinets with tons of storage, granite counters, stainless appliances, including gas range, and a large pantry. 3 bedrooms are on the main level including the Primary bedroom with walk in closet and ensuite bath with double sink vanity, soaking tub and tiled shower, also has its own covered deck! A barn door leads you to the large downstairs with a family room, full bath and bedroom. All 3 bathrooms and laundry have custom cabinets and granite counters that match kitchen. This large corner lot has attractive low maintenance front landscaping with a dry river bed look. This home is close to the Eagle Point Golf course, but with no Association!
Contact an agent
Home facts
- Year built:2017
- Subdivision & Development:Hidden Valley Estates Phase 1
- Listing ID #:220228322
- Added:1 day(s) ago
- Updated:September 08, 2026 at 07:59 PM
Rooms and interior
- Bedrooms:4
- Total bathrooms:3
- Full bathrooms:3
- Flooring:Carpet, Hardwood, Tile
- Bathrooms Description:Double Vanity, Soaking Tub, Tile Shower
- Kitchen Description:Dishwasher, Microwave, Range, Refrigerator
- Bedroom Description:Primary Downstairs
- Basement Description:Daylight
- Living area:2,508 sq. ft.
Heating and cooling
- Cooling:Heat Pump
- Heating:Heat Pump, Natural Gas
Structure and exterior
- Roof:Composition
- Year built:2017
- Building area:2,508 sq. ft.
- Lot area:0.2 Acres
- Lot Features:Corner Lot, Fenced
- Architectural Style:Craftsman
- Construction Materials:Frame
- Foundation Description:Concrete Perimeter, Slab
- Levels:2 Story
Schools
- High school:Check with District
- Middle school:Check with District
- Elementary school:Check with District
Utilities
- Water:Public
- Sewer:Public Sewer
Finances and disclosures
- Price:$600,000
- Price per sq. ft.:$239.23
- Tax amount:$4,395 (2025)
Features and amenities
- Appliances:Dishwasher, Microwave, Range, Refrigerator, Washer, Water Heater
Parking
- Parking description:Attached, Driveway, On Street
- Garage:Yes
- Garage spaces:2
New listings near 417 Echo Way
- New
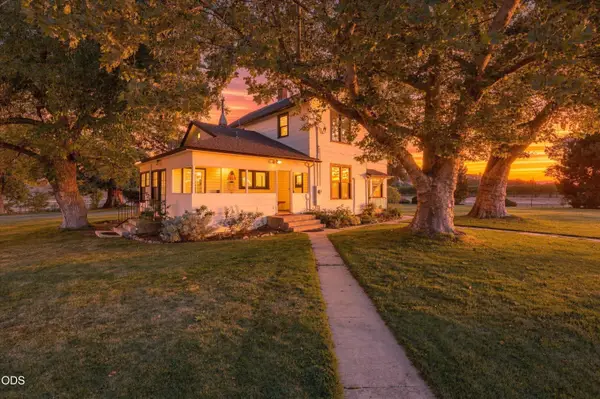 $3,700,000Active4 beds 1 baths1,928 sq. ft.
1098 Nick Young Road, Eagle Point, OR 97524
MLS# 220228292Listed by: USLANDCO LLC - New
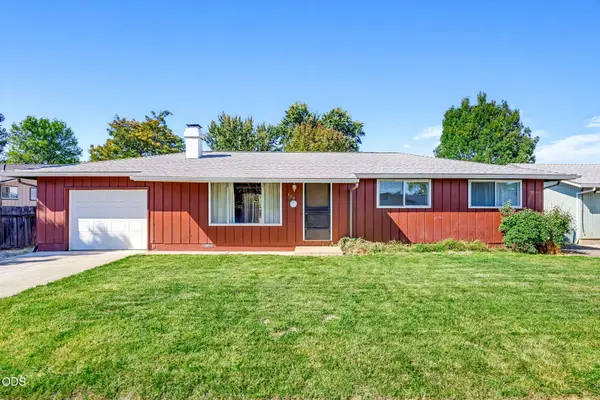 $312,500Active3 beds 2 baths1,092 sq. ft.
520 Elm Way, Eagle Point, OR 97524
MLS# 220228068Listed by: LOVEOREGON HOUSE - New
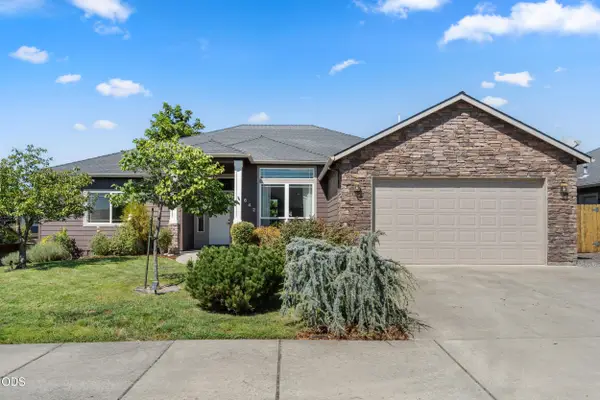 $489,000Active4 beds 2 baths2,144 sq. ft.
642 Sheffield Drive, Eagle Point, OR 97524
MLS# 220228027Listed by: RE/MAX INTEGRITY - New
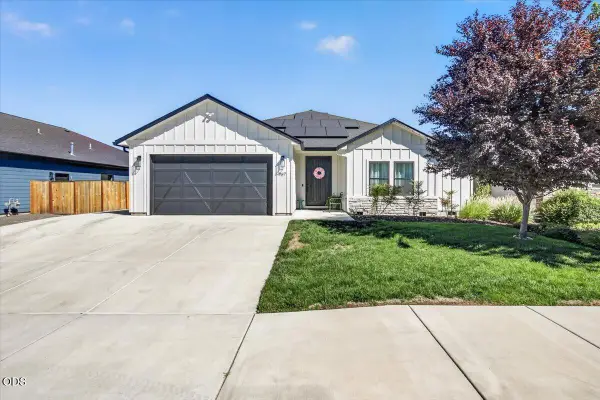 $599,000Active3 beds 3 baths2,106 sq. ft.
967 Arrowhead Trail, Eagle Point, OR 97524
MLS# 220227884Listed by: JOHN L. SCOTT MEDFORD - New
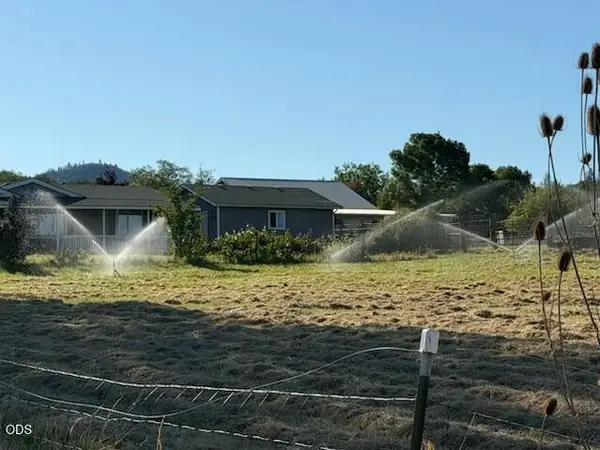 $549,000Active3 beds 2 baths1,512 sq. ft.
1241 Dry Creek Road, Eagle Point, OR 97524
MLS# 220226823Listed by: OLD STAGE REAL ESTATE, LLC 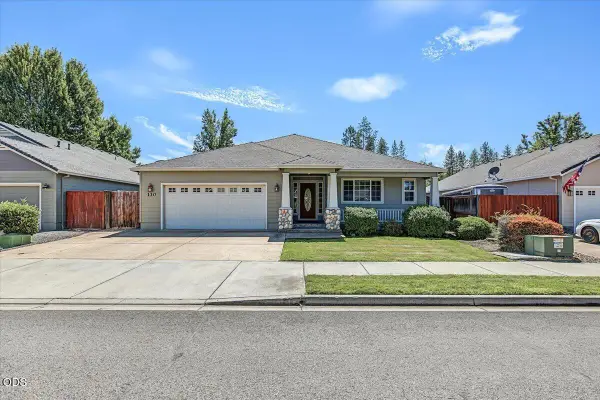 $489,000Active3 beds 2 baths1,859 sq. ft.
130 Glenwood Drive, Eagle Point, OR 97524
MLS# 220227731Listed by: JOHN L. SCOTT MEDFORD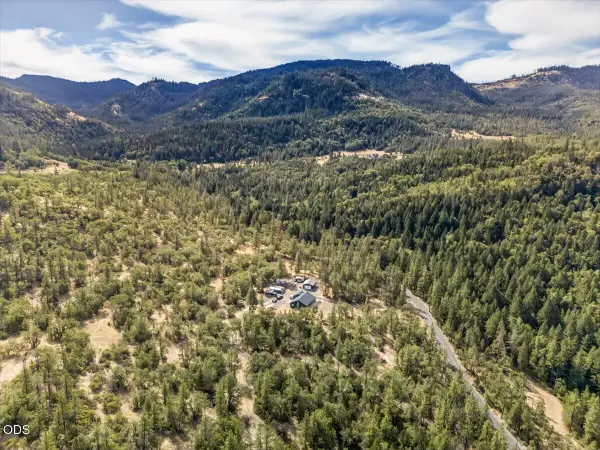 $1,000,000Active3 beds 2 baths1,824 sq. ft.
13021 E Antelope Road, Eagle Point, OR 97524
MLS# 220227650Listed by: JOHN L. SCOTT MEDFORD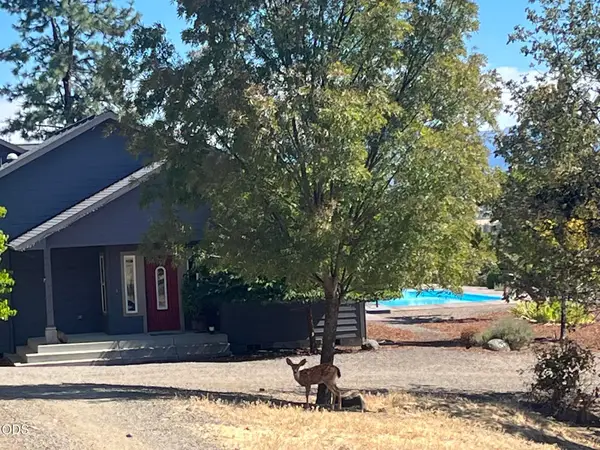 $759,000Active3 beds 2 baths2,063 sq. ft.
158 Rockingham Circle, Eagle Point, OR 97524
MLS# 220227571Listed by: LANDLINE REAL ESTATE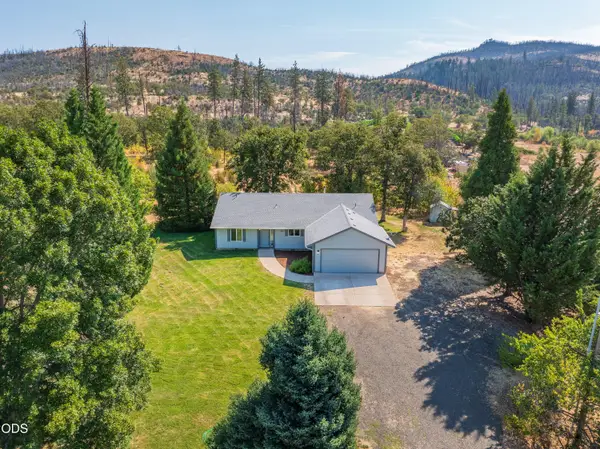 $495,000Active3 beds 2 baths1,560 sq. ft.
5498 Butte Falls Highway, Eagle Point, OR 97524
MLS# 220227561Listed by: JOHN L. SCOTT MEDFORD


Protect your home and budget from life's surprises with an Assurant Home Warranty, backed by a partner that supports you through every step of homeownership. Explore Plans.
©2026 Century 21 Real Estate LLC. All rights reserved. CENTURY 21®, the CENTURY 21 Logo and C21® are service marks owned by Century 21 Real Estate LLC. Century 21 Real Estate LLC fully supports the principles of the Fair Housing Act and the Equal Opportunity Act. Each office is independently owned and operated. Listing information is deemed reliable but not guaranteed accurate.