
633 E Archwood Drive #UNIT 86, Eagle Point, OR 97524
Local realty services provided by:CENTURY 21 J.C. Jones American Dream
633 E Archwood Drive #UNIT 86,Eagle Point, OR 97524
$89,900
- 2 Beds
- 2 Baths
- 1,248 sq. ft.
- Mobile / Manufactured
- Active
Listed by: jordan kramer
Office: john l. scott medford
MLS#:220217751
Source:OR_SOMLS
Price summary
- Price:$89,900
- Price per sq. ft.:$72.04
About this home
With soaring vaulted ceilings, this almost completely updated light and bright beauty is truly move-in ready. Located in one of Eagle Point's nicest parks, just minutes to parks, shopping, restaurants and more. Spacious open floor plan with large windows that fill the large living room with natural light. Dining area includes a built-in cabinet/drinks bar & sink. Meal prep becomes a breeze in the large Kitchen featuring newer oven, granite sink, updated faucets and tile backsplash. Recent upgrades include new carpet, interior and exterior paint, a new HVAC system, newer roof, storage area, new closet doors, and beautiful cedar ceilings. Primary suite offers a walk-in closet, jetted tub and updated shower heads. Relax in the fenced and landscaped back garden. Nothing to do but move right in and enjoy.
Contact an agent
Home facts
- Year built:1985
- Subdivision & Development:N/A
- Listing ID #:220217751
- Added:169 day(s) ago
- Updated:September 09, 2026 at 11:00 PM
Rooms and interior
- Bedrooms:2
- Total bathrooms:2
- Full bathrooms:2
- Flooring:Carpet
- Bathrooms Description:Shower/Tub Combo
- Kitchen Description:Cooktop, Dishwasher, Oven, Refrigerator
- Living area:1,248 sq. ft.
Heating and cooling
- Cooling:Central Air
- Heating:Forced Air, Heat Pump
- Central air:Yes
Structure and exterior
- Roof:Composition
- Year built:1985
- Building area:1,248 sq. ft.
- Lot Features:Fenced, Landscaped, Level
- Foundation Description:Block, Slab
- Levels:1 Story
Schools
- High school:Eagle Point High
- Middle school:Eagle Point Middle
- Elementary school:Hillside Elem
Utilities
- Water:Public
- Sewer:Public Sewer
Finances and disclosures
- Price:$89,900
- Price per sq. ft.:$72.04
Features and amenities
- Appliances:Cooktop, Dishwasher, Oven, Refrigerator
Parking
- Parking description:Attached Carport, Concrete
New listings near 633 E Archwood Drive #UNIT 86
- New
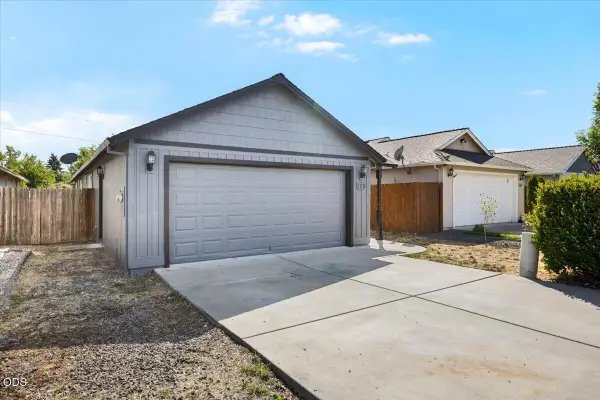 $365,000Active3 beds 2 baths1,204 sq. ft.
129 Cottonwood Drive, Eagle Point, OR 97524
MLS# 220228365Listed by: EXP REALTY, LLC - New
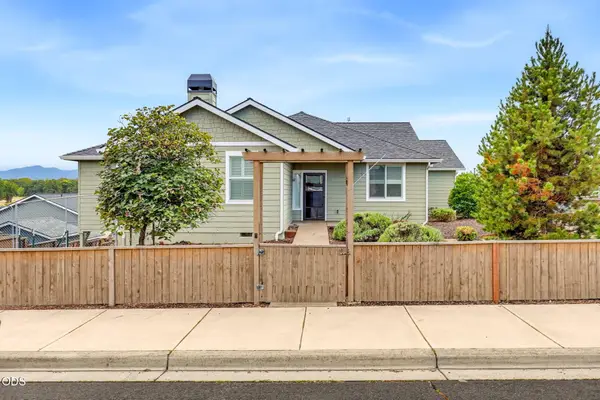 $600,000Active4 beds 3 baths2,508 sq. ft.
417 Echo Way, Eagle Point, OR 97524
MLS# 220228322Listed by: WINDERMERE VAN VLEET EAGLE POINT - New
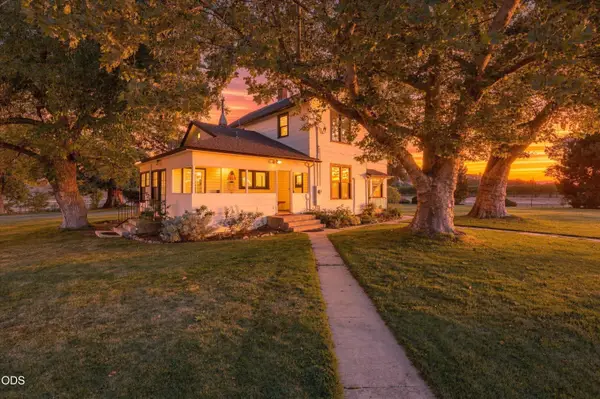 $3,700,000Active4 beds 1 baths1,928 sq. ft.
1098 Nick Young Road, Eagle Point, OR 97524
MLS# 220228292Listed by: USLANDCO LLC - New
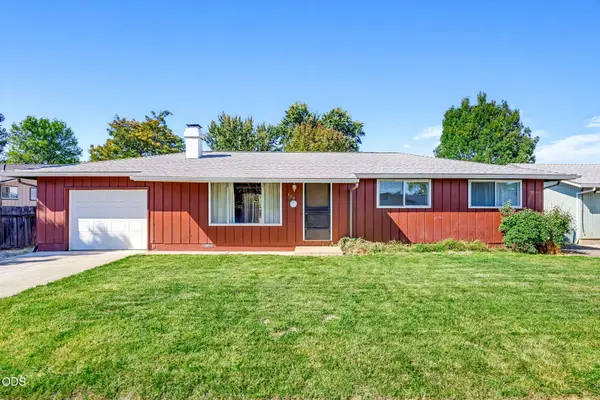 $312,500Active3 beds 2 baths1,092 sq. ft.
520 Elm Way, Eagle Point, OR 97524
MLS# 220228068Listed by: LOVEOREGON HOUSE - New
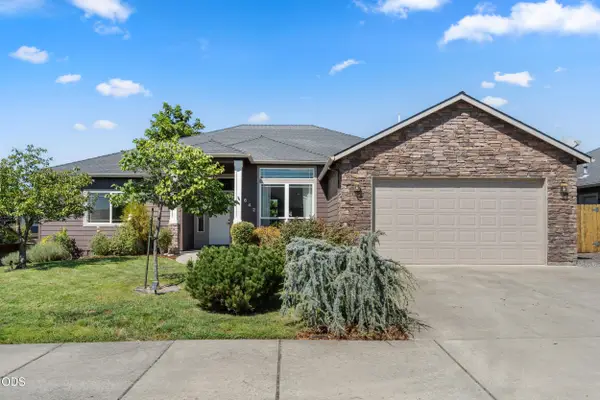 $489,000Active4 beds 2 baths2,144 sq. ft.
642 Sheffield Drive, Eagle Point, OR 97524
MLS# 220228027Listed by: RE/MAX INTEGRITY - New
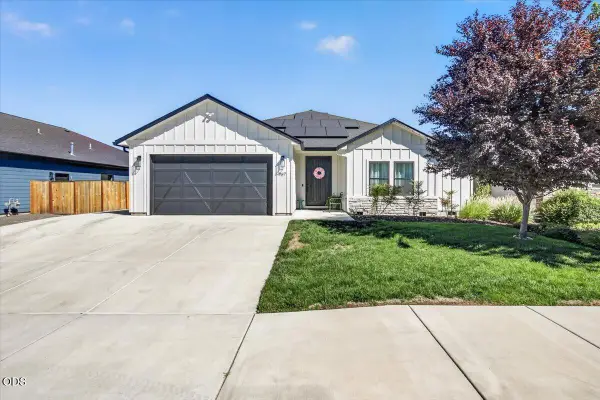 $599,000Active3 beds 3 baths2,106 sq. ft.
967 Arrowhead Trail, Eagle Point, OR 97524
MLS# 220227884Listed by: JOHN L. SCOTT MEDFORD 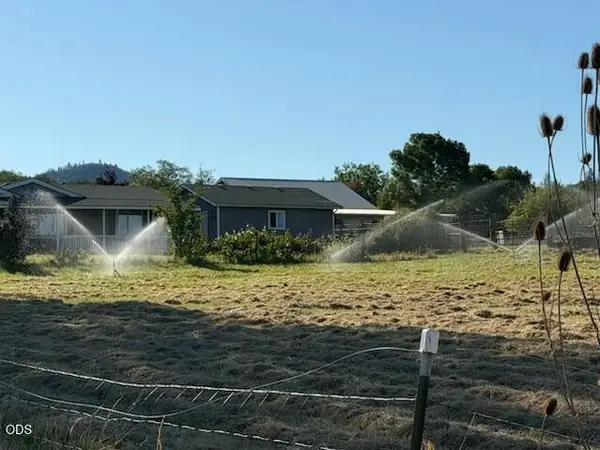 $549,000Active3 beds 2 baths1,512 sq. ft.
1241 Dry Creek Road, Eagle Point, OR 97524
MLS# 220226823Listed by: OLD STAGE REAL ESTATE, LLC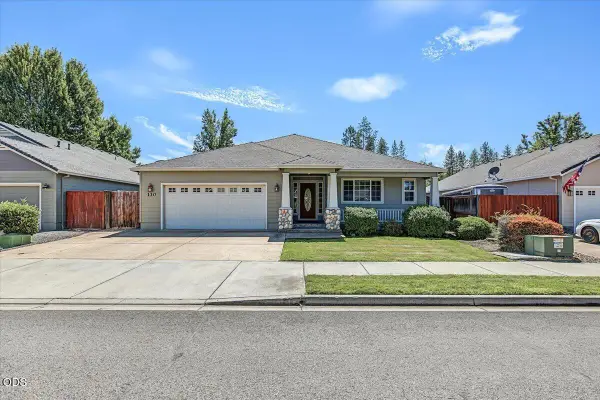 $489,000Active3 beds 2 baths1,859 sq. ft.
130 Glenwood Drive, Eagle Point, OR 97524
MLS# 220227731Listed by: JOHN L. SCOTT MEDFORD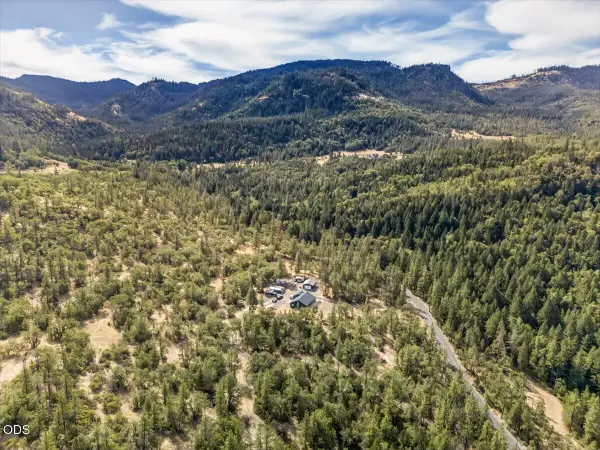 $1,000,000Active3 beds 2 baths1,824 sq. ft.
13021 E Antelope Road, Eagle Point, OR 97524
MLS# 220227650Listed by: JOHN L. SCOTT MEDFORD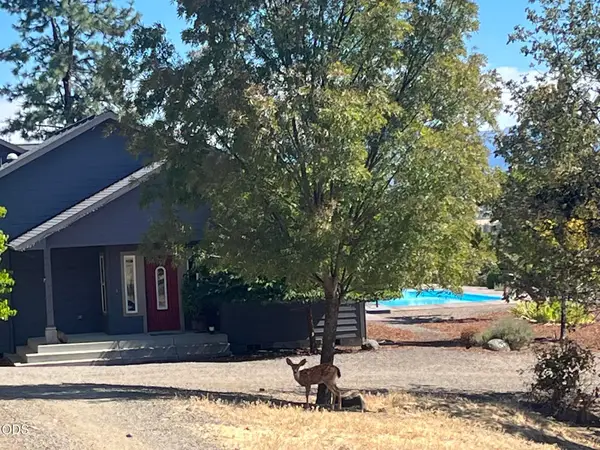 $759,000Active3 beds 2 baths2,063 sq. ft.
158 Rockingham Circle, Eagle Point, OR 97524
MLS# 220227571Listed by: LANDLINE REAL ESTATE


Protect your home and budget from life's surprises with an Assurant Home Warranty, backed by a partner that supports you through every step of homeownership. Explore Plans.
©2026 Century 21 Real Estate LLC. All rights reserved. CENTURY 21®, the CENTURY 21 Logo and C21® are service marks owned by Century 21 Real Estate LLC. Century 21 Real Estate LLC fully supports the principles of the Fair Housing Act and the Equal Opportunity Act. Each office is independently owned and operated. Listing information is deemed reliable but not guaranteed accurate.