
681 Old Waverly Way #21, Eagle Point, OR 97524
Local realty services provided by:CENTURY 21 J.C. Jones American Dream
Listed by: tyler jackson, caitlin qualls
Office: sekisui house pnw, inc.
MLS#:220210193
Source:OR_SOMLS
Price summary
- Price:$549,960
- Price per sq. ft.:$268.27
- Monthly HOA dues:$31.67
About this home
BELOW MARKET RATES!! Ask for details. Wake up to sweeping views of the Table Rocks and surrounding mountains from this move-in ready home in Quail Run, a premier Eagle Point community perched above the Eagle Point Golf Course. The sought-after 2050 plan offers a spacious and functional layout featuring 3 bedrooms, 2 baths, and a rare 3-car garage-under design. The open living area creates a natural gathering space, while the generous primary suite offers a peaceful escape complete with a private bath and walk-in closet. With golf, outdoor recreation, wineries, and the conveniences of Medford just minutes away, this home offers the lifestyle buyers are looking for. Please check in with onsite agent.
Contact an agent
Home facts
- Year built:2025
- Subdivision & Development:Eagle Point Golf Community Phase 1
- Listing ID #:220210193
- Added:96 day(s) ago
- Updated:October 26, 2026 at 11:13 AM
Rooms and interior
- Bedrooms:3
- Total bathrooms:2
- Full bathrooms:2
- Flooring:Carpet, Laminate, Vinyl
- Bathrooms Description:Double Vanity, Fiberglass Stall Shower
- Kitchen Description:Dishwasher, Microwave, Range
- Living area:2,050 sq. ft.
Heating and cooling
- Cooling:Central Air
- Heating:Forced Air
- Central air:Yes
Structure and exterior
- Roof:Composition
- Year built:2025
- Building area:2,050 sq. ft.
- Lot area:0.17 Acres
- Architectural Style:Contemporary, Craftsman
- Construction Materials:Frame
- Foundation Description:Concrete Perimeter
- Levels:2 Story
Schools
- High school:Eagle Point High
- Middle school:Eagle Point Middle
- Elementary school:Hillside Elem
Utilities
- Water:Public
- Sewer:Public Sewer
Finances and disclosures
- Price:$549,960
- Price per sq. ft.:$268.27
- Tax amount:$427 (2024)
Features and amenities
- Appliances:Dishwasher, Microwave, Range, Water Heater
Parking
- Parking description:Attached, Concrete, Garage Door Opener
- Garage:Yes
- Garage spaces:3
New listings near 681 Old Waverly Way #21
- New
 $550,000Active3 beds 2 baths1,344 sq. ft.
10994 Agate Road, Eagle Point, OR 97524
MLS# 220230376Listed by: OREGON OPPORTUNITIES REAL ESTATE - New
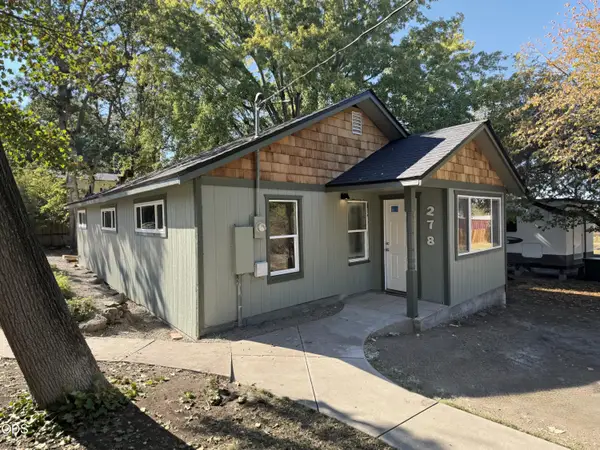 $295,900Active2 beds 1 baths972 sq. ft.
278 E Main Street, Eagle Point, OR 97524
MLS# 220229799Listed by: LANDLINE REAL ESTATE - New
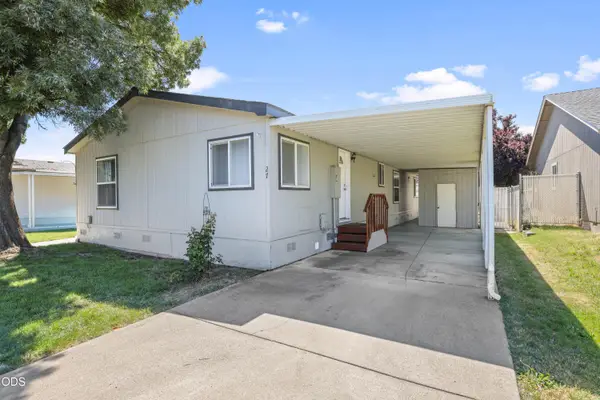 $109,900Active3 beds 2 baths1,782 sq. ft.
633 E Archwood Drive #UNIT 27, Eagle Point, OR 97524
MLS# 220230240Listed by: REAL BROKER 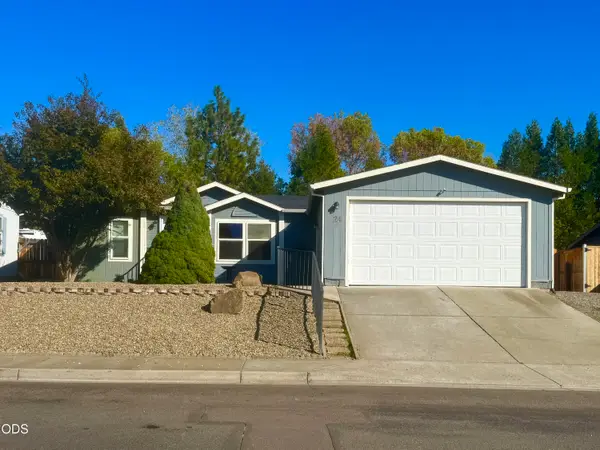 $250,000Pending3 beds 2 baths1,296 sq. ft.
24 Bridgeport Drive, Eagle Point, OR 97524
MLS# 220230203Listed by: JOHN L. SCOTT MEDFORD- New
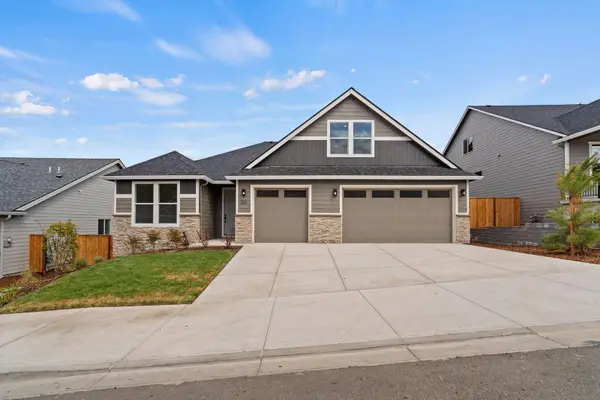 $655,545Active3 beds 3 baths2,393 sq. ft.
387 Arrowhead Trail #501, Eagle Point, OR 97524
MLS# 220230189Listed by: SEKISUI HOUSE PNW, INC. 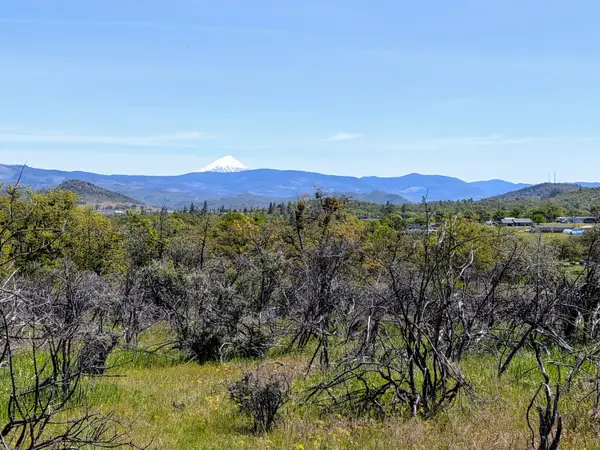 $300,000Pending40.55 Acres
Stevens Road #100, Eagle Point, OR 97524
MLS# 220219957Listed by: USLANDCO LLC- $300,000Pending40.55 Acres
Stevens Road #100, Eagle Point, OR 97524
MLS# 220219957Listed by: USLANDCO LLC - New
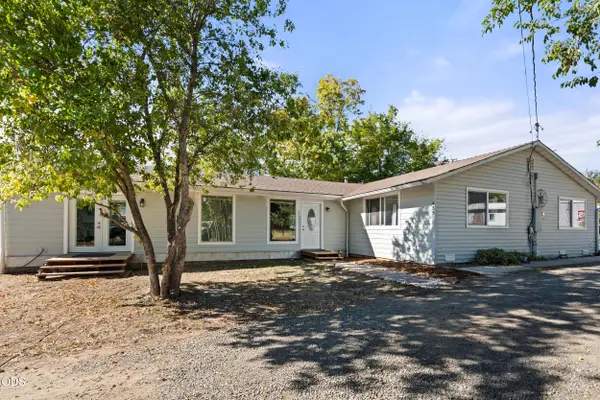 $568,500Active4 beds 2 baths2,420 sq. ft.
585 Craiglea Drive, Eagle Point, OR 97524
MLS# 220229615Listed by: RE/MAX PLATINUM - New
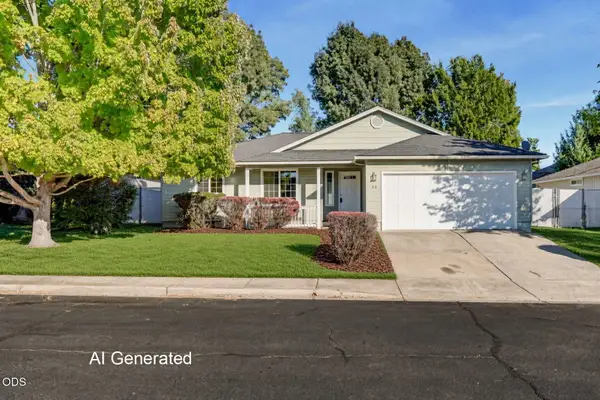 $350,000Active3 beds 2 baths1,365 sq. ft.
23 Devonwood Court, Eagle Point, OR 97524
MLS# 220230062Listed by: JOHN L. SCOTT MEDFORD - New
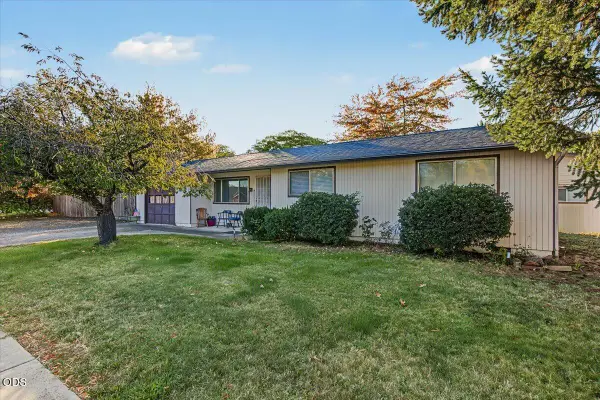 $335,000Active3 beds 2 baths1,144 sq. ft.
299 Loto Street, Eagle Point, OR 97524
MLS# 220230045Listed by: JOHN L. SCOTT MEDFORD


Protect your home and budget from life's surprises with an Assurant Home Warranty, backed by a partner that supports you through every step of homeownership. Explore Plans.
©2026 Century 21 Real Estate LLC. All rights reserved. CENTURY 21®, the CENTURY 21 Logo and C21® are service marks owned by Century 21 Real Estate LLC. Century 21 Real Estate LLC fully supports the principles of the Fair Housing Act and the Equal Opportunity Act. Each office is independently owned and operated. Listing information is deemed reliable but not guaranteed accurate.