
1153 Welcome Way, Eugene, OR 97402
Local realty services provided by:CENTURY 21 Agate Realty
1153 Welcome Way,Eugene, OR 97402
$550,000
- 3 Beds
- 3 Baths
- - sq. ft.
- Single family
- Sold
Listed by: lori durling
Office: keller williams realty eugene and springfield541-431-6480
MLS#:578952026
Source:PORTLAND
Sorry, we are unable to map this address
Price summary
- Price:$550,000
- Monthly HOA dues:$22.58
About this home
This could be the one! Featuring soaring ceilings, abundant natural light, spacious rooms and thoughtful updates throughout, this move-in ready home has it all! The eat-in kitchen boasts new stainless-steel appliances, maple cabinets, and a huge sliding glass door that connects you to the backyard patio - perfect for outdoor dining or entertainment. Retreat to the luxurious primary ensuite where you’ll find the soaking tub, a walk-in shower, and a spacious walk-in closet. With a huge bonus room upstairs, a cozy living room downstairs and the enormous front room that has space for both sitting and formal dining, the home creates the perfect space for everyone. The downstairs office could easily be a 4th bedroom, study, exercise or hobby room. This home has been meticulously maintained, and updates include HardiePlank siding, remodeled bathrooms with quartz vanities, newer flooring and interior paint, new exterior paint in 2024, and a brand-new HVAC system this year. Enjoy sipping coffee on the front porch while visiting with neighbors and taking in Candlelight Park. Located on a corner lot in the highly desirable Royal Creek neighborhood, this home is conveniently located near shopping, schools, freeway access, amenities and more. Come and see it today!...
Contact an agent
Home facts
- Year built:2005
- Subdivision & Development:ROYAL CREEK
- Listing ID #:578952026
- Added:39 day(s) ago
- Updated:September 09, 2026 at 06:22 AM
Rooms and interior
- Bedrooms:3
- Total bathrooms:3
- Full bathrooms:3
- Bathrooms Description:Soaking Tub
- Kitchen Description:Dishwasher, Disposal, Free Standing Range, Free Standing Refrigerator, Island, Microwave, Stainless Steel Appliance, Tile
- Basement Description:Crawl Space
Heating and cooling
- Cooling:Heat Pump
- Heating:Forced Air, Heat Pump
Structure and exterior
- Roof:Composition
- Year built:2005
- Lot Features:Corner Lot, Level
- Architectural Style:Craftsman
- Exterior Features:Fenced, Patio, Porch, Raised Beds, Sprinkler, Yard
- Foundation Description:Concrete Perimeter
- Levels:2 Stories
Schools
- High school:Willamette
- Middle school:Prairie Mtn
- Elementary school:Prairie Mtn
Utilities
- Water:Public Water
- Sewer:Public Sewer
Finances and disclosures
- Price:$550,000
- Tax amount:$5,076 (2025)
Features and amenities
- Amenities:Double Pane Window(s), Garage Door Opener, High Ceilings, High Speed Internet, Laminate Flooring, Laundry, Vinyl Frame Windows, Wall To Wall Carpet
Parking
- Total parking spaces:3
- Parking description:Driveway, On street
- Garage spaces:3
 All information provided is deemed reliable but is not guaranteed and should be independently verified. The content relating to real estate for sale on this web site comes in part from the IDX program of the RMLS of Portland Oregon. Real estate listings held by brokerage firms other than CENTURY 21 Agate Realty are marked with the RMLS logo and detailed information about these properties includes the names of the listing brokers. Copyright 2026 RMLS, Portland, Oregon. Last updated: September 9, 2026 PORTLAND Member Broker: Rebecca Watwood PC
New listings near 1153 Welcome Way
- Open Sat, 12 to 2pmNew
 $475,000Active4 beds 3 baths1,814 sq. ft.
875 Legacy, Eugene, OR 97402
MLS# 641472999Listed by: REDFIN - New
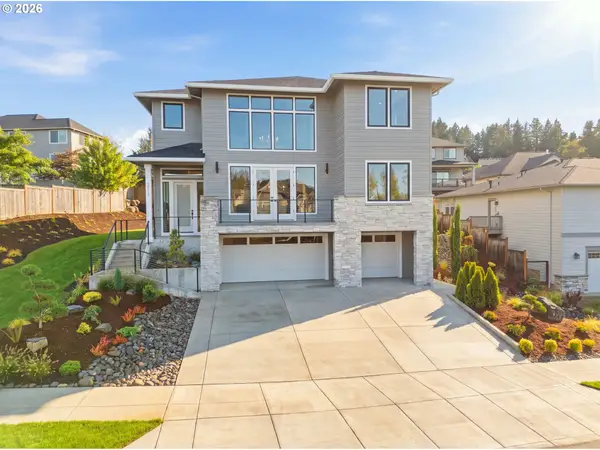 $995,000Active3 beds 3 baths2,646 sq. ft.
3412 Summit Sky Blvd, Eugene, OR 97405
MLS# 259778457Listed by: ATLAS REALTY ADVISORS LLC - New
 $149,997Active3 beds 2 baths1,188 sq. ft.
1699 N Terry St #20, Eugene, OR 97402
MLS# 752837218Listed by: COLDWELL BANKER COAST REAL EST - New
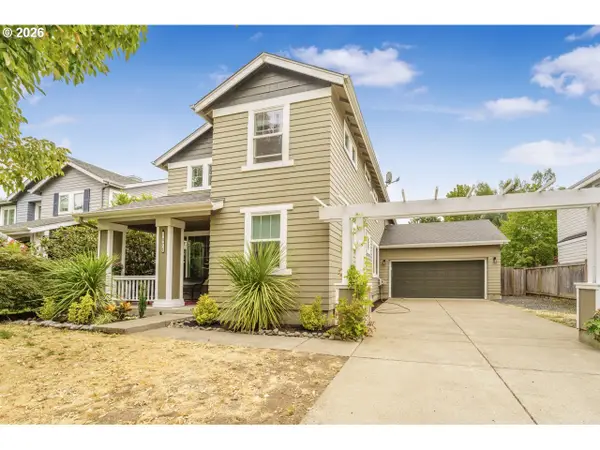 $523,000Active3 beds 3 baths2,003 sq. ft.
1871 Heitzman Way, Eugene, OR 97402
MLS# 333038217Listed by: RHETTRO REAL ESTATE LLC - New
 $525,000Active5 beds 3 baths2,372 sq. ft.
2041 E 26th Ave, Eugene, OR 97403
MLS# 186820642Listed by: KELLER WILLIAMS REALTY EUGENE AND SPRINGFIELD - Open Sun, 2 to 4pmNew
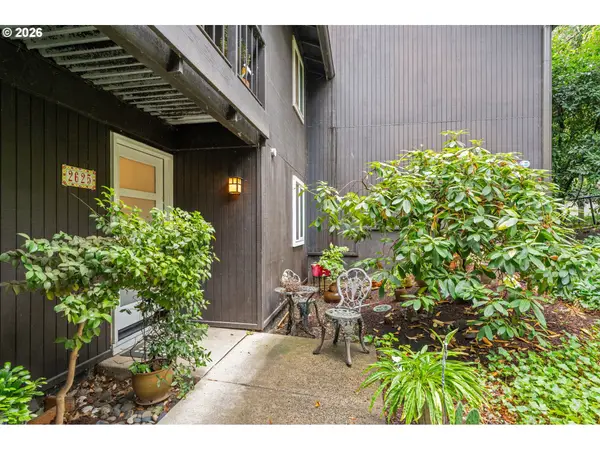 $212,000Active1 beds 1 baths720 sq. ft.
2625 Woodstone Pl, Eugene, OR 97405
MLS# 292226356Listed by: HYBRID REAL ESTATE 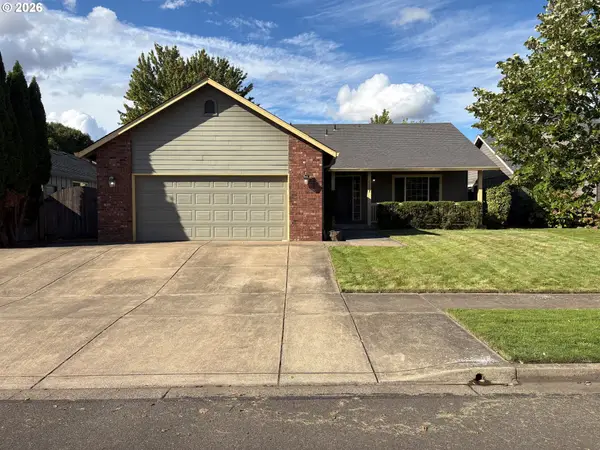 $445,000Active3 beds 2 baths1,334 sq. ft.
6087 Geyser Peak Pl, Eugene, OR 97402
MLS# 327690448Listed by: BELL REAL ESTATE- New
 $85,000Active2 beds 2 baths1,152 sq. ft.
1199 N Terry St #228, Eugene, OR 97402
MLS# 775799190Listed by: RE/MAX INTEGRITY - New
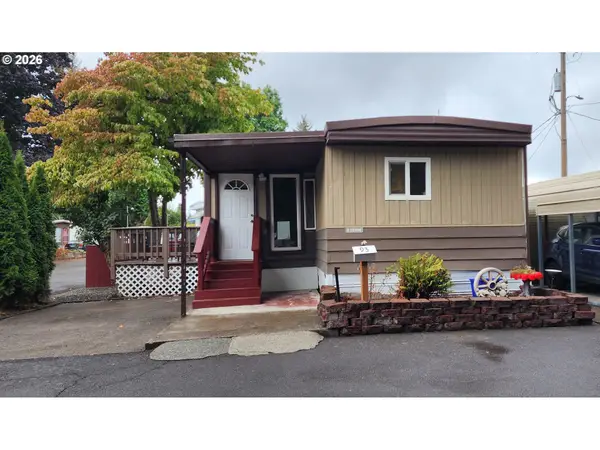 $65,000Active1 beds 1 baths818 sq. ft.
4531 Franklin Blvd #93, Eugene, OR 97403
MLS# 780038186Listed by: SIXEL REAL ESTATE - New
 $48,000Active2 beds 2 baths761 sq. ft.
3998 Franklin Blvd #12, Eugene, OR 97403
MLS# 268243868Listed by: REAL BROKER


Protect your home and budget from life's surprises with an Assurant Home Warranty, backed by a partner that supports you through every step of homeownership. Explore Plans.
©2026 Century 21 Real Estate LLC. All rights reserved. CENTURY 21®, the CENTURY 21 Logo and C21® are service marks owned by Century 21 Real Estate LLC. Century 21 Real Estate LLC fully supports the principles of the Fair Housing Act and the Equal Opportunity Act. Each office is independently owned and operated. Listing information is deemed reliable but not guaranteed accurate.