
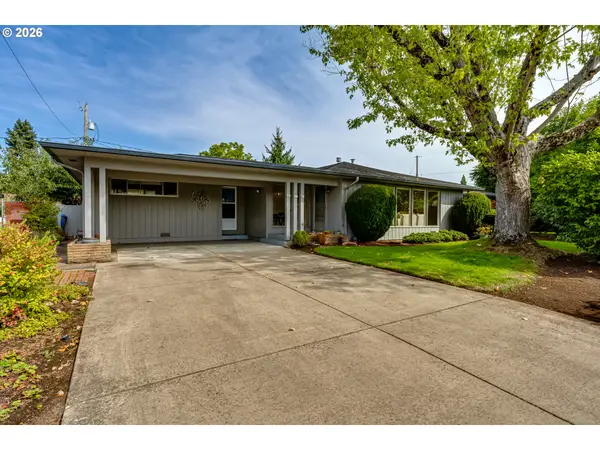
1375 Flintridge Ave, Eugene, OR 97401
Local realty services provided by:CENTURY 21 Agate Realty
Upcoming open houses
- Fri, Sep 2504:00 pm - 07:00 pm
Listed by: jonathan locke
Office: icon real estate group541-915-2080
MLS#:251936240
Source:PORTLAND
Price summary
- Price:$750,000
- Price per sq. ft.:$290.7
About this home
This luxurious 1964-built home blends classic craftsmanship and modern amenities. The beautifully updated kitchen is a true centerpiece, featuring custom solid-wood cabinetry, professional-grade Viking appliances, elegant granite countertops, and double doors opening directly to the back patio. Just beyond, the breakfast nook captures picturesque views of the pool through expansive windows, with additional skylights and a convenient door providing the second of three easy access points to the backyard. Throughout most of the downstairs, beveled-edge solid oak floors add warmth and sophistication while plush carpeting creates a comfortable feel in the back family room and upstairs bedrooms. Three gas fireplaces provide inviting focal points throughout the home, creating cozy and intimate spaces for gathering and relaxing. Upstairs, four generously sized bedrooms offer peaceful retreats and quiet workspaces. The property also features an exceptional bonus room above the garage, complete with skylights. The backyard transforms this property into a true destination for relaxation and entertaining. A sparkling pool and hot tub are equipped with a top-of-the-line heating and filtration system, allowing for enjoyment across the seasons. The pool and patios have been recently resealed, providing a refreshed and beautifully maintained outdoor setting. The expansive brick patio creates an inviting gathering space centered around a gas fire pit—perfect for entertaining beneath the stars. Lush landscaping and raised garden beds add beauty and an opportunity for gardening enthusiasts to cultivate their own outdoor oasis. A convenient outdoor shower provides the ideal finishing touch after time spent poolside. The eight-zone ductless heating and cooling system gives individualized comfort throughout the home, allowing each room to be tailored to personal preferences. A central vacuum system adds everyday convenience, complementing the home's many thoughtful upgrades....
Contact an agent
Home facts
- Year built:1964
- Listing ID #:251936240
- Added:1 day(s) ago
- Updated:September 18, 2026 at 10:27 PM
Rooms and interior
- Bedrooms:4
- Total bathrooms:3
- Full bathrooms:2
- Half bathrooms:1
- Kitchen Description:Dishwasher, Disposal, Granite, Pantry, Plumbed For Icemaker, Range Hood, Tile
- Basement Description:Crawl Space
- Living area:2,580 sq. ft.
Heating and cooling
- Cooling:Heat Pump
- Heating:Ductless, ENERGY STAR Qualified Equipment, Mini Split
Structure and exterior
- Roof:Shingle
- Year built:1964
- Building area:2,580 sq. ft.
- Lot area:0.25 Acres
- Lot Features:Level
- Architectural Style:2 Story
- Exterior Features:Built In Hot Tub, Fire Pit, Garden, Gas Hookup, Patio, Porch, RV Boat Storage, Raised Beds, Yard
- Foundation Description:Concrete Perimeter
- Levels:2 Stories
Schools
- High school:Sheldon
- Middle school:Cal Young
- Elementary school:Willagillespie
Utilities
- Water:Public Water
- Sewer:Public Sewer
Finances and disclosures
- Price:$750,000
- Price per sq. ft.:$290.7
- Tax amount:$7,167 (2025)
Features and amenities
- Amenities:Double Pane Window(s), Garage Door Opener, Hardwood Floors, High Speed Internet, Laundry, Sound System, Tile Floor, Vaulted Ceiling, Wainscoting, Wood Frame Windows
Parking
- Total parking spaces:2
- Parking description:Driveway, RV Access Parking
- Garage spaces:2
 All information provided is deemed reliable but is not guaranteed and should be independently verified. The content relating to real estate for sale on this web site comes in part from the IDX program of the RMLS of Portland Oregon. Real estate listings held by brokerage firms other than CENTURY 21 Agate Realty are marked with the RMLS logo and detailed information about these properties includes the names of the listing brokers. Copyright 2026 RMLS, Portland, Oregon. Last updated: September 18, 2026 PORTLAND Member Broker: Rebecca Watwood PC
New listings near 1375 Flintridge Ave
- New
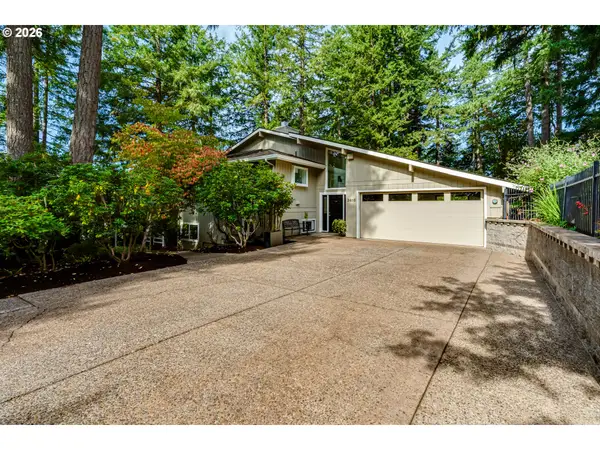 $1,100,000Active4 beds 4 baths3,130 sq. ft.
3815 Spring Blvd, Eugene, OR 97405
MLS# 268943689Listed by: GOLDEN REALTY - New
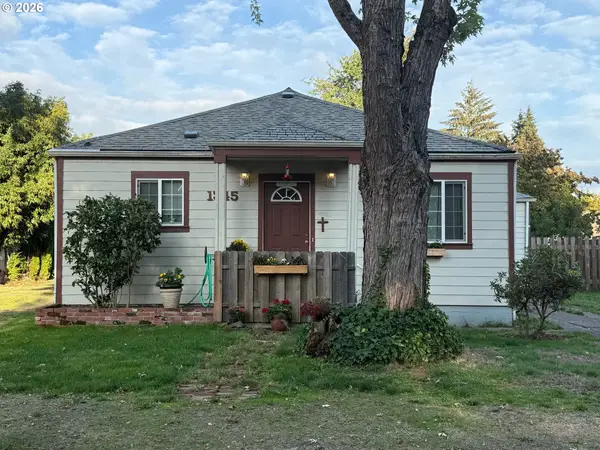 $450,000Active3 beds 2 baths1,348 sq. ft.
Address Withheld By Seller, Eugene, OR 97404
MLS# 475080358Listed by: EUGENE TRACK TOWN REALTORS LLC - New
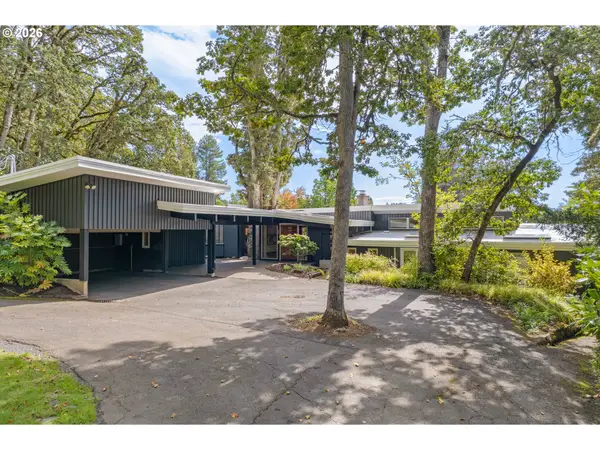 $1,350,000Active4 beds 3 baths3,498 sq. ft.
2606 Spring Blvd, Eugene, OR 97403
MLS# 232593622Listed by: HOME REALTY GROUP - New
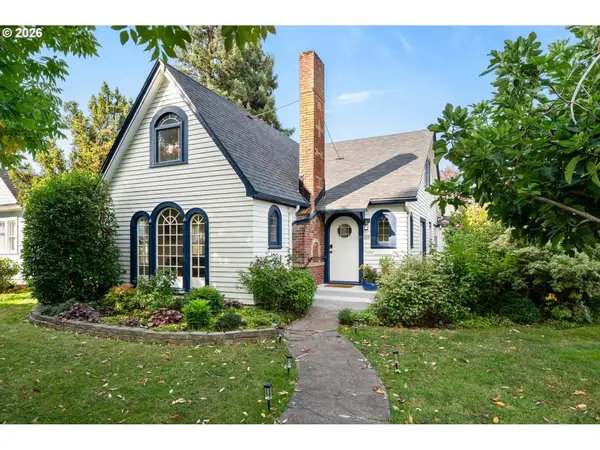 $475,000Active3 beds 2 baths1,443 sq. ft.
1610 Olive St, Eugene, OR 97401
MLS# 394571140Listed by: HOME REALTY GROUP - Open Sun, 12 to 2pmNew
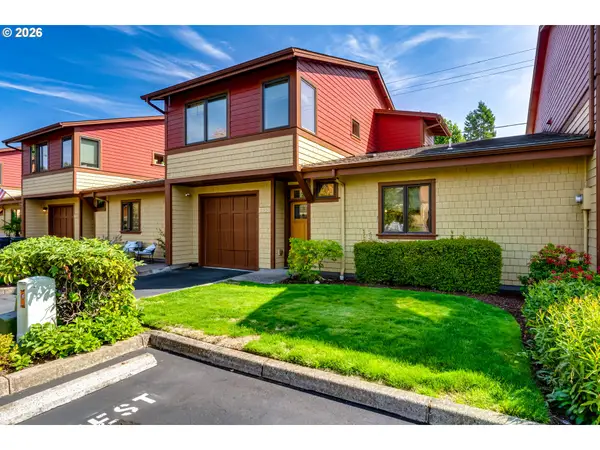 $389,000Active3 beds 2 baths1,464 sq. ft.
1455 Perdue Loop, Eugene, OR 97401
MLS# 152394057Listed by: ELITE REALTY PROFESSIONALS - New
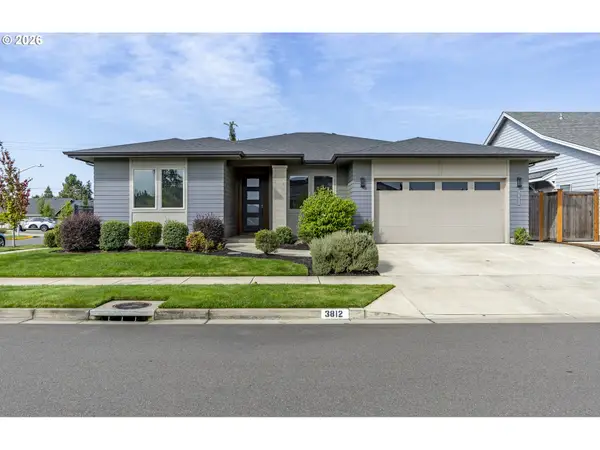 $750,000Active4 beds 2 baths2,082 sq. ft.
3812 Siletz St, Eugene, OR 97408
MLS# 235370440Listed by: TRIPLE OAKS REALTY LLC - New
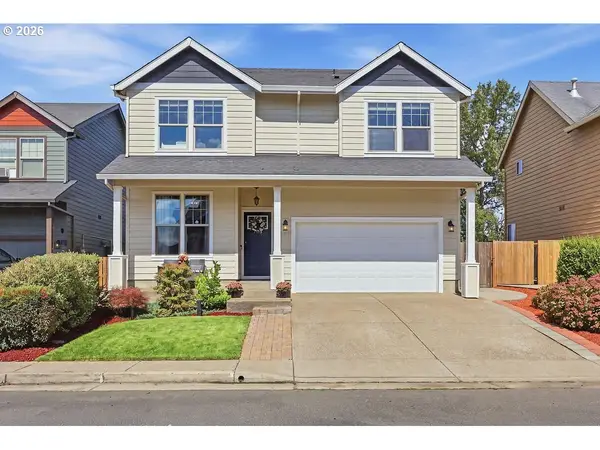 $469,000Active4 beds 3 baths1,805 sq. ft.
5471 Gould Ave, Eugene, OR 97402
MLS# 425678112Listed by: REDFIN - Open Sun, 1 to 3pmNew
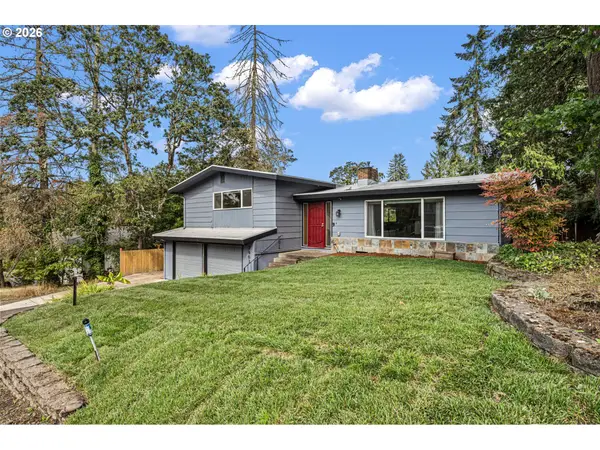 $550,000Active4 beds 3 baths2,404 sq. ft.
2803 Almaden St, Eugene, OR 97405
MLS# 508456204Listed by: TRIPLE OAKS REALTY LLC - Open Sat, 11am to 1pmNew
 $495,000Active4 beds 2 baths2,184 sq. ft.
727 Elm Dr, Eugene, OR 97404
MLS# 510479958Listed by: WINDERMERE RE LANE COUNTY


Protect your home and budget from life's surprises with an Assurant Home Warranty, backed by a partner that supports you through every step of homeownership. Explore Plans.
©2026 Century 21 Real Estate LLC. All rights reserved. CENTURY 21®, the CENTURY 21 Logo and C21® are service marks owned by Century 21 Real Estate LLC. Century 21 Real Estate LLC fully supports the principles of the Fair Housing Act and the Equal Opportunity Act. Each office is independently owned and operated. Listing information is deemed reliable but not guaranteed accurate.