
5471 Gould Ave, Eugene, OR 97402
Local realty services provided by:CENTURY 21 Northstar
Listed by: ericka tatum
Office: redfin503-496-7620
MLS#:425678112
Source:PORTLAND
Price summary
- Price:$469,000
- Price per sq. ft.:$259.83
About this home
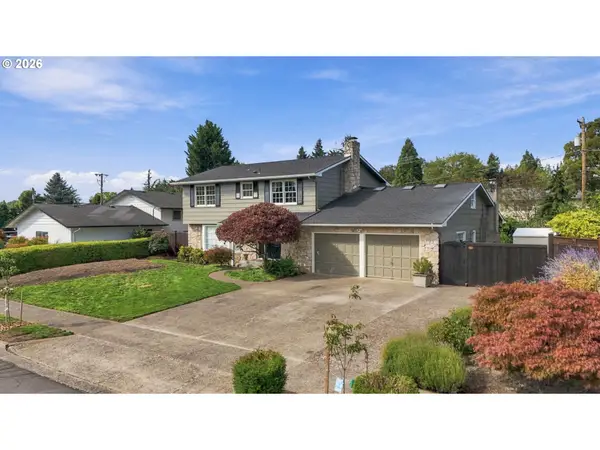
Situated along a quiet street adjacent to protected wetlands, 5471 Gould Ave offers modern comfort and peaceful scenery. Spanning 1,805 sq ft, this 4-bed, 3-bath home features a refreshed interior with updated fixtures, lighting, a gas fireplace, and Alexa compatibility.The main level boasts a renovated kitchen with quartz counters, tile backsplash, stainless appliances, and a sensor-lit pantry. Upstairs off the landing, a spacious laundry room includes a Samsung washer and dryer. The vaulted primary suite serves as a retreat with a walk-in closet, dual sinks, rain shower, and sunset views over the wetlands.Enjoy a private, low-maintenance yard with a covered Trex deck, a water fountain, a fire table area, and a storage shed. Located 3 blocks from the Amazon Trail Greenbelt with instant access to the paved Fern Ridge Trail. Features central AC and a 2-car garage.
Contact an agent
Home facts
- Year built:2007
- Listing ID #:425678112
- Added:1 day(s) ago
- Updated:September 19, 2026 at 12:29 AM
Rooms and interior
- Bedrooms:4
- Total bathrooms:3
- Full bathrooms:2
- Half bathrooms:1
- Kitchen Description:Disposal, Free Standing Range, Free Standing Refrigerator, Granite, Microwave, Pantry, Plumbed For Icemaker
- Basement Description:Crawl Space
- Living area:1,805 sq. ft.
Heating and cooling
- Cooling:Central Air
- Heating:Forced Air
Structure and exterior
- Roof:Composition
- Year built:2007
- Building area:1,805 sq. ft.
- Lot area:0.11 Acres
- Lot Features:Level
- Architectural Style:2 Story
- Exterior Features:Covered Arena, Fenced, Public Road, Yard
- Levels:2 Stories
Schools
- High school:Willamette
- Middle school:Prairie Mtn
- Elementary school:Prairie Mtn
Utilities
- Water:Public Water
- Sewer:Public Sewer
Finances and disclosures
- Price:$469,000
- Price per sq. ft.:$259.83
- Tax amount:$4,281 (2025)
Features and amenities
- Laundry features:Washer/Dryer
- Amenities:Ceiling Fan, Double Pane Window(s), Garage Door Opener, Laundry, Vaulted Ceiling, Vinyl Frame Windows, Wall To Wall Carpet
Parking
- Total parking spaces:2
- Parking description:Driveway, On street
- Garage spaces:2
 All information provided is deemed reliable but is not guaranteed and should be independently verified. The content relating to real estate for sale on this web site comes in part from the IDX program of the RMLS of Portland Oregon. Real estate listings held by brokerage firms other than CENTURY 21 Northstar are marked with the RMLS logo and detailed information about these properties includes the names of the listing brokers. Copyright 2026 RMLS, Portland, Oregon. Last updated: September 19, 2026
New listings near 5471 Gould Ave
- New
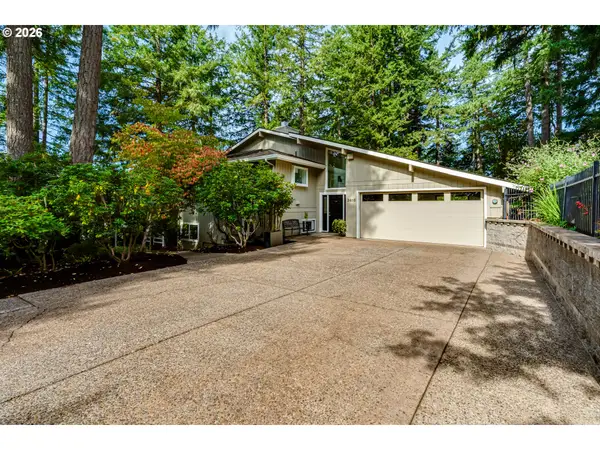 $1,100,000Active4 beds 4 baths3,130 sq. ft.
3815 Spring Blvd, Eugene, OR 97405
MLS# 268943689Listed by: GOLDEN REALTY - New
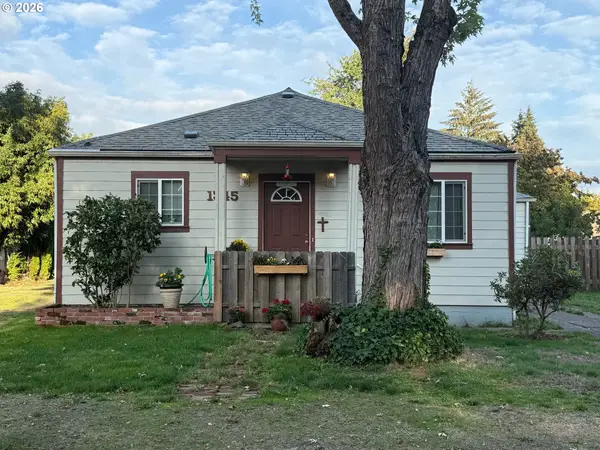 $450,000Active3 beds 2 baths1,348 sq. ft.
Address Withheld By Seller, Eugene, OR 97404
MLS# 475080358Listed by: EUGENE TRACK TOWN REALTORS LLC - Open Sun, 12 to 2pmNew
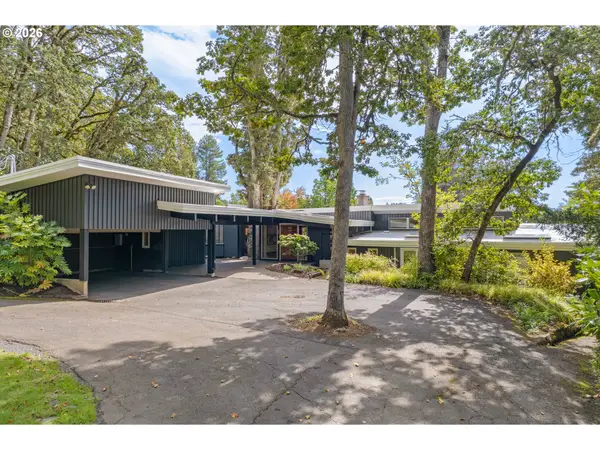 $1,350,000Active4 beds 3 baths3,498 sq. ft.
2606 Spring Blvd, Eugene, OR 97403
MLS# 232593622Listed by: HOME REALTY GROUP - Open Sun, 11am to 1pmNew
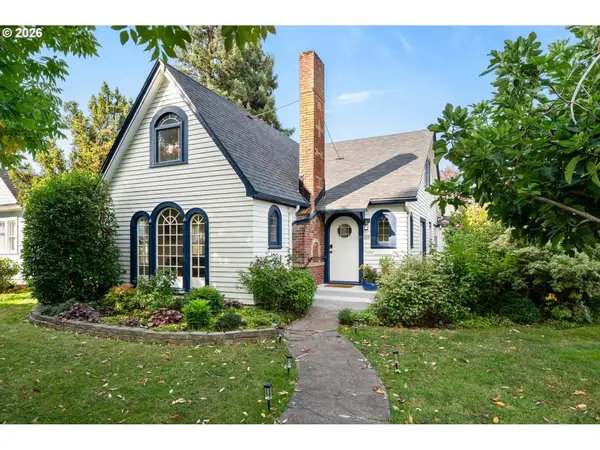 $475,000Active3 beds 2 baths1,443 sq. ft.
1610 Olive St, Eugene, OR 97401
MLS# 394571140Listed by: HOME REALTY GROUP - Open Sun, 12 to 2pmNew
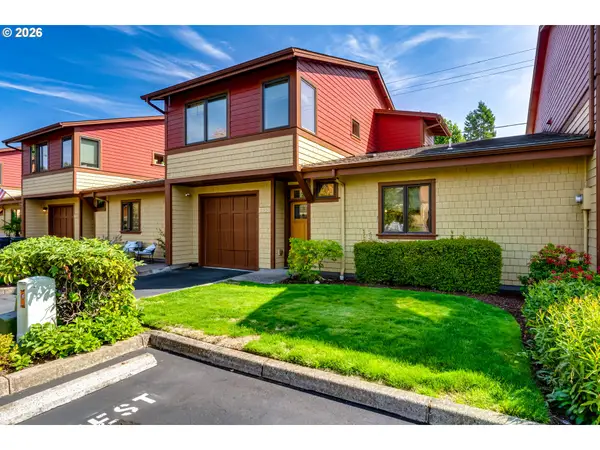 $389,000Active3 beds 2 baths1,464 sq. ft.
1455 Perdue Loop, Eugene, OR 97401
MLS# 152394057Listed by: ELITE REALTY PROFESSIONALS - New
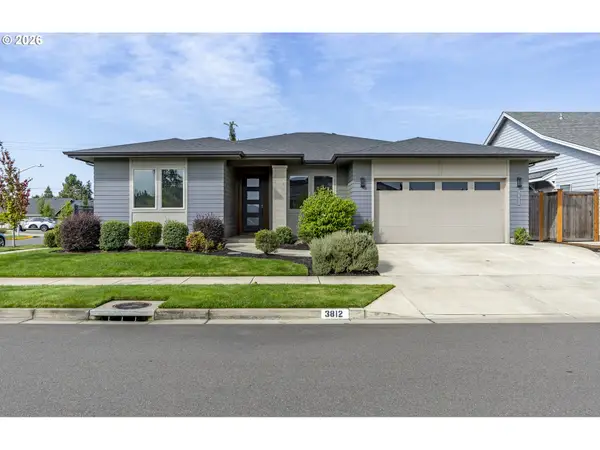 $750,000Active4 beds 2 baths2,082 sq. ft.
3812 Siletz St, Eugene, OR 97408
MLS# 235370440Listed by: TRIPLE OAKS REALTY LLC - Open Sun, 1 to 3pmNew
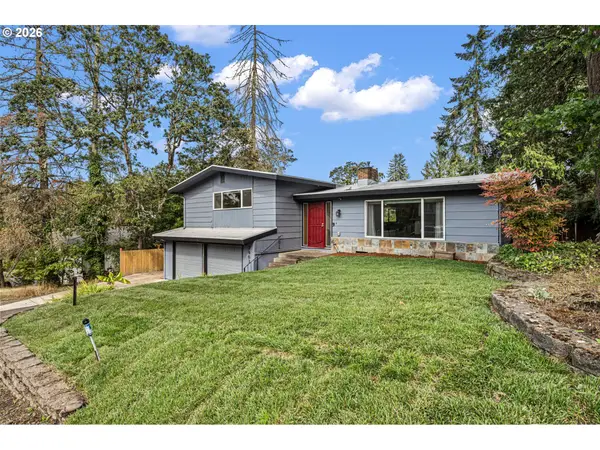 $550,000Active4 beds 3 baths2,404 sq. ft.
2803 Almaden St, Eugene, OR 97405
MLS# 508456204Listed by: TRIPLE OAKS REALTY LLC - Open Sat, 11am to 1pmNew
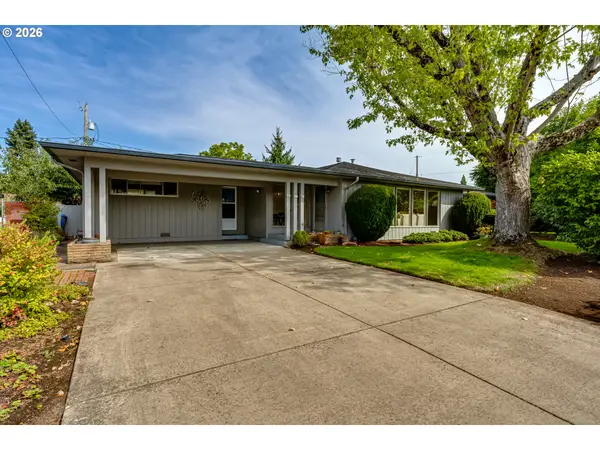 $495,000Active4 beds 2 baths2,184 sq. ft.
727 Elm Dr, Eugene, OR 97404
MLS# 510479958Listed by: WINDERMERE RE LANE COUNTY - Open Fri, 4 to 7pmNew
 $750,000Active4 beds 3 baths2,580 sq. ft.
1375 Flintridge Ave, Eugene, OR 97401
MLS# 251936240Listed by: ICON REAL ESTATE GROUP


Protect your home and budget from life's surprises with an Assurant Home Warranty, backed by a partner that supports you through every step of homeownership. Explore Plans.
©2026 Century 21 Real Estate LLC. All rights reserved. CENTURY 21®, the CENTURY 21 Logo and C21® are service marks owned by Century 21 Real Estate LLC. Century 21 Real Estate LLC fully supports the principles of the Fair Housing Act and the Equal Opportunity Act. Each office is independently owned and operated. Listing information is deemed reliable but not guaranteed accurate.