
1932 Lake Isle Dr, Eugene, OR 97401
Local realty services provided by:CENTURY 21 Northstar
Listed by: kelly gustafson, jeremy starr
Office: berkshire hathaway homeservices real estate professionals541-485-1400
MLS#:318854824
Source:PORTLAND
Price summary
- Price:$327,000
- Price per sq. ft.:$342.05
- Monthly HOA dues:$504
About this home
Beautifully appointed first-floor condo with serene lake views in the desirable Lake Isle community! This 2-bedroom, 1-bath home features a thoughtfully designed bath with convenient en-suite access from the primary bedroom. The second bedroom has a built-in murphy bed for easy conversion from office to bedroom. The gourmet kitchen showcases high-end finishes and upgraded appliances, creating a stylish and functional space for cooking and entertaining. Plantation shutters add timeless character throughout. Step outside to the back patio and enjoy peaceful views overlooking the lake—an ideal setting for morning coffee or evening relaxation. Additional highlights include an assigned covered parking space complete with an electric vehicle charging station. A wonderful combination of quality finishes, convenient single-level living, and a picturesque waterfront setting.
Contact an agent
Home facts
- Year built:1985
- Listing ID #:318854824
- Added:1 day(s) ago
- Updated:September 17, 2026 at 12:30 PM
Rooms and interior
- Bedrooms:2
- Total bathrooms:1
- Full bathrooms:1
- Kitchen Description:Built In Oven, Built In Range, Butlers Pantry, Dishwasher, Disposal, Free Standing Refrigerator, Microwave, Quartz, Stainless Steel Appliance
- Living area:956 sq. ft.
Heating and cooling
- Heating:Ceiling, Ductless, Radiant
Structure and exterior
- Roof:Composition
- Year built:1985
- Building area:956 sq. ft.
- Lot Features:Level
- Architectural Style:Common Wall, Contemporary
- Exterior Features:Covered Patio, Patio, Tool Shed, Water Feature
- Foundation Description:Concrete Perimeter
- Levels:1 Story
Schools
- High school:Sheldon
- Middle school:Cal Young
- Elementary school:Willagillespie
Utilities
- Water:Public Water
- Sewer:Public Sewer
Finances and disclosures
- Price:$327,000
- Price per sq. ft.:$342.05
- Tax amount:$3,552 (2025)
Features and amenities
- Laundry features:Washer/Dryer
- Amenities:Cable TV, Laundry, Vinyl Frame Windows
- Pool features:Pool
Parking
- Parking description:Carport
 All information provided is deemed reliable but is not guaranteed and should be independently verified. The content relating to real estate for sale on this web site comes in part from the IDX program of the RMLS of Portland Oregon. Real estate listings held by brokerage firms other than CENTURY 21 Northstar are marked with the RMLS logo and detailed information about these properties includes the names of the listing brokers. Copyright 2026 RMLS, Portland, Oregon. Last updated: September 17, 2026
New listings near 1932 Lake Isle Dr
- Open Sat, 12 to 3pmNew
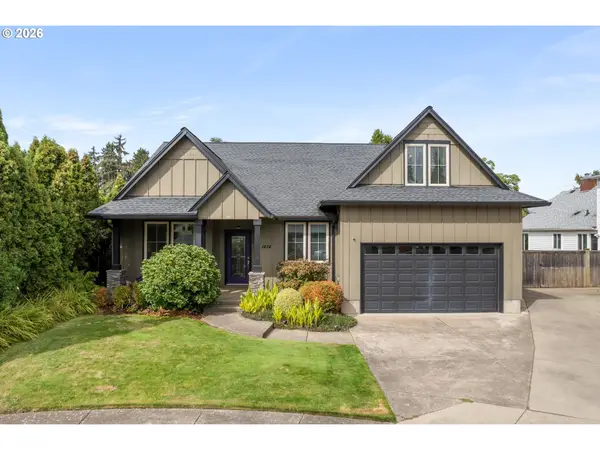 $635,000Active3 beds 3 baths2,558 sq. ft.
1474 Arondo Ct, Eugene, OR 97401
MLS# 456574213Listed by: HYBRID REAL ESTATE - Open Sat, 10am to 12pmNew
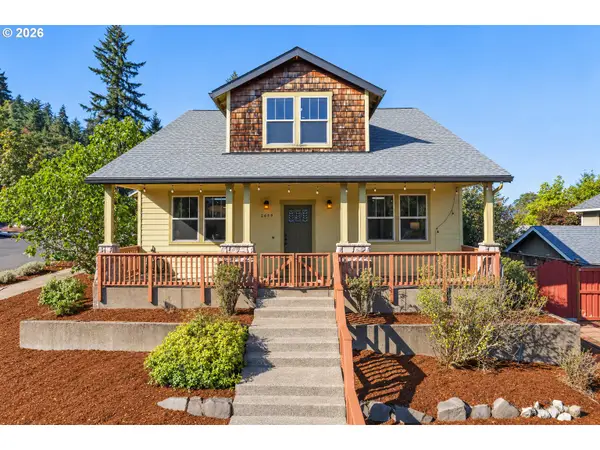 $650,000Active3 beds 3 baths2,392 sq. ft.
2659 Hendricks Ridge Dr, Eugene, OR 97403
MLS# 661754960Listed by: WINDERMERE RE LANE COUNTY - New
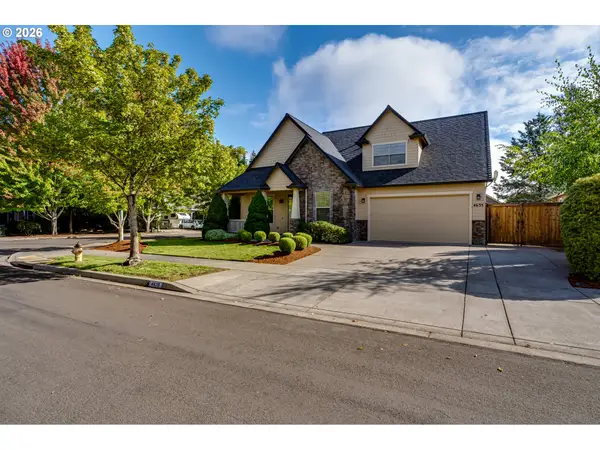 $650,000Active3 beds 3 baths2,604 sq. ft.
4635 Champagne Ln, Eugene, OR 97404
MLS# 702963845Listed by: GOLDEN REALTY - New
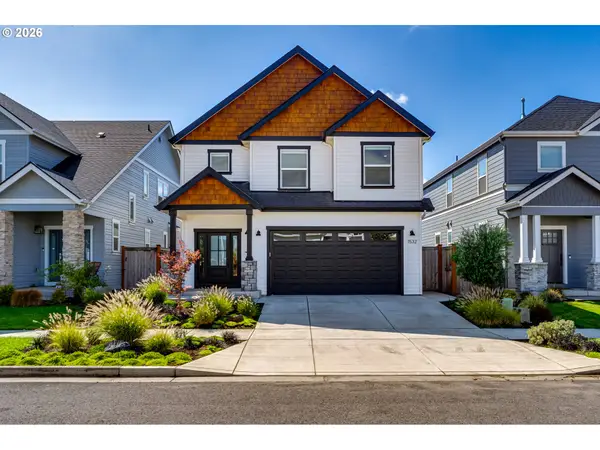 $635,000Active4 beds 3 baths1,934 sq. ft.
1532 Sand Trap Ln, Eugene, OR 97408
MLS# 506085401Listed by: WINDERMERE RE LANE COUNTY - New
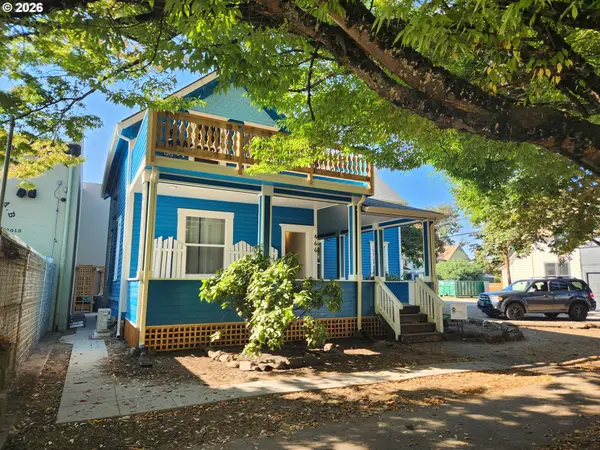 $700,000Active-- beds -- baths1,616 sq. ft.
466 Lincoln St, Eugene, OR 97401
MLS# 756269650Listed by: PREMIERE PROPERTY GROUP LLC - New
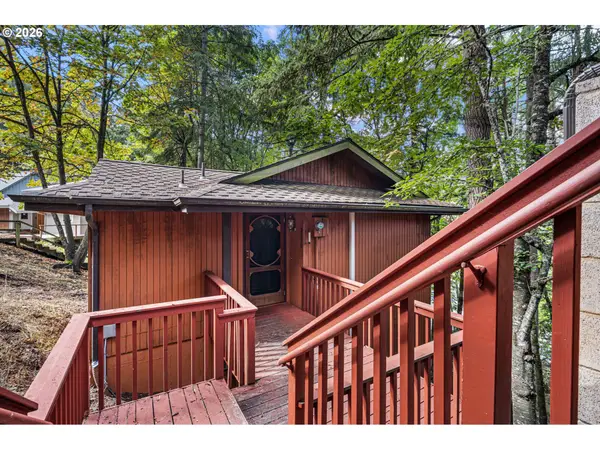 $319,000Active2 beds 3 baths1,268 sq. ft.
2730 Kismet Way, Eugene, OR 97405
MLS# 175662877Listed by: HYBRID REAL ESTATE  $550,000Active-- beds -- baths1,800 sq. ft.
2110 Birchwood Ave, Eugene, OR 97401
MLS# 171839336Listed by: SIGNATURE REALTY GROUP- Open Sat, 1 to 3pmNew
 $539,000Active3 beds 3 baths1,749 sq. ft.
4482 Paddock Dr, Eugene, OR 97405
MLS# 103419100Listed by: HYBRID REAL ESTATE - New
 $1,595,000Active2 beds -- baths924 sq. ft.
82106 Territorial Hwy, Eugene, OR 97405
MLS# 677047247Listed by: ICON REAL ESTATE GROUP


Protect your home and budget from life's surprises with an Assurant Home Warranty, backed by a partner that supports you through every step of homeownership. Explore Plans.
©2026 Century 21 Real Estate LLC. All rights reserved. CENTURY 21®, the CENTURY 21 Logo and C21® are service marks owned by Century 21 Real Estate LLC. Century 21 Real Estate LLC fully supports the principles of the Fair Housing Act and the Equal Opportunity Act. Each office is independently owned and operated. Listing information is deemed reliable but not guaranteed accurate.