
2179 Clemson Way, Eugene, OR 97408
Local realty services provided by:CENTURY 21 Agate Realty
2179 Clemson Way,Eugene, OR 97408
$725,000
- 3 Beds
- 2 Baths
- 1,829 sq. ft.
- Single family
- Active
Listed by: galand haas, lisa frey
Office: keller williams realty eugene and springfield541-431-6480
MLS#:668585373
Source:PORTLAND
Price summary
- Price:$725,000
- Price per sq. ft.:$396.39
About this home
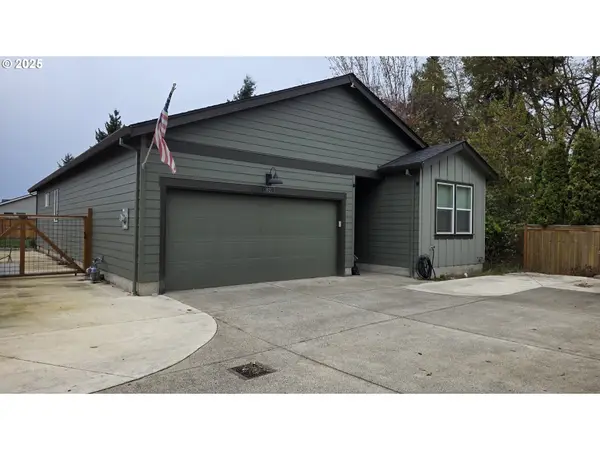
Welcome home to this beautifully maintained, one-level 2018 Butler Home offering 1,829 square feet with 3 bedrooms and 2 bathrooms. Thoughtfully designed with high ceilings throughout, this home offers an inviting blend of comfort and style. Engineered hardwood flooring flows through the main living areas, while the spacious kitchen features quartz countertops, stainless-steel appliances, a built-in microwave, breakfast bar, and a refrigerator that stays. The spacious primary suite provides a relaxing retreat with a walk-in closet and private bathroom featuring quartz countertops, double sinks, and a walk-in shower with a glass door. Freshly painted in 2024, the home is move-in ready and offers low-maintenance living both inside and out. A sliding glass door off the dining area leads to the backyard, where a newer built pergola with privacy shades creates the perfect space for outdoor dining, entertaining, or simply relaxing. Xeriscape landscaping for easy-care yard appeal. Conveniently located just blocks from Gilham Elementary School and Gilham Community Park, with easy access to shopping, dining, and everyday amenities. Located within the 4J School District, this is a wonderful opportunity to enjoy a newer, low-maintenance home in a convenient Eugene location....
Contact an agent
Home facts
- Year built:2018
- Listing ID #:668585373
- Added:1 day(s) ago
- Updated:October 12, 2026 at 10:45 PM
Rooms and interior
- Bedrooms:3
- Total bathrooms:2
- Full bathrooms:2
- Kitchen Description:Dishwasher, Disposal, Free Standing Gas Range, Free Standing Refrigerator, Gas Appliances, Island, Microwave, Pantry, Plumbed For Icemaker, Quartz
- Basement Description:Crawl Space
- Living area:1,829 sq. ft.
Heating and cooling
- Cooling:Energy Star Air Conditioning
- Heating:Forced Air 90+
Structure and exterior
- Roof:Composition
- Year built:2018
- Building area:1,829 sq. ft.
- Lot area:0.12 Acres
- Lot Features:Level
- Architectural Style:1 Story
- Exterior Features:Covered Patio, Gas Hookup, Porch, Sprinkler, Xeriscape Landscaping, Yard
- Foundation Description:Concrete Perimeter
- Levels:1 Story
Schools
- High school:Sheldon
- Middle school:Cal Young
- Elementary school:Gilham
Utilities
- Water:Public Water
- Sewer:Public Sewer
Finances and disclosures
- Price:$725,000
- Price per sq. ft.:$396.39
- Tax amount:$6,790 (2025)
Features and amenities
- Laundry features:Washer/Dryer
- Amenities:Ceiling Fan, Double Pane Window(s), Garage Door Opener, High Ceilings, Laundry, Tile Floor, Vinyl Frame Windows
Parking
- Total parking spaces:2
- Parking description:Driveway
- Garage spaces:2
 All information provided is deemed reliable but is not guaranteed and should be independently verified. The content relating to real estate for sale on this web site comes in part from the IDX program of the RMLS of Portland Oregon. Real estate listings held by brokerage firms other than CENTURY 21 Agate Realty are marked with the RMLS logo and detailed information about these properties includes the names of the listing brokers. Copyright 2026 RMLS, Portland, Oregon. Last updated: October 12, 2026 PORTLAND Member Broker: Rebecca Watwood PC
New listings near 2179 Clemson Way
- New
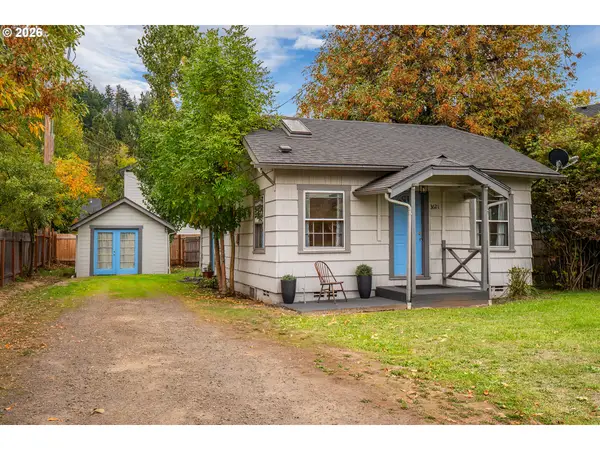 $314,900Active2 beds 1 baths650 sq. ft.
3621 E Amazon Dr, Eugene, OR 97405
MLS# 222871315Listed by: ALTURA REAL ESTATE - Open Sat, 1 to 3pmNew
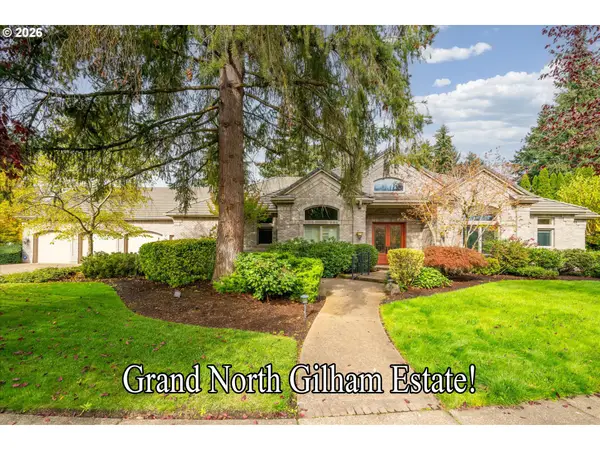 $999,000Active4 beds 4 baths4,905 sq. ft.
2259 Devon Ave, Eugene, OR 97408
MLS# 654628455Listed by: KELLER WILLIAMS REALTY EUGENE AND SPRINGFIELD - Open Wed, 5 to 7pmNew
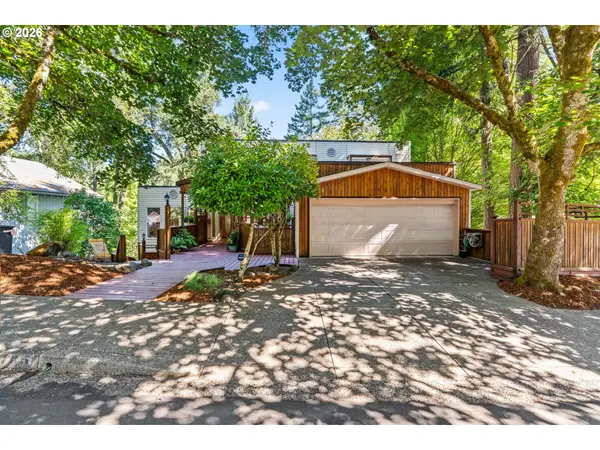 $995,000Active6 beds 4 baths5,415 sq. ft.
785 E 44th Ave, Eugene, OR 97405
MLS# 250043176Listed by: TRIPLE OAKS REALTY LLC - New
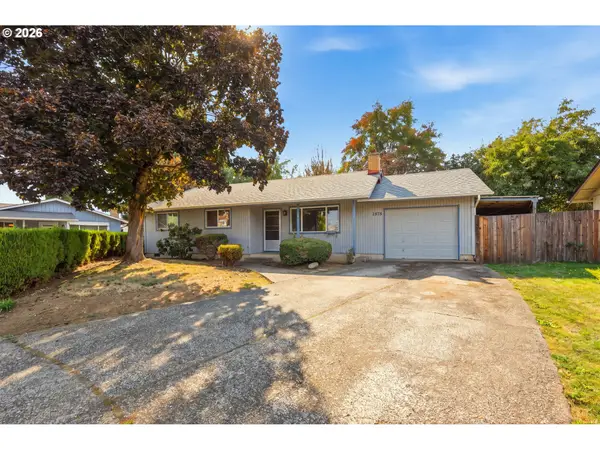 $339,000Active3 beds 1 baths1,046 sq. ft.
1575 Juhl St, Eugene, OR 97402
MLS# 363890535Listed by: JODIE SMITH REAL ESTATE CO. 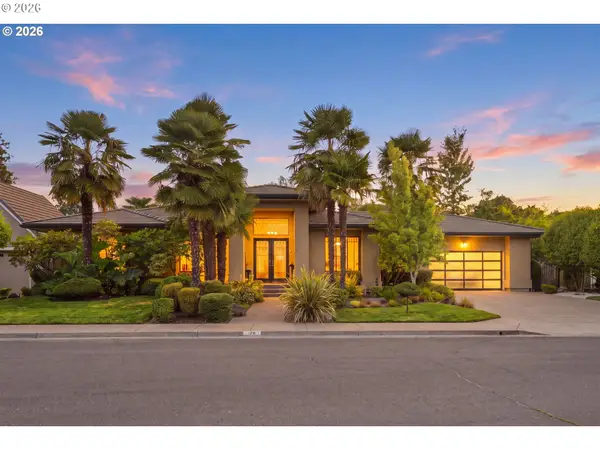 $995,000Pending3 beds 3 baths2,412 sq. ft.
3222 Riverplace Dr, Eugene, OR 97401
MLS# 763813572Listed by: WINDERMERE RE LANE COUNTY- New
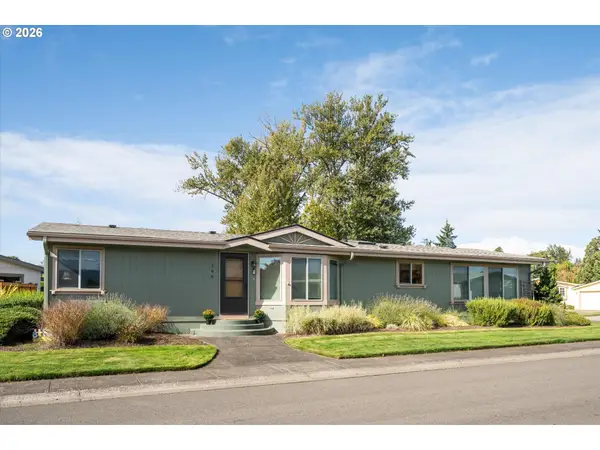 $175,000Active3 beds 2 baths1,536 sq. ft.
3355 N Delta Hwy #190, Eugene, OR 97408
MLS# 105522780Listed by: SIXEL REAL ESTATE - New
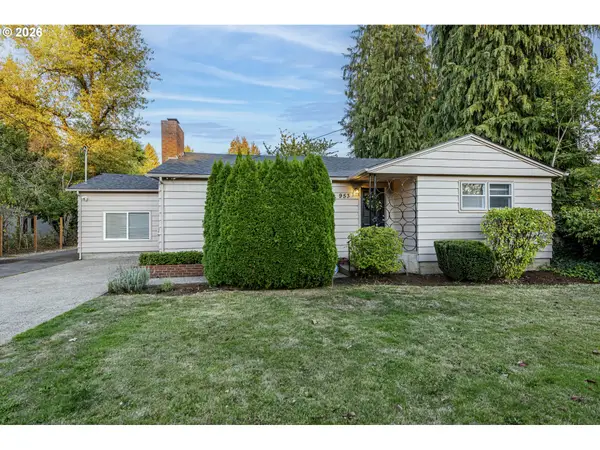 $559,000Active3 beds 2 baths1,765 sq. ft.
953 Forrester Way, Eugene, OR 97401
MLS# 213186339Listed by: KELLER WILLIAMS REALTY EUGENE AND SPRINGFIELD - New
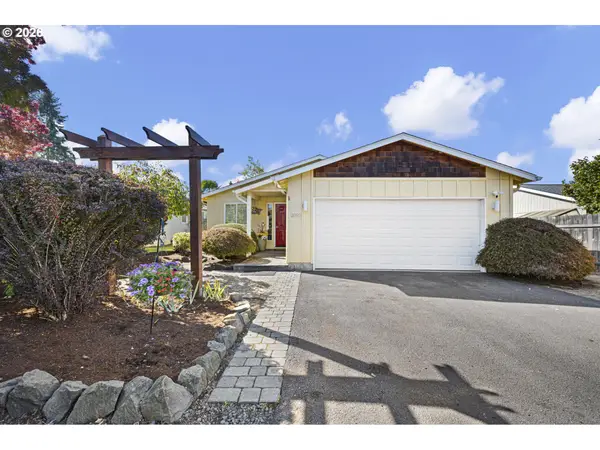 $425,000Active3 beds 2 baths1,120 sq. ft.
2092 Four Oak Grange Rd, Eugene, OR 97405
MLS# 138892222Listed by: CASCADE HASSON SOTHEBY'S INTERNATIONAL REALTY - New
 $385,000Active3 beds 2 baths1,637 sq. ft.
1621 Zoe Ave, Eugene, OR 97404
MLS# 330237476Listed by: RE/MAX INTEGRITY


Protect your home and budget from life's surprises with an Assurant Home Warranty, backed by a partner that supports you through every step of homeownership. Explore Plans.
©2026 Century 21 Real Estate LLC. All rights reserved. CENTURY 21®, the CENTURY 21 Logo and C21® are service marks owned by Century 21 Real Estate LLC. Century 21 Real Estate LLC fully supports the principles of the Fair Housing Act and the Equal Opportunity Act. Each office is independently owned and operated. Listing information is deemed reliable but not guaranteed accurate.