
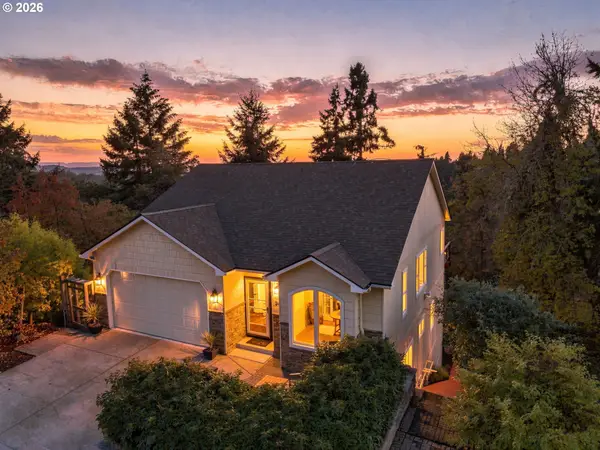
2788 Tomahawk Ln, Eugene, OR 97401
Local realty services provided by:CENTURY 21 North Homes Realty
2788 Tomahawk Ln,Eugene, OR 97401
$1,045,000
- 4 Beds
- 3 Baths
- 3,751 sq. ft.
- Single family
- Active
Listed by: stacy haugen, jon burke
Office: triple oaks realty llc.541-636-3666
MLS#:123191681
Source:PORTLAND
Price summary
- Price:$1,045,000
- Price per sq. ft.:$278.59
About this home
Tucked away on a quiet street in Ferry Street Bridge, this absolutely charming custom home sits back on an expansive .60-acre lot, offering a rare combination of privacy, character, and inviting spaces. Lovingly cared for over the years, this is a home that truly feels like a hug the moment you walk through the door. Thoughtfully designed with wonderful separation of space while capturing an natural light, the home offers gathering spaces both inside and out. The kitchen features a pantry, double ovens and an adjoining eating area that opens to a private front patio, while the kitchen opens to the family room with a fireplace and views of the private backyard. The main-level primary suite is a special retreat, featuring multiple closets, sitting room surrounded by windows and a full bathroom with double sinks, tub and walk-in shower. A versatile bonus room with its own exterior access offers flexibility as a fourth bedroom or bonus space. A separate staircase from this room leads to two partially finished attic rooms, offering possibilities for additional bedrooms, office space, hobbies, or generous storage. Up the main staircase are two additional bedrooms that feature built-ins and share a full bathroom. Outside, the possibilities continue! Enjoy the expansive, private grounds, garden space, two backyard sheds, and a detached two-car garage with extended space perfect for a workshop or additional storage. Homes with this much charm, character, space, and land in the heart of Ferry Street Bridge are a rare find. This is one of those special homes that simply cannot be fully appreciated in photographs or words. You really need to experience it in person!...
Contact an agent
Home facts
- Year built:1949
- Listing ID #:123191681
- Added:1 day(s) ago
- Updated:November 07, 2026 at 02:22 AM
Rooms and interior
- Bedrooms:4
- Total bathrooms:3
- Full bathrooms:3
- Kitchen Description:Cooktop, Dishwasher, Double Oven, Free Standing Refrigerator, Pantry
- Living area:3,751 sq. ft.
Heating and cooling
- Cooling:Central Air
- Heating:Forced Air
Structure and exterior
- Roof:Composition
- Year built:1949
- Building area:3,751 sq. ft.
- Lot area:0.6 Acres
- Lot Features:Level, Private
- Architectural Style:2 Story, Custom Style
- Exterior Features:Deck, Fenced, Garden, Patio, Porch, Sprinkler, Tool Shed, Yard
- Levels:2 Stories
Schools
- High school:Sheldon
- Middle school:Monroe
- Elementary school:Bertha Holt
Utilities
- Water:Public Water
- Sewer:Public Sewer
Finances and disclosures
- Price:$1,045,000
- Price per sq. ft.:$278.59
- Tax amount:$9,708 (2025)
Features and amenities
- Amenities:Hardwood Floors, Wall To Wall Carpet
Parking
- Total parking spaces:2
- Parking description:Driveway, On street
- Garage spaces:2
 All information provided is deemed reliable but is not guaranteed and should be independently verified. The content relating to real estate for sale on this web site comes in part from the IDX program of the RMLS of Portland Oregon. Real estate listings held by brokerage firms other than CENTURY 21 North Homes Realty are marked with the RMLS logo and detailed information about these properties includes the names of the listing brokers. Copyright 2026 RMLS, Portland, Oregon. Last updated: November 7, 2026 PORTLAND Member Broker: Patrick Smith
New listings near 2788 Tomahawk Ln
- New
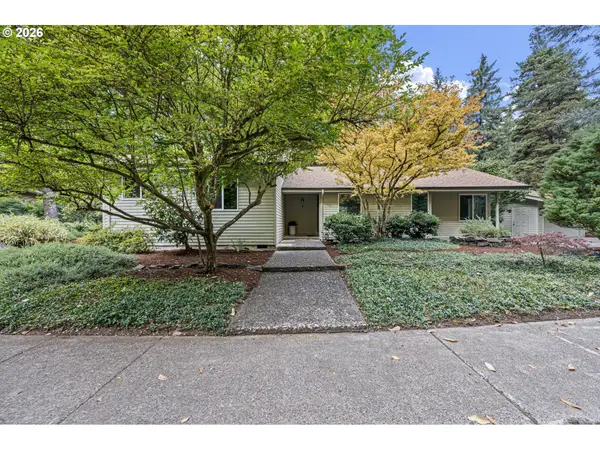 $629,000Active3 beds 3 baths2,096 sq. ft.
1991 Dogwood Dr, Eugene, OR 97405
MLS# 528324252Listed by: ICON REAL ESTATE GROUP - New
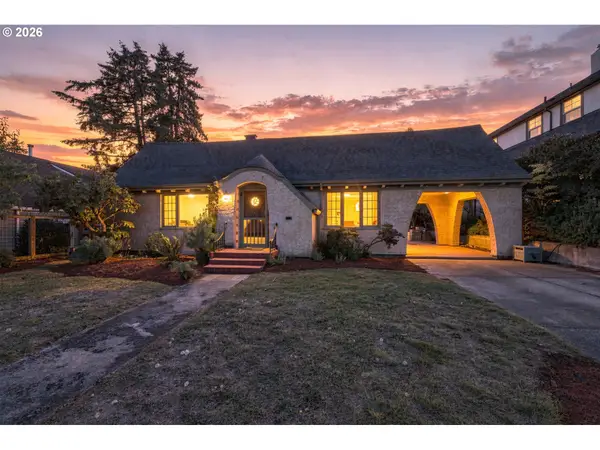 $749,000Active3 beds 3 baths2,043 sq. ft.
2274 Olive St, Eugene, OR 97405
MLS# 405156375Listed by: BERKSHIRE HATHAWAY HOMESERVICES REAL ESTATE PROFESSIONALS - Open Sun, 12 to 2pmNew
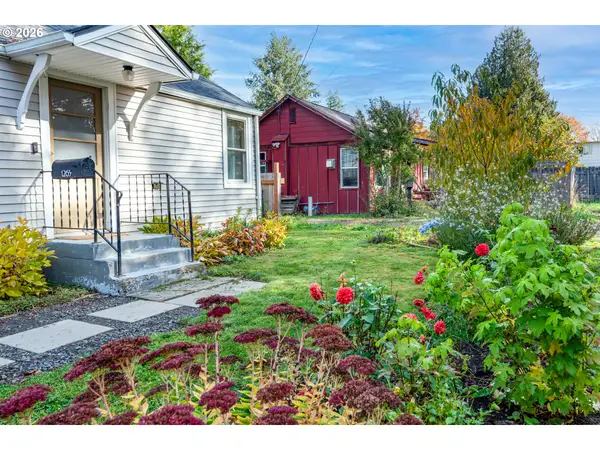 $350,000Active1 beds 1 baths520 sq. ft.
1265 Bailey Ave, Eugene, OR 97402
MLS# 527635112Listed by: UNITED REAL ESTATE PROPERTIES - New
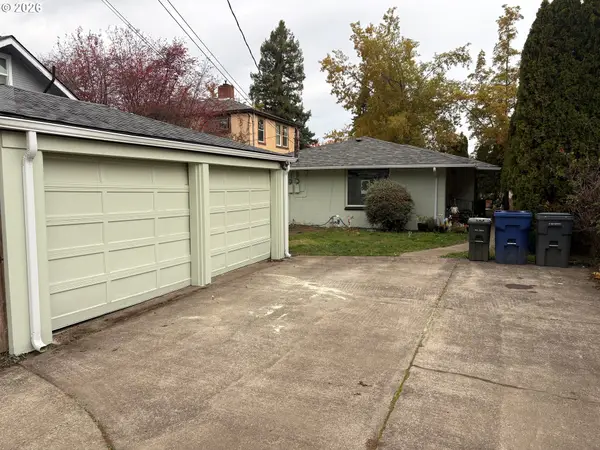 $399,000Active-- beds -- baths1,308 sq. ft.
960 W 11th Ave, Eugene, OR 97402
MLS# 628473571Listed by: BELL REAL ESTATE - Open Sun, 12 to 2pmNew
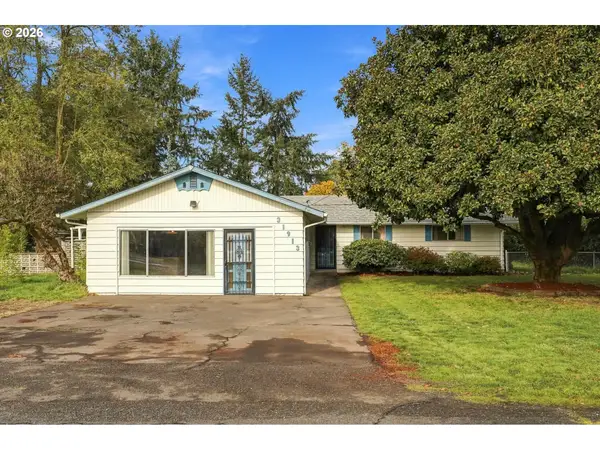 $549,000Active3 beds 2 baths1,908 sq. ft.
31913 Coburg Bottom Loop Rd, Eugene, OR 97408
MLS# 159933049Listed by: TRIPLE OAKS REALTY LLC - New
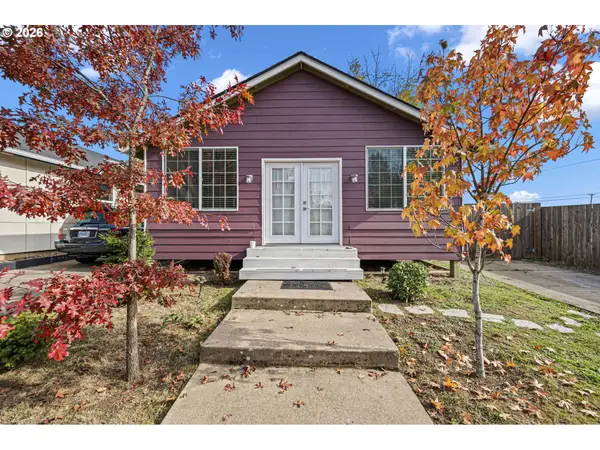 $329,000Active2 beds 1 baths950 sq. ft.
211 Bobby Doerr Way, Eugene, OR 97402
MLS# 779944132Listed by: PRO REALTY - New
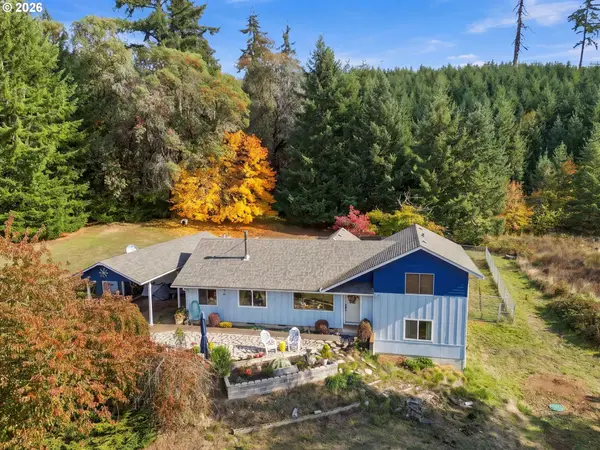 $624,900Active4 beds 3 baths2,295 sq. ft.
26949 Pickens Rd, Eugene, OR 97402
MLS# 610124821Listed by: WINDERMERE RE LANE COUNTY - Open Sat, 11am to 1pmNew
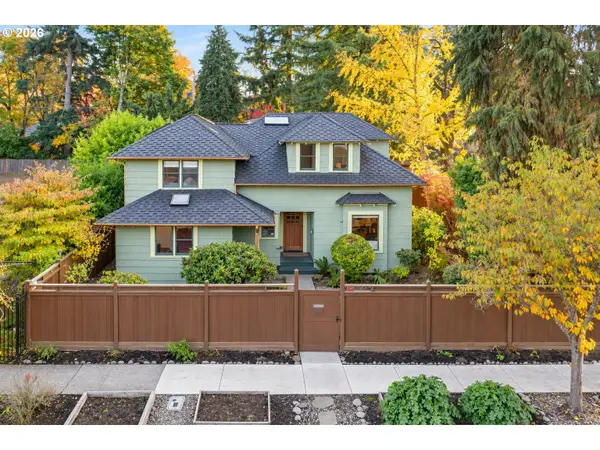 $688,880Active4 beds 3 baths2,107 sq. ft.
888 W 8th Ave, Eugene, OR 97402
MLS# 787820166Listed by: HYBRID REAL ESTATE - Open Sun, 12 to 2pm
 $649,000Active4 beds 4 baths3,368 sq. ft.
3410 Videra Dr, Eugene, OR 97405
MLS# 104227729Listed by: KELLER WILLIAMS THE COOLEY REAL ESTATE GROUP


Protect your home and budget from life's surprises with an Assurant Home Warranty, backed by a partner that supports you through every step of homeownership. Explore Plans.
©2026 Century 21 Real Estate LLC. All rights reserved. CENTURY 21®, the CENTURY 21 Logo and C21® are service marks owned by Century 21 Real Estate LLC. Century 21 Real Estate LLC fully supports the principles of the Fair Housing Act and the Equal Opportunity Act. Each office is independently owned and operated. Listing information is deemed reliable but not guaranteed accurate.