
3078 Hendricks Hill Dr, Eugene, OR 97403
Local realty services provided by:CENTURY 21 Agate Realty
3078 Hendricks Hill Dr,Eugene, OR 97403
$775,000
- 4 Beds
- 3 Baths
- - sq. ft.
- Single family
- Sold
Listed by: lori stenshoel
Office: hybrid real estate541-343-0322
MLS#:707718836
Source:PORTLAND
Sorry, we are unable to map this address
Price summary
- Price:$775,000
- Monthly HOA dues:$81.67
About this home
OPEN SUNDAY 12:30-2:30 This unique custom home sits at the end of a quiet, private drive and is surrounded by stunning natural beauty. Every window frames peaceful green views. Designed with interesting angles, spacious rooms, and excellent separation of space, the flexible floor plan offers endless possibilities, including a dedicated media room designed with enhanced insulation for acoustic separation. Features include hardwood floors, built-ins, two gas fireplaces, a primary suite with balcony, extensive decking, and a hot tub overlooking a private, serene, lightly forested setting with ornamental trees, flagstone paths, a waterfall and pond set against lush, undisturbed common area. The Hendricks Hill Community is a planned unit development with emphasis on nature, just minutes from Hendricks Park and the University of Oregon.
Contact an agent
Home facts
- Year built:1995
- Listing ID #:707718836
- Added:39 day(s) ago
- Updated:July 08, 2026 at 06:32 AM
Rooms and interior
- Bedrooms:4
- Total bathrooms:3
- Full bathrooms:2
- Half bathrooms:1
- Bathrooms Description:Jetted Tub
- Kitchen Description:Cook Island, Cooktop, Dishwasher, Disposal, Down Draft, Free Standing Refrigerator, Gas Appliances, Pantry, Stainless Steel Appliance, Tile
- Basement Description:Crawl Space, Daylight
Heating and cooling
- Cooling:Central Air
- Heating:Forced Air
Structure and exterior
- Roof:Composition
- Year built:1995
- Lot Features:Cul De Sac, Level, Pond, Trees
- Architectural Style:Contemporary, Custom Style
- Exterior Features:Covered Deck, Deck, Free Standing Hot Tub, Patio, Public Road, Water Feature, Yard
- Levels:3 Stories
Schools
- High school:South Eugene
- Middle school:Roosevelt
- Elementary school:Edison
Utilities
- Water:Public Water
- Sewer:Public Sewer
Finances and disclosures
- Price:$775,000
- Tax amount:$10,275 (2025)
Features and amenities
- Amenities:Double Pane Window(s), Garage Door Opener, Hardwood Floors, Jetted Tub, Laundry, Vaulted Ceiling, Vinyl Floors, Wall To Wall Carpet, Wood Floors
Parking
- Total parking spaces:2
- Parking description:On street
- Garage spaces:2
 All information provided is deemed reliable but is not guaranteed and should be independently verified. The content relating to real estate for sale on this web site comes in part from the IDX program of the RMLS of Portland Oregon. Real estate listings held by brokerage firms other than CENTURY 21 Agate Realty are marked with the RMLS logo and detailed information about these properties includes the names of the listing brokers. Copyright 2026 RMLS, Portland, Oregon. Last updated: July 8, 2026 PORTLAND Member Broker: Rebecca Watwood PC
New listings near 3078 Hendricks Hill Dr
- New
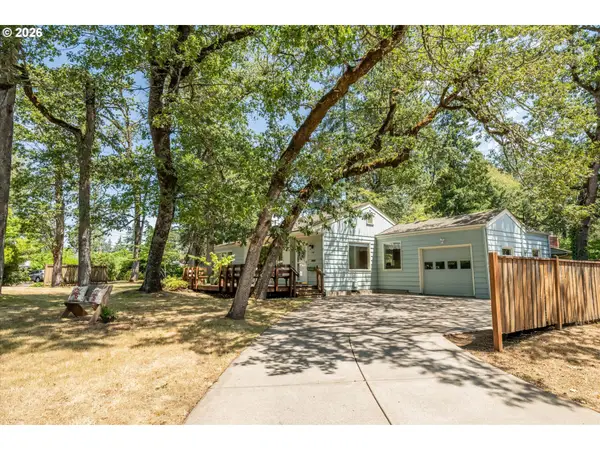 $485,000Active3 beds 2 baths1,367 sq. ft.
190 W 36th Ave, Eugene, OR 97405
MLS# 225997156Listed by: SIXEL REAL ESTATE - Open Sun, 12 to 2pmNew
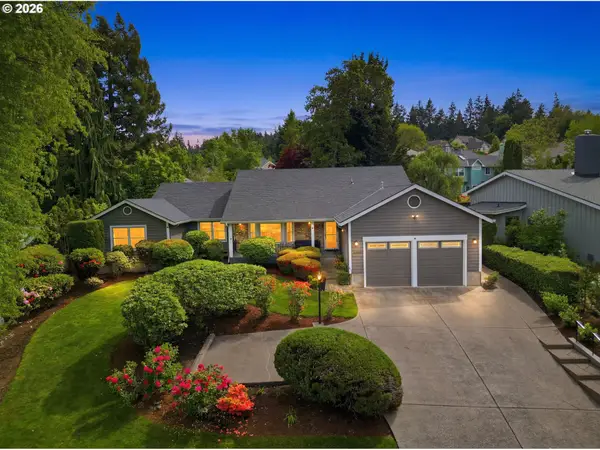 $798,000Active4 beds 3 baths2,701 sq. ft.
2550 Garfield St, Eugene, OR 97405
MLS# 331432419Listed by: KELLER WILLIAMS REALTY EUGENE AND SPRINGFIELD - Open Sat, 1 to 3pmNew
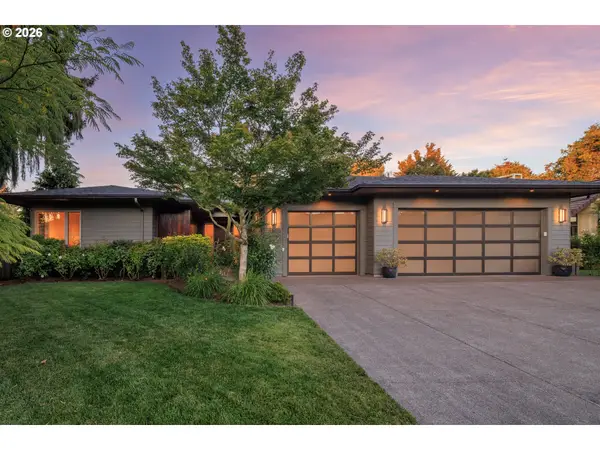 $1,195,000Active4 beds 3 baths2,705 sq. ft.
1595 Victorian Way, Eugene, OR 97401
MLS# 413981432Listed by: ICON REAL ESTATE GROUP 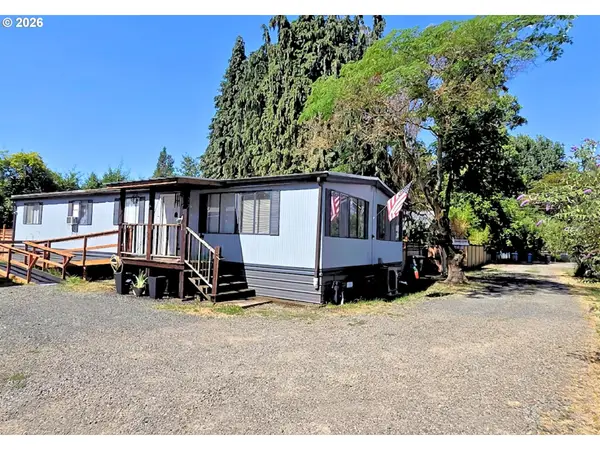 $239,000Active3 beds 2 baths1,288 sq. ft.
227 Waite St, Eugene, OR 97402
MLS# 308976187Listed by: SMITH REALTY GROUP- Open Sat, 1 to 3:30pmNew
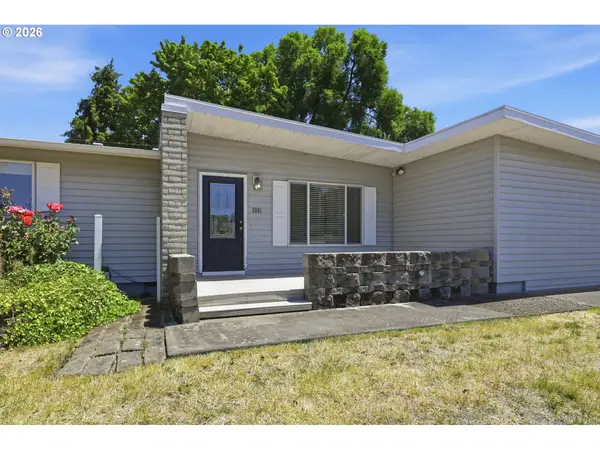 $459,995Active4 beds 2 baths1,572 sq. ft.
2501 Stratford St, Eugene, OR 97404
MLS# 388424816Listed by: EXP REALTY, LLC - New
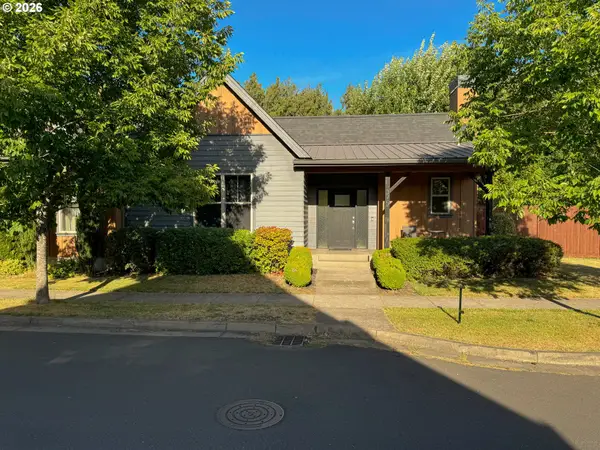 $475,000Active3 beds 2 baths1,480 sq. ft.
375 Mia Ln, Eugene, OR 97401
MLS# 451620004Listed by: TALL FIRS REALTY - New
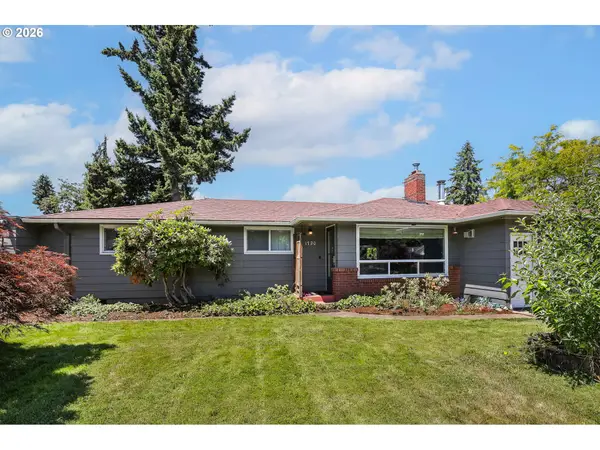 $485,000Active4 beds 2 baths1,730 sq. ft.
1720 Grove St, Eugene, OR 97404
MLS# 413665019Listed by: OREGON LIFE HOMES - Open Sat, 11am to 1pmNew
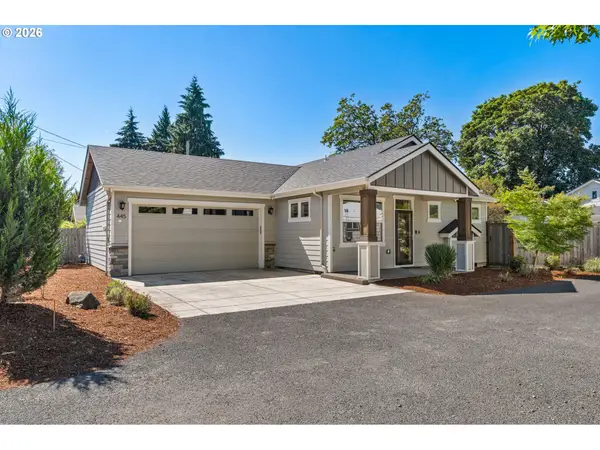 $479,000Active3 beds 2 baths1,404 sq. ft.
445 Hunsaker Ln, Eugene, OR 97404
MLS# 519190572Listed by: WORKS REAL ESTATE  $299,000Active2 beds 2 baths896 sq. ft.
1500 Norkenzie Rd #23, Eugene, OR 97401
MLS# 739239013Listed by: RE/MAX INTEGRITY- Open Sun, 12 to 2pmNew
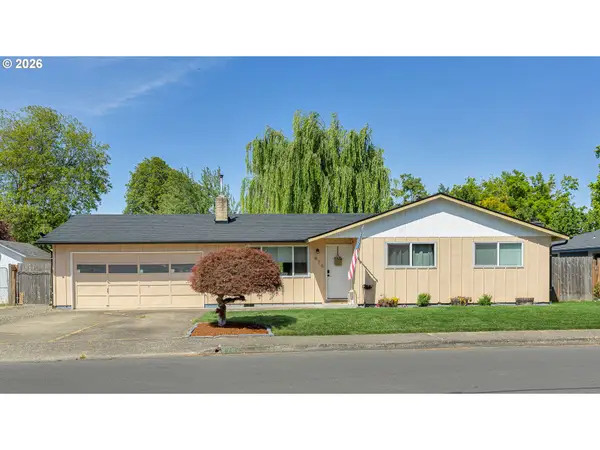 $430,000Active3 beds 1 baths1,004 sq. ft.
876 Welcome Way, Eugene, OR 97402
MLS# 520938731Listed by: RE/MAX INTEGRITY


Protect your home and budget from life's surprises with an Assurant Home Warranty, backed by a partner that supports you through every step of homeownership. Explore Plans.
©2026 Century 21 Real Estate LLC. All rights reserved. CENTURY 21®, the CENTURY 21 Logo and C21® are service marks owned by Century 21 Real Estate LLC. Century 21 Real Estate LLC fully supports the principles of the Fair Housing Act and the Equal Opportunity Act. Each office is independently owned and operated. Listing information is deemed reliable but not guaranteed accurate.