
508 Honeysuckle Ln, Eugene, OR 97401
Local realty services provided by:CENTURY 21 Northstar
508 Honeysuckle Ln,Eugene, OR 97401
$540,000
- 3 Beds
- 2 Baths
- - sq. ft.
- Single family
- Sold
Listed by: adrienne st clair
Office: berkshire hathaway homeservices real estate professionals541-342-7625
MLS#:527140557
Source:PORTLAND
Sorry, we are unable to map this address
Price summary
- Price:$540,000
About this home
Immaculate one level home tucked into one of Ferry Street Bridges popular neighborhoods. This beautiful home has had the same owner since it was new! It offers an open layout with hardwood floors, vaulted ceilings and a gas fireplace for cool evenings. The cook’s kitchen has all the amenities including gas cooking, SS appliances, walk-in pantry, lovely cabinetry, granite counters, and an eating bar for casual dining. The primary suite features a generous walk-in closet, bath with dual sink vanity and step in shower. The covered patio extends the living space outdoors with direct access from the dining room. Fenced backyard and thoughtfully landscaped. You get comfort, style and a great location all in one exceptional package.
Contact an agent
Home facts
- Year built:2008
- Listing ID #:527140557
- Added:24 day(s) ago
- Updated:August 27, 2026 at 06:25 AM
Rooms and interior
- Bedrooms:3
- Total bathrooms:2
- Full bathrooms:2
- Kitchen Description:Built In Range, Dishwasher, Disposal, Gas Appliances, Granite, Microwave, Pantry, Stainless Steel Appliance
- Basement Description:Crawl Space
Heating and cooling
- Cooling:Central Air
- Heating:Forced Air
Structure and exterior
- Roof:Composition
- Year built:2008
- Lot Features:Level
- Architectural Style:1 Story
- Exterior Features:Covered Patio, Fenced, Garden, Porch, Yard
- Levels:1 Story
Schools
- High school:Sheldon
- Middle school:Monroe
- Elementary school:Bertha Holt
Utilities
- Water:Public Water
- Sewer:Public Sewer
Finances and disclosures
- Price:$540,000
- Tax amount:$5,448 (2025)
Features and amenities
- Amenities:Garage Door Opener, Hardwood Floors, High Ceilings, High Speed Internet, Laundry, Vaulted Ceiling, Wall To Wall Carpet
Parking
- Total parking spaces:2
- Parking description:Driveway, On street
- Garage spaces:2
 All information provided is deemed reliable but is not guaranteed and should be independently verified. The content relating to real estate for sale on this web site comes in part from the IDX program of the RMLS of Portland Oregon. Real estate listings held by brokerage firms other than CENTURY 21 Northstar are marked with the RMLS logo and detailed information about these properties includes the names of the listing brokers. Copyright 2026 RMLS, Portland, Oregon. Last updated: August 27, 2026
New listings near 508 Honeysuckle Ln
- New
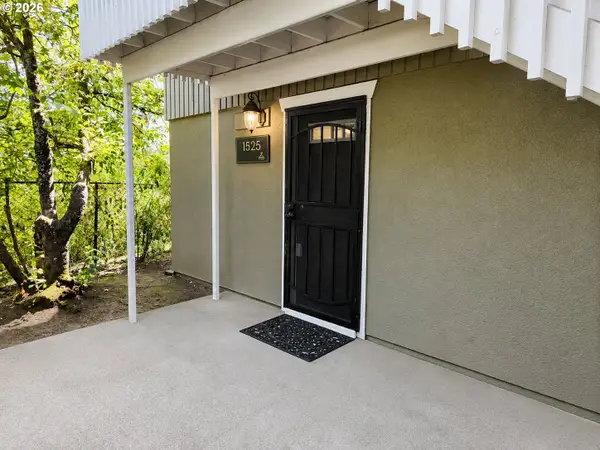 $215,000Active2 beds 1 baths581 sq. ft.
1525 Garfield Pl, Eugene, OR 97402
MLS# 496664344Listed by: JOHN L. SCOTT EUGENE - Open Sat, 11am to 1pmNew
 $725,000Active3 beds 4 baths2,822 sq. ft.
3585 Walton Ln, Eugene, OR 97408
MLS# 622089855Listed by: BERKSHIRE HATHAWAY HOMESERVICES REAL ESTATE PROFESSIONALS - New
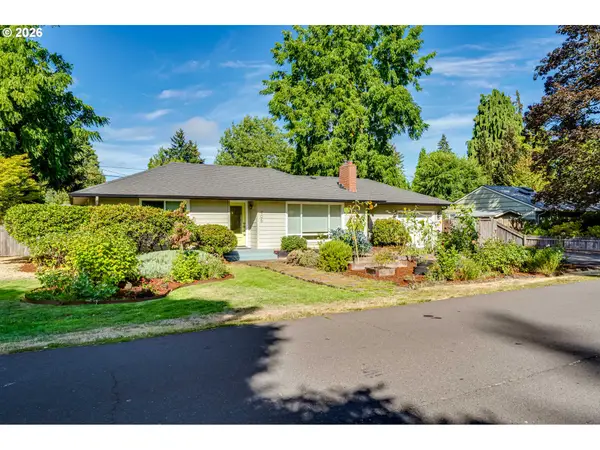 $450,000Active2 beds 2 baths1,141 sq. ft.
806 Randall St, Eugene, OR 97401
MLS# 345527365Listed by: GOLDEN REALTY - Open Thu, 5 to 7pmNew
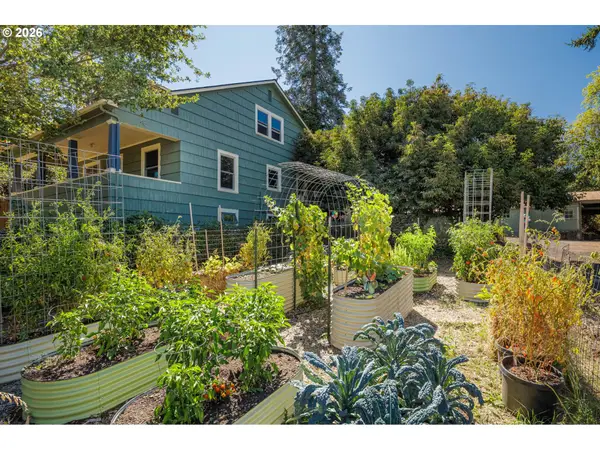 $600,000Active5 beds 3 baths2,930 sq. ft.
3190 W 18th Ave, Eugene, OR 97402
MLS# 662064366Listed by: REAL BROKER - New
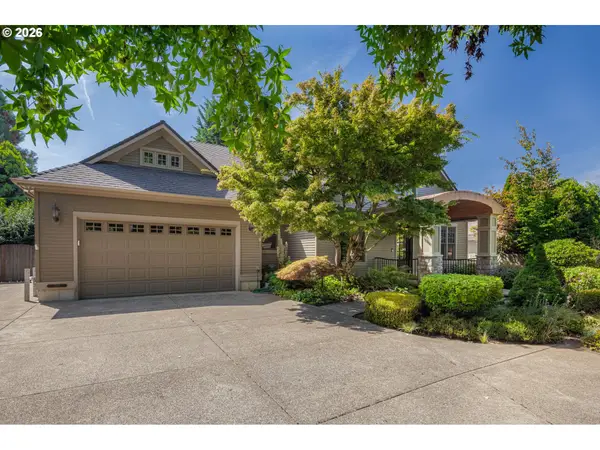 $795,000Active4 beds 3 baths2,277 sq. ft.
1270 Brickley Rd, Eugene, OR 97401
MLS# 265997431Listed by: HOME REALTY GROUP - Open Sat, 11am to 1pmNew
 $499,000Active5 beds 3 baths2,309 sq. ft.
3906 Century Dr, Eugene, OR 97402
MLS# 273755166Listed by: REDFIN - New
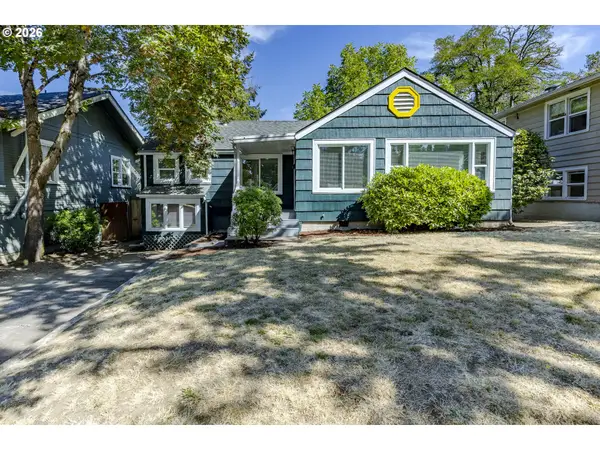 $610,000Active3 beds 2 baths1,554 sq. ft.
1629 E 24th Ave, Eugene, OR 97403
MLS# 349518488Listed by: TRIPLE OAKS REALTY LLC - New
 $65,000Active2 beds 2 baths938 sq. ft.
1625 Henderson Ave #B10, Eugene, OR 97403
MLS# 510052457Listed by: RE/MAX INTEGRITY - New
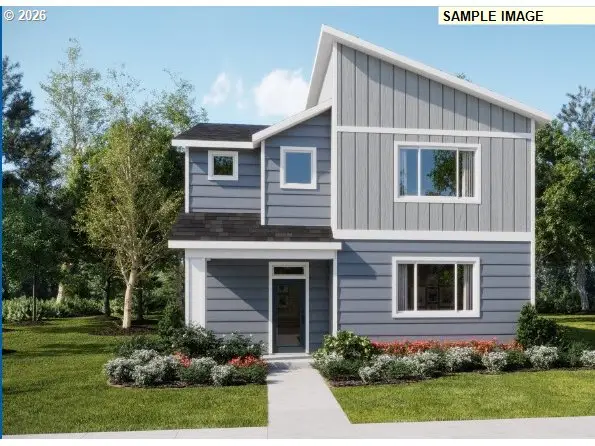 $516,400Active3 beds 3 baths2,293 sq. ft.
909 Legacy St, Eugene, OR 97402
MLS# 158924604Listed by: LENNAR SALES CORP - New
 $464,400Active4 beds 3 baths2,033 sq. ft.
5736 Durst St, Eugene, OR 97402
MLS# 192124748Listed by: LENNAR SALES CORP


Protect your home and budget from life's surprises with an Assurant Home Warranty, backed by a partner that supports you through every step of homeownership. Explore Plans.
©2026 Century 21 Real Estate LLC. All rights reserved. CENTURY 21®, the CENTURY 21 Logo and C21® are service marks owned by Century 21 Real Estate LLC. Century 21 Real Estate LLC fully supports the principles of the Fair Housing Act and the Equal Opportunity Act. Each office is independently owned and operated. Listing information is deemed reliable but not guaranteed accurate.