
5329 Donald St, Eugene, OR 97405
Local realty services provided by:CENTURY 21 Northstar
Listed by: amy thompson
Office: hybrid real estate541-343-0322
MLS#:413861842
Source:PORTLAND
Price summary
- Price:$399,900
- Price per sq. ft.:$202.79
About this home
Got a project in mind? Then let's talk about 5329 Donald St, tucked onto a quiet cul-de-sac in SE Eugene. This 3-bed, 2.5-bath has 1,972 sqft...plenty of room to roll up your sleeves and add some sweat equity. Investors and hands-on homeowners, this one's calling your name. The main level has a large living room with wood-burning fireplace, dining room w/ 8-foot vinyl slider and kitchen that is ready for your vision. Just four steps up sits the primary suite (14x15) with an en suite bathroom and walk-in closet. Two more bedrooms and a hall bath with double sinks and a bathtub plus a laundry chute finish off this level. Downstairs, the 12x23 family room comes with a slider, a half bath, and a utility closet with tons of storage. 2 ductless heat pumps plus vinyl windows all around keep things nice and efficient. Outside? A fenced backyard, a back patio, a deer-fenced garden spot, and a two-car garage. Great neighborhood that feeds to Edgewood Elementary and Spencer Butte Middle School. Recent whole home inspection and info on previous foundation work are on file and available to view. Bring your ideas and come take a look!...
Contact an agent
Home facts
- Year built:1968
- Listing ID #:413861842
- Added:1 day(s) ago
- Updated:July 06, 2026 at 05:26 PM
Rooms and interior
- Bedrooms:3
- Total bathrooms:3
- Full bathrooms:2
- Half bathrooms:1
- Kitchen Description:Dishwasher, Disposal, Free Standing Range, Free Standing Refrigerator, Range Hood
- Basement Description:Finished
- Living area:1,972 sq. ft.
Heating and cooling
- Cooling:Heat Pump
- Heating:Ductless, Zoned
Structure and exterior
- Roof:Composition
- Year built:1968
- Building area:1,972 sq. ft.
- Lot area:0.22 Acres
- Lot Features:Cul De Sac, Gentle Sloping
- Architectural Style:Traditional
- Exterior Features:Fenced, Garden, Patio, Yard
- Foundation Description:Concrete Perimeter, Slab
- Levels:2 Stories
Schools
- High school:South Eugene
- Middle school:Spencer Butte
- Elementary school:Edgewood
Utilities
- Water:Public Water
- Sewer:Public Sewer
Finances and disclosures
- Price:$399,900
- Price per sq. ft.:$202.79
- Tax amount:$5,553 (2025)
Features and amenities
- Amenities:Laminate Flooring, Vinyl Frame Windows, Wall To Wall Carpet
Parking
- Total parking spaces:2
- Parking description:Driveway
- Garage spaces:2
 All information provided is deemed reliable but is not guaranteed and should be independently verified. The content relating to real estate for sale on this web site comes in part from the IDX program of the RMLS of Portland Oregon. Real estate listings held by brokerage firms other than CENTURY 21 Northstar are marked with the RMLS logo and detailed information about these properties includes the names of the listing brokers. Copyright 2026 RMLS, Portland, Oregon. Last updated: July 6, 2026
New listings near 5329 Donald St
- New
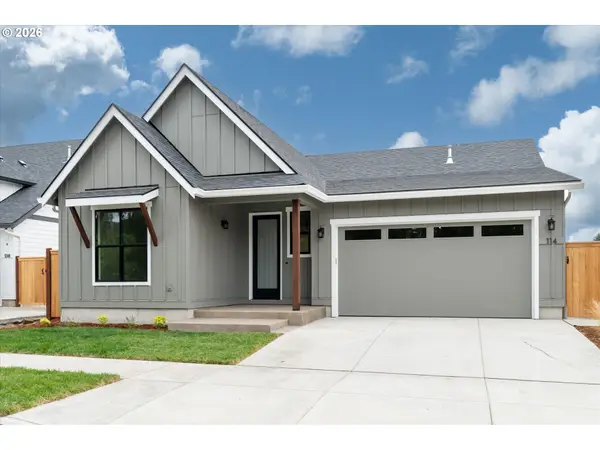 $749,900Active3 beds 2 baths1,800 sq. ft.
114 Churchview Dr, Eugene, OR 97408
MLS# 158531068Listed by: ELITE REALTY PROFESSIONALS - New
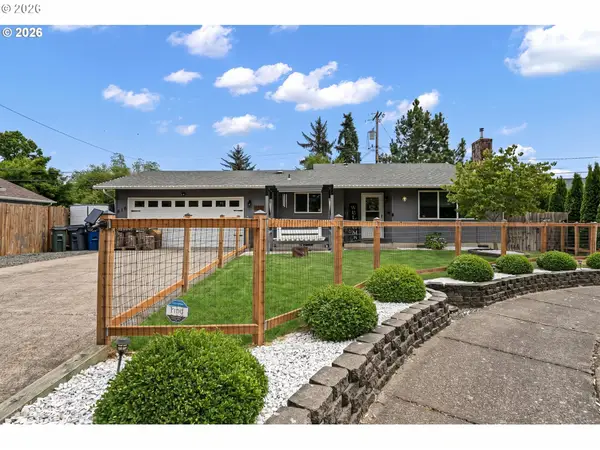 $410,000Active3 beds 2 baths1,015 sq. ft.
615 Kenmore St, Eugene, OR 97402
MLS# 682598032Listed by: SONG REAL ESTATE 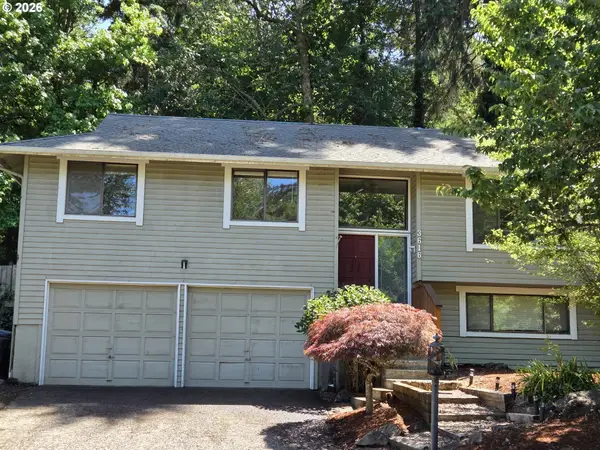 $450,000Active3 beds 3 baths1,528 sq. ft.
3616 Wilshire Ln, Eugene, OR 97405
MLS# 355073406Listed by: HYBRID REAL ESTATE- New
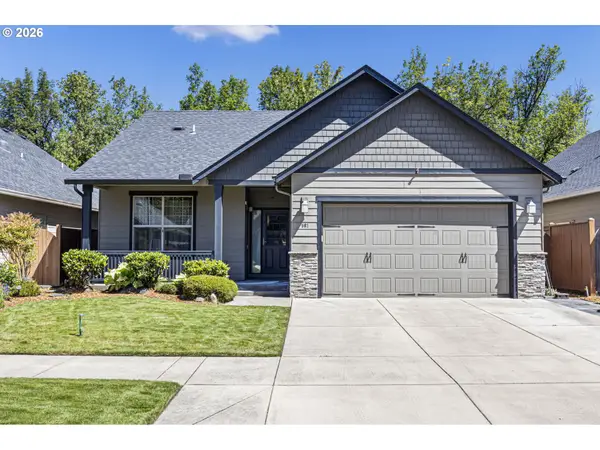 $475,000Active3 beds 2 baths1,518 sq. ft.
963 Pennington Ct, Eugene, OR 97404
MLS# 383215526Listed by: ICON REAL ESTATE GROUP 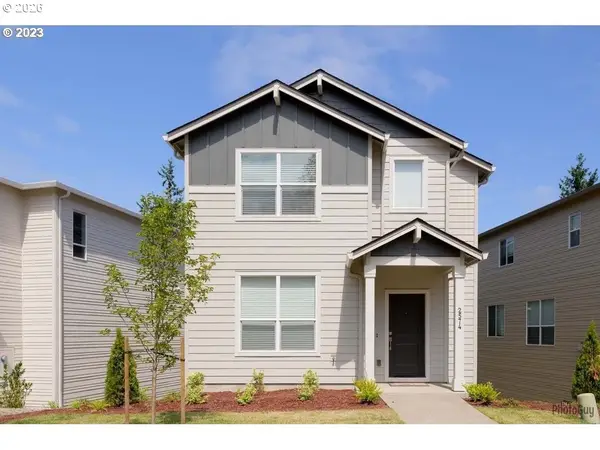 $565,000Active4 beds 3 baths2,070 sq. ft.
2574 Brackenfern Rd, Eugene, OR 97403
MLS# 562109775Listed by: SMITH REALTY GROUP- New
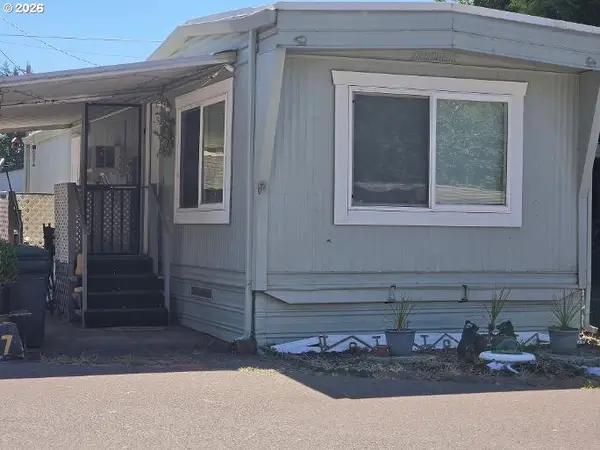 $27,500Active1 beds 1 baths576 sq. ft.
3950 Coburg Rd #7, Eugene, OR 97408
MLS# 323866655Listed by: SILVA REAL ESTATE - New
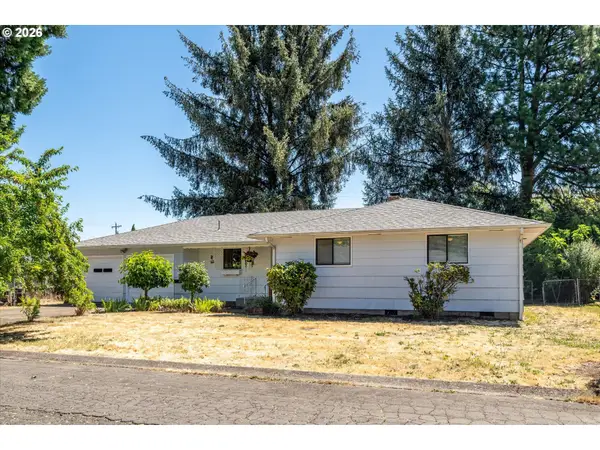 $395,000Active3 beds 2 baths1,356 sq. ft.
1061 Waite St, Eugene, OR 97402
MLS# 540419772Listed by: BERKSHIRE HATHAWAY HOMESERVICES REAL ESTATE PROFESSIONALS - Open Sat, 2 to 4pmNew
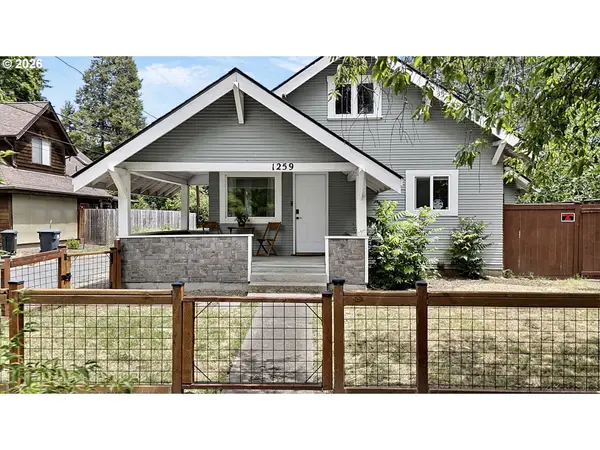 $625,000Active4 beds 2 baths2,358 sq. ft.
1259 Monroe St, Eugene, OR 97402
MLS# 336277211Listed by: WINDERMERE RE LANE COUNTY - Open Sat, 11am to 1pmNew
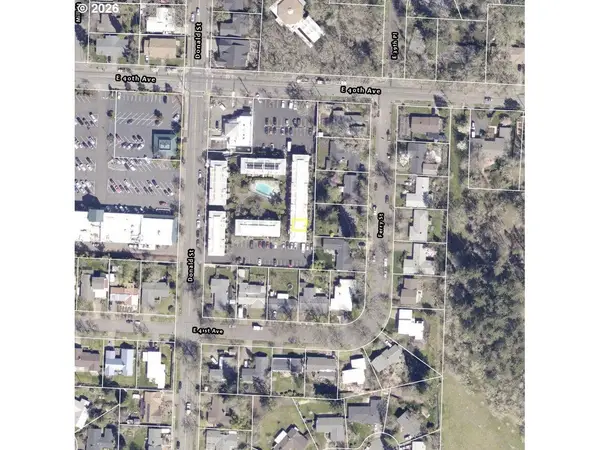 $220,000Active2 beds 1 baths738 sq. ft.
4059 Donald St #F, Eugene, OR 97405
MLS# 730558205Listed by: UNITED REAL ESTATE PROPERTIES


Protect your home and budget from life's surprises with an Assurant Home Warranty, backed by a partner that supports you through every step of homeownership. Explore Plans.
©2026 Century 21 Real Estate LLC. All rights reserved. CENTURY 21®, the CENTURY 21 Logo and C21® are service marks owned by Century 21 Real Estate LLC. Century 21 Real Estate LLC fully supports the principles of the Fair Housing Act and the Equal Opportunity Act. Each office is independently owned and operated. Listing information is deemed reliable but not guaranteed accurate.