
146 42nd Way, Florence, OR 97439
Local realty services provided by:CENTURY 21 Northstar
Listed by: alva bracey
Office: coldwell banker coast real est541-997-7777
MLS#:202566570
Source:PORTLAND
Price summary
- Price:$418,000
- Price per sq. ft.:$234.57
- Monthly HOA dues:$177
About this home
Upon entering this well-maintained home, with its recent updates of luxury vinyl flooring and custom plantation shutters, a large family room sets the tone of a peaceful dwelling. The living space, filled with natural light through many windows, faces the private backyard and patio. The spacious dining area is perfect for family & friends to enjoy a meal together, while the kitchen offers a large new custom sink, new electric/convection range, new dishwasher and walk-in pantry. Nearby, a separate laundry room is complete with a matching 2025 washer & dryer. See attached floor plan that will show the 2 family room locations along with a Jack'n Jill style laundry room that enters directly to the owner's suite and entry from the kitchen. Also, separate living and privacy offered with 2 bedrooms located at the opposite end of the primary bedroom. Then take a look at the oversized one car garage with a workbench and plenty of built-in storage. Modest HOA fees cover maintenance of the clubhouse with its indoor and outdoor pools, hot tub, sauna, stationary bikes and outdoor pickleball and tennis courts. This home's location is ideal with proximity to all that downtown Florence has to offer, in addition to nearby beaches for relaxing walks. Simply enough, this home in gated Florentine Estates offers a rare opportunity to enjoy coastal Oregon at its best....
Contact an agent
Home facts
- Year built:1991
- Listing ID #:202566570
- Added:49 day(s) ago
- Updated:July 29, 2026 at 11:40 AM
Rooms and interior
- Bedrooms:3
- Total bathrooms:2
- Full bathrooms:2
- Kitchen Description:Built In Range, Dishwasher, Stainless Steel Appliance
- Basement Description:Crawl Space
- Living area:1,782 sq. ft.
Heating and cooling
- Heating:Forced Air
Structure and exterior
- Roof:Composition, Shingle
- Year built:1991
- Building area:1,782 sq. ft.
- Lot area:0.14 Acres
- Lot Features:Gated, Green Belt, Level, Trees, Wooded
- Architectural Style:1 Story, Double Wide Manufactured Home
- Exterior Features:Patio, RV Hookup, Yard
- Foundation Description:Skirting
- Levels:1 Story
Schools
- High school:Siuslaw
- Middle school:Siuslaw
- Elementary school:Siuslaw
Utilities
- Water:Public Water
- Sewer:Public Sewer
Finances and disclosures
- Price:$418,000
- Price per sq. ft.:$234.57
- Tax amount:$2,283 (2025)
Features and amenities
- Laundry features:Washer/Dryer
- Amenities:Double Pane Window(s), High Ceilings, Laundry, Vinyl Floors, Vinyl Frame Windows, Wall To Wall Carpet
- Pool features:Pool
Parking
- Total parking spaces:1
- Parking description:Carport, Driveway
- Garage spaces:1
 All information provided is deemed reliable but is not guaranteed and should be independently verified. The content relating to real estate for sale on this web site comes in part from the IDX program of the RMLS of Portland Oregon. Real estate listings held by brokerage firms other than CENTURY 21 Northstar are marked with the RMLS logo and detailed information about these properties includes the names of the listing brokers. Copyright 2026 RMLS, Portland, Oregon. Last updated: July 29, 2026
New listings near 146 42nd Way
- New
 $120,000Active0.18 Acres
200 11th St, Florence, OR 97439
MLS# 482485481Listed by: UNITED REAL ESTATE PROPERTIES - New
 $269,900Active1 beds 1 baths464 sq. ft.
1992 18th St, Florence, OR 97439
MLS# 222000365Listed by: COLDWELL BANKER COAST REAL EST - New
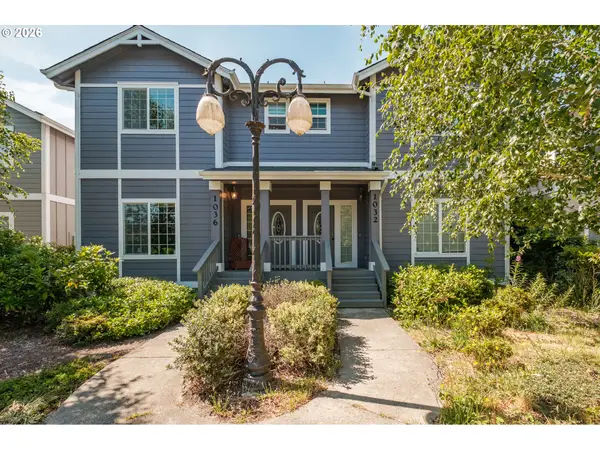 $365,000Active3 beds 3 baths1,280 sq. ft.
1036 9th St, Florence, OR 97439
MLS# 544100822Listed by: DORE - New
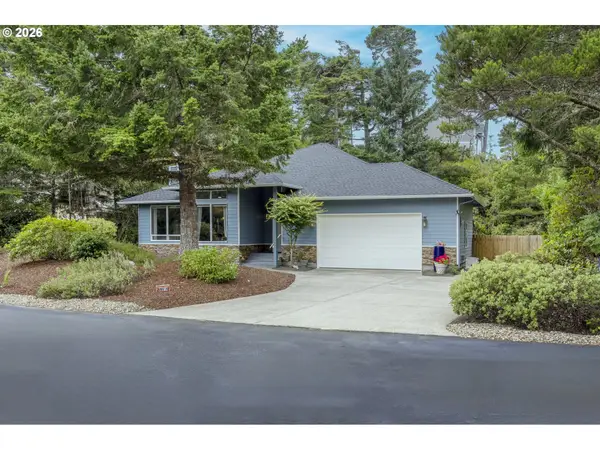 $649,000Active3 beds 2 baths1,746 sq. ft.
88090 Windleaf Way, Florence, OR 97439
MLS# 438516342Listed by: TAYLOR & TAYLOR REALTY CO. - New
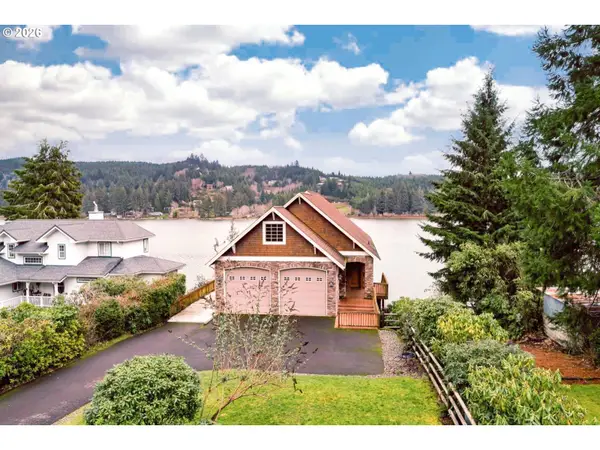 $1,349,000Active4 beds 3 baths3,530 sq. ft.
5404 Buckskin Bob Rd, Florence, OR 97439
MLS# 799676088Listed by: TR HUNTER REAL ESTATE - New
 $525,000Active3 beds 2 baths1,705 sq. ft.
5045 N Loftus Rd, Florence, OR 97439
MLS# 183278526Listed by: RE/MAX SOUTH COAST - New
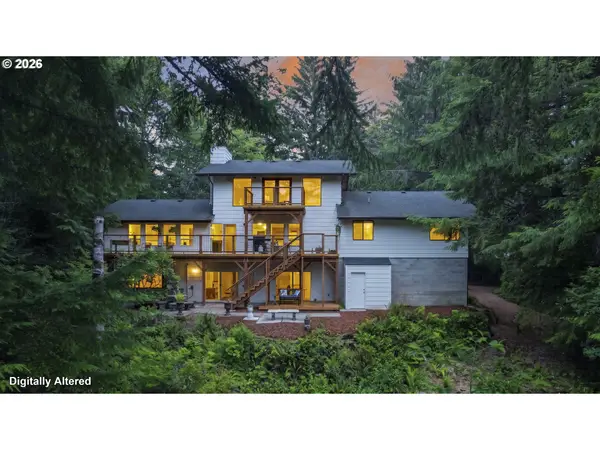 $1,100,000Active3 beds 3 baths2,875 sq. ft.
5485 Huckleberry Ln, Florence, OR 97439
MLS# 614306853Listed by: TR HUNTER REAL ESTATE - New
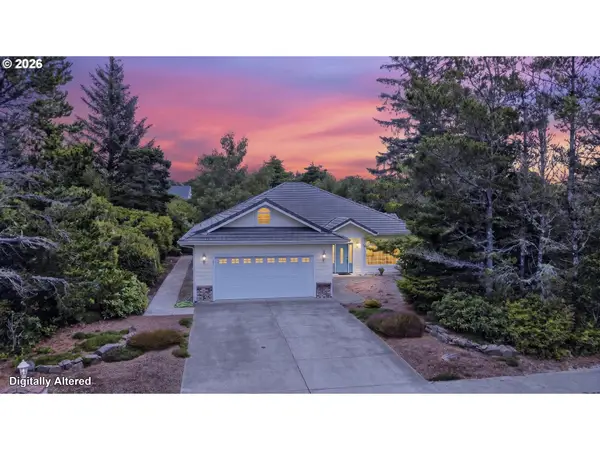 $725,000Active3 beds 3 baths2,378 sq. ft.
131 Shoreline Dr, Florence, OR 97439
MLS# 611159890Listed by: TR HUNTER REAL ESTATE - New
 $392,000Active3 beds 2 baths1,296 sq. ft.
1535 53rd St, Florence, OR 97439
MLS# 628491320Listed by: RE/MAX SOUTH COAST - New
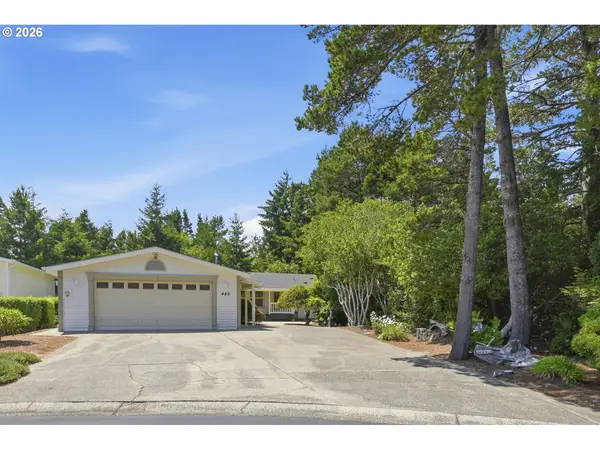 $500,000Active3 beds 3 baths2,248 sq. ft.
489 Sherwood Loop, Florence, OR 97439
MLS# 625351235Listed by: WINDERMERE REAL ESTATE LANE COUNTY


Protect your home and budget from life's surprises with an Assurant Home Warranty, backed by a partner that supports you through every step of homeownership. Explore Plans.
©2026 Century 21 Real Estate LLC. All rights reserved. CENTURY 21®, the CENTURY 21 Logo and C21® are service marks owned by Century 21 Real Estate LLC. Century 21 Real Estate LLC fully supports the principles of the Fair Housing Act and the Equal Opportunity Act. Each office is independently owned and operated. Listing information is deemed reliable but not guaranteed accurate.