
2261 19th St, Florence, OR 97439
Local realty services provided by:CENTURY 21 Northstar
2261 19th St,Florence, OR 97439
$465,000
- 3 Beds
- 2 Baths
- 1,498 sq. ft.
- Single family
- Active
Listed by: debbie butler
Office: re/max south coast541-991-8086
MLS#:498755686
Source:PORTLAND
Price summary
- Price:$465,000
- Price per sq. ft.:$310.41
About this home
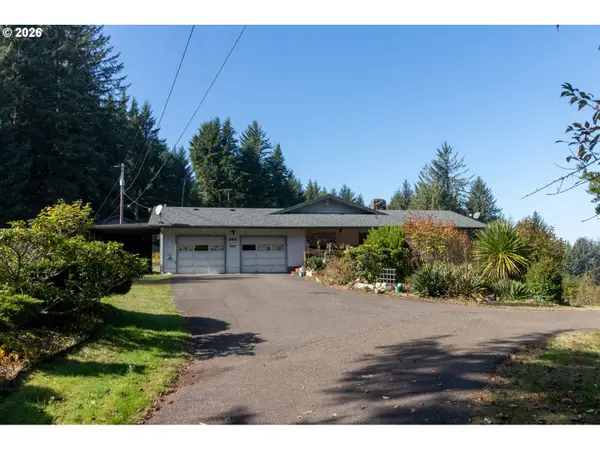
This well cared for home is centrally located in the heart of Florence. The kitchen is an open plan with Granite counters, cabinet pull outs, soft close cabinetry, pantry storage, a window sink and dining space. Many impressive updates include newer kitchen appliances, garbage disposal, LVP flooring, lighting and a newer roof. A functional floor plan offering separate family and living spaces for flexibility. The family room is a bright space with lots of natural light. French doors provide ample views of the garden oasis. Two of the spacious bedrooms have double closets and a primary ensuite. Laundry room in the hallway is very convenient. Washer and dryer is included. The backyard is a gardener's delight with beautiful gardens, a back deck and tool shed. Plenty of side yard space and a front gravel RV pad or parking. There is a nice sized storage room in the back of the home with backyard access. Conveniently located close to all the town's amenities.
Contact an agent
Home facts
- Year built:1973
- Listing ID #:498755686
- Added:1 day(s) ago
- Updated:November 07, 2026 at 04:30 AM
Rooms and interior
- Bedrooms:3
- Total bathrooms:2
- Full bathrooms:2
- Kitchen Description:Dishwasher, Free Standing Range, Free Standing Refrigerator, Granite, Pantry
- Living area:1,498 sq. ft.
Heating and cooling
- Heating:Mini Split
Structure and exterior
- Roof:Composition
- Year built:1973
- Building area:1,498 sq. ft.
- Lot area:0.15 Acres
- Lot Features:Level
- Architectural Style:1 Story, Ranch
- Exterior Features:Tool Shed, Yard
- Levels:1 Story
Schools
- High school:Siuslaw
- Middle school:Siuslaw
- Elementary school:Siuslaw
Utilities
- Water:Public Water
- Sewer:Public Sewer
Finances and disclosures
- Price:$465,000
- Price per sq. ft.:$310.41
- Tax amount:$2,623 (2025)
Features and amenities
- Laundry features:Washer/Dryer
- Amenities:Laundry, Vinyl Frame Windows
Parking
- Parking description:Driveway
 All information provided is deemed reliable but is not guaranteed and should be independently verified. The content relating to real estate for sale on this web site comes in part from the IDX program of the RMLS of Portland Oregon. Real estate listings held by brokerage firms other than CENTURY 21 Northstar are marked with the RMLS logo and detailed information about these properties includes the names of the listing brokers. Copyright 2026 RMLS, Portland, Oregon. Last updated: November 7, 2026
New listings near 2261 19th St
- New
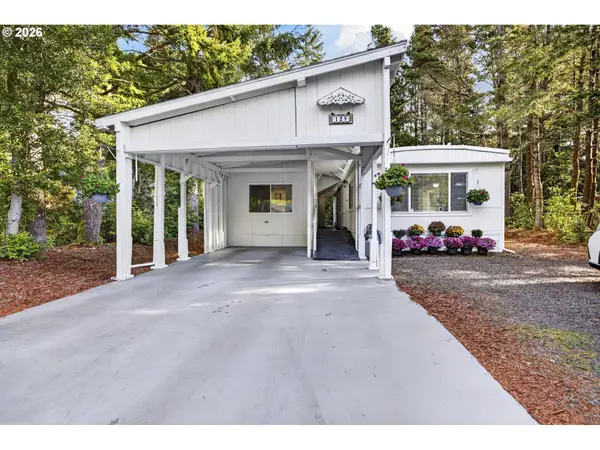 $269,900Active3 beds 2 baths1,124 sq. ft.
1600 Rhododendron Dr #129, Florence, OR 97439
MLS# 618688231Listed by: RE/MAX SOUTH COAST - New
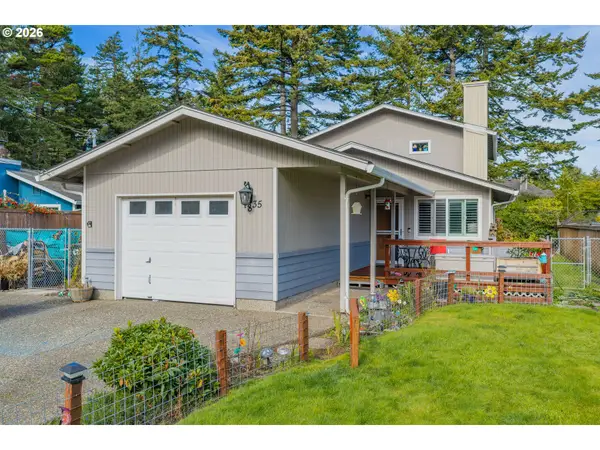 $534,900Active3 beds 2 baths1,956 sq. ft.
835 7th St, Florence, OR 97439
MLS# 465090593Listed by: COLDWELL BANKER COAST REAL EST - New
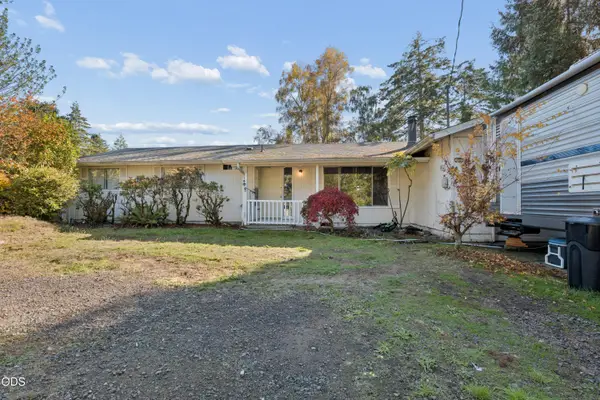 $389,000Active4 beds 2 baths1,630 sq. ft.
5590 S Shore Drive, Florence, OR 97439
MLS# 220230803Listed by: VANTAGE POINT BROKERS, LLC - New
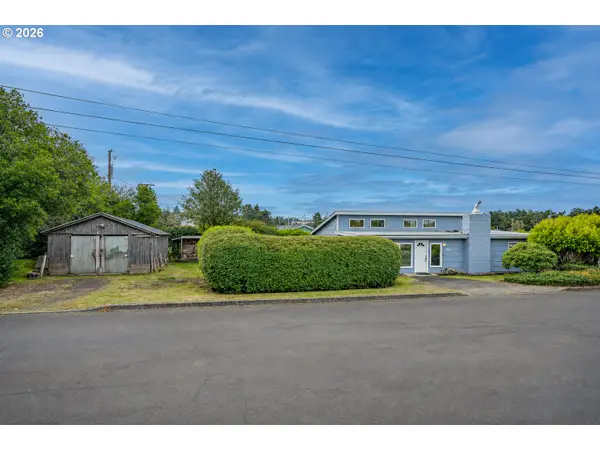 $349,000Active2 beds 2 baths1,408 sq. ft.
1116 7th St, Florence, OR 97439
MLS# 532360763Listed by: FATHOM REALTY OREGON, LLC - New
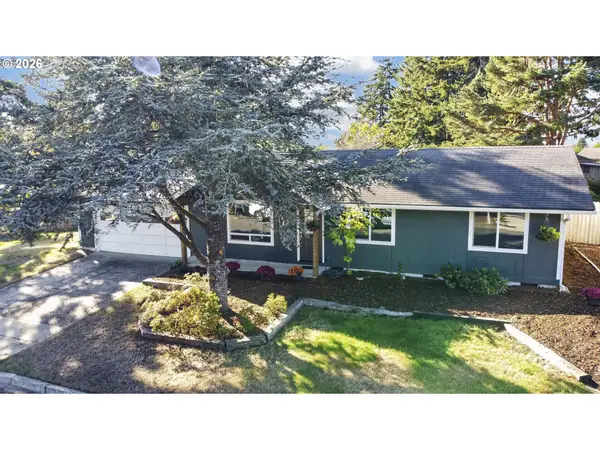 $412,500Active3 beds 2 baths984 sq. ft.
1951 W Park Dr, Florence, OR 97439
MLS# 130825215Listed by: TR HUNTER REAL ESTATE - New
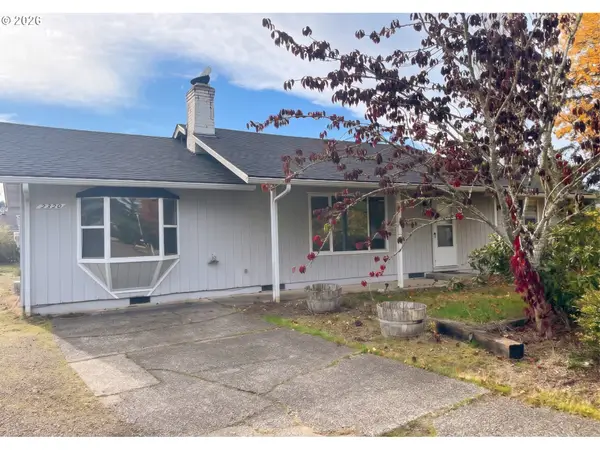 $369,000Active4 beds 2 baths1,296 sq. ft.
2390 20th St, Florence, OR 97439
MLS# 750285326Listed by: COLDWELL BANKER COAST REAL EST - New
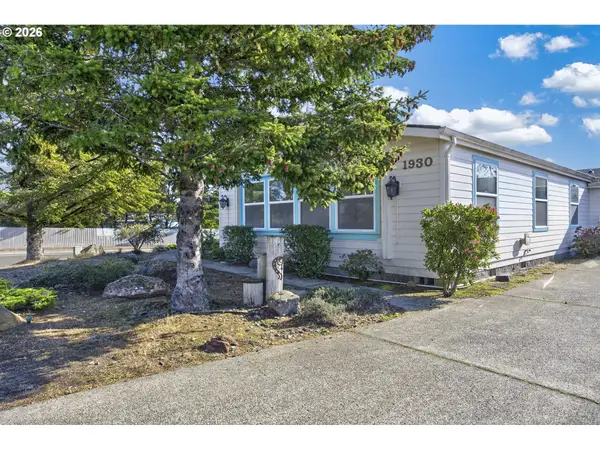 $475,000Active5 beds 3 baths2,286 sq. ft.
1930 32nd St, Florence, OR 97439
MLS# 281920360Listed by: TR HUNTER REAL ESTATE - New
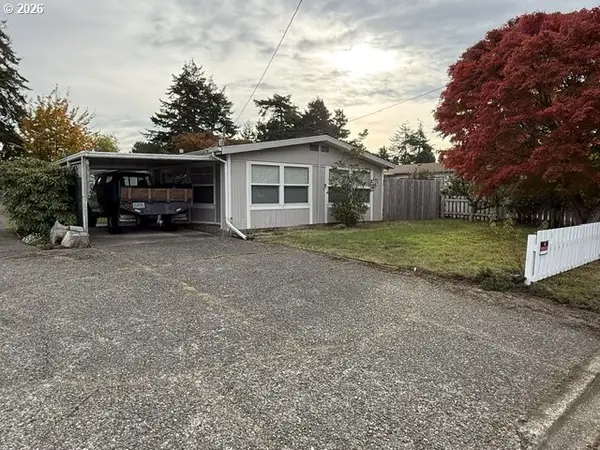 $299,000Active3 beds 2 baths1,344 sq. ft.
1636 Maple St, Florence, OR 97439
MLS# 373702005Listed by: COLDWELL BANKER COAST REAL EST - New
 $699,000Active2 beds 2 baths2,056 sq. ft.
5115 Colter St, Florence, OR 97439
MLS# 320659866Listed by: BERKSHIRE HATHAWAY HOMESERVICES NW REAL ESTATE


Protect your home and budget from life's surprises with an Assurant Home Warranty, backed by a partner that supports you through every step of homeownership. Explore Plans.
©2026 Century 21 Real Estate LLC. All rights reserved. CENTURY 21®, the CENTURY 21 Logo and C21® are service marks owned by Century 21 Real Estate LLC. Century 21 Real Estate LLC fully supports the principles of the Fair Housing Act and the Equal Opportunity Act. Each office is independently owned and operated. Listing information is deemed reliable but not guaranteed accurate.