
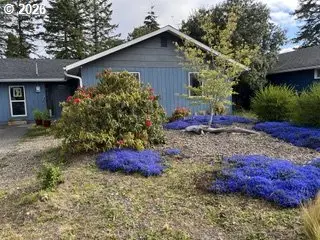
5590 S Shore Drive, Florence, OR 97439
Local realty services provided by:CENTURY 21 J.C. Jones American Dream
5590 S Shore Drive,Florence, OR 97439
$389,000
- 4 Beds
- 2 Baths
- 1,630 sq. ft.
- Single family
- Active
Listed by: theresa montoya
Office: vantage point brokers, llc.
MLS#:220230803
Source:OR_SOMLS
Price summary
- Price:$389,000
- Price per sq. ft.:$238.65
About this home
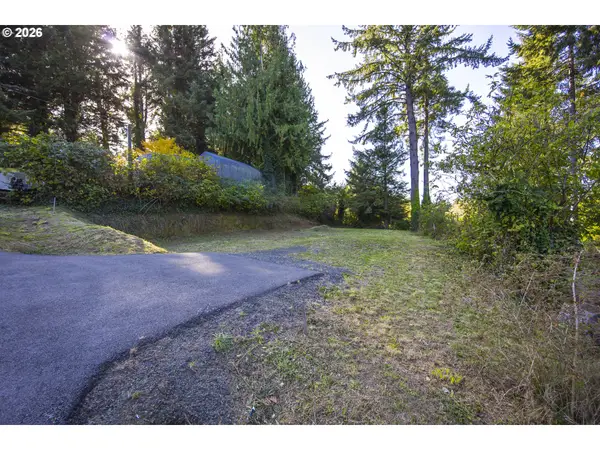
Enjoy a quiet coastal setting north of Florence, with Sutton Lake and beaches, dunes, and forest recreation a short drive away. This 4-bedroom, 2-bath home offers approximately 1,630 square feet with separate living and family rooms, providing flexible space for gathering, relaxing, or everyday use. The updated kitchen features solid-surface countertops. A spacious back deck extends the living area outdoors, overlooking the fully fenced backyard in a wind-sheltered setting. An attached two-car garage and RV parking provide room for vehicles and recreational gear. Nearby Old Town Florence offers shopping and dining, while the surrounding lakes and Siuslaw National Forest provide plenty of opportunities to explore the Oregon coast.
Contact an agent
Home facts
- Year built:1978
- Subdivision & Development:N/A
- Listing ID #:220230803
- Added:1 day(s) ago
- Updated:November 06, 2026 at 04:20 PM
Rooms and interior
- Bedrooms:4
- Total bathrooms:2
- Full bathrooms:2
- Flooring:Vinyl
- Kitchen Description:Dishwasher, Microwave, Range, Refrigerator
- Living area:1,630 sq. ft.
Heating and cooling
- Heating:Baseboard, Wall Furnace
Structure and exterior
- Roof:Composition
- Year built:1978
- Building area:1,630 sq. ft.
- Lot area:0.24 Acres
- Lot Features:Level
- Architectural Style:Traditional
- Foundation Description:Slab
- Levels:1 Story
Schools
- High school:Siuslaw High
- Middle school:Siuslaw Middle
- Elementary school:Siuslaw Elem
Utilities
- Water:Public
- Sewer:Public Sewer
Finances and disclosures
- Price:$389,000
- Price per sq. ft.:$238.65
- Tax amount:$2,690 (2025)
Features and amenities
- Appliances:Dishwasher, Microwave, Range, Refrigerator
Parking
- Parking description:Attached, Driveway, On Street, RV Access/Parking
- Garage:Yes
- Garage spaces:2
New listings near 5590 S Shore Drive
- New
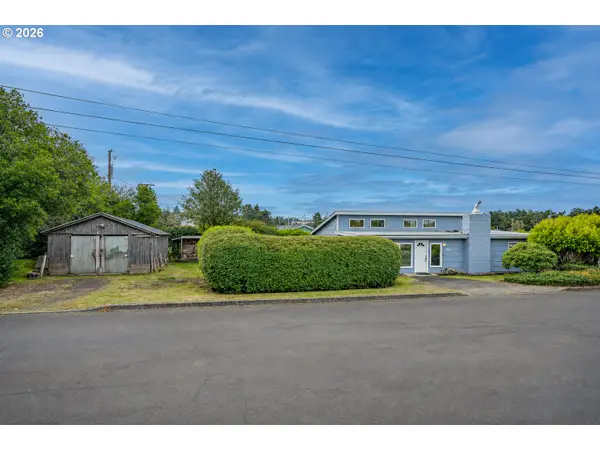
 $465,000Active3 beds 2 baths1,498 sq. ft.
2261 19th St, Florence, OR 97439
MLS# 498755686Listed by: RE/MAX SOUTH COAST
- New
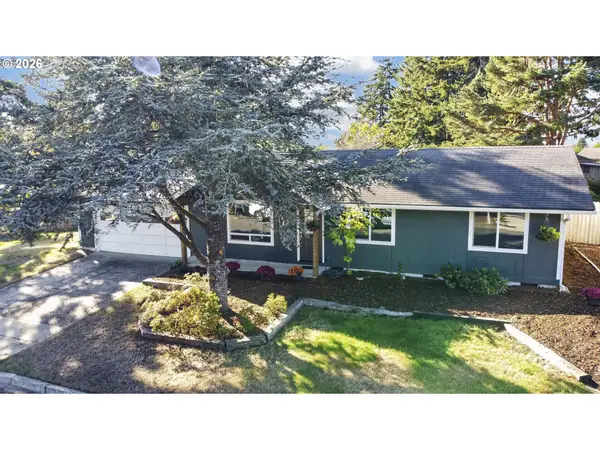
 $349,000Active2 beds 2 baths1,408 sq. ft.
1116 7th St, Florence, OR 97439
MLS# 532360763Listed by: FATHOM REALTY OREGON, LLC - New
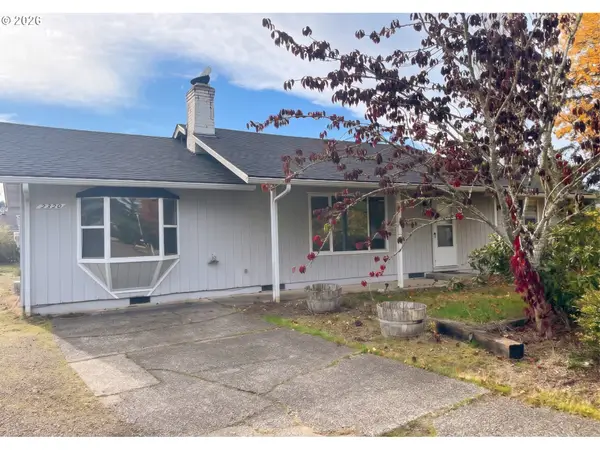
 $412,500Active3 beds 2 baths984 sq. ft.
1951 W Park Dr, Florence, OR 97439
MLS# 130825215Listed by: TR HUNTER REAL ESTATE - New
 $369,000Active4 beds 2 baths1,296 sq. ft.
2390 20th St, Florence, OR 97439
MLS# 750285326Listed by: COLDWELL BANKER COAST REAL EST - New
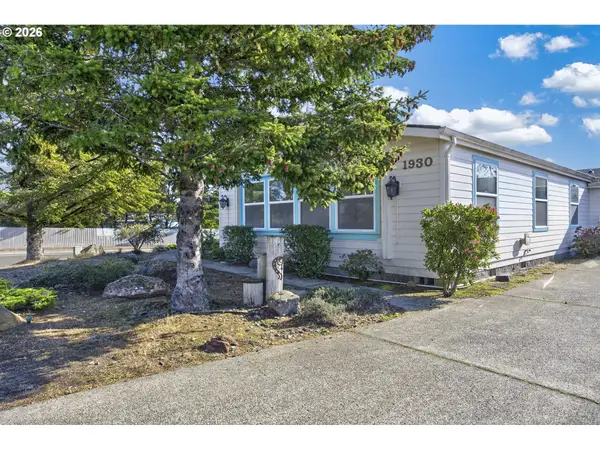 $475,000Active5 beds 3 baths2,286 sq. ft.
1930 32nd St, Florence, OR 97439
MLS# 281920360Listed by: TR HUNTER REAL ESTATE - New
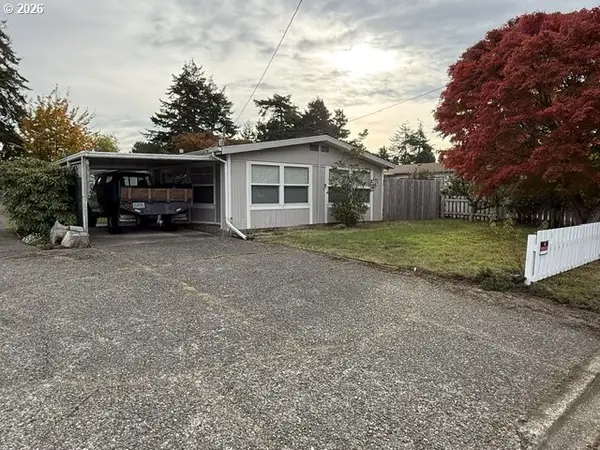 $299,000Active3 beds 2 baths1,344 sq. ft.
1636 Maple St, Florence, OR 97439
MLS# 373702005Listed by: COLDWELL BANKER COAST REAL EST - New
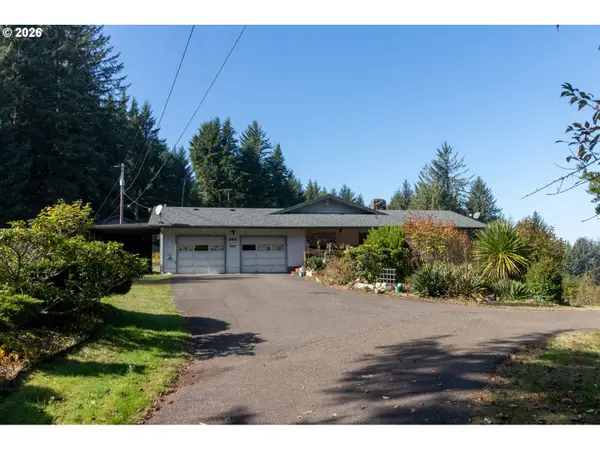 $699,000Active2 beds 2 baths2,056 sq. ft.
5115 Colter St, Florence, OR 97439
MLS# 320659866Listed by: BERKSHIRE HATHAWAY HOMESERVICES NW REAL ESTATE - New
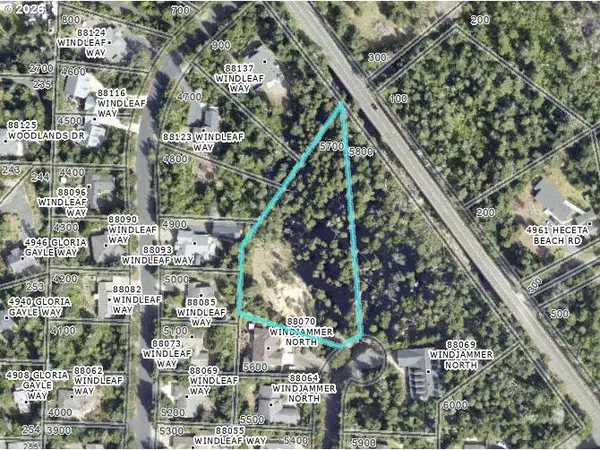 $89,000Active1.56 Acres
Windjammer N, Florence, OR 97439
MLS# 561987145Listed by: WEST COAST REAL ESTATE SERVICE - New
 $79,900Active0.18 Acres
89388 View Dr, Florence, OR 97439
MLS# 244427460Listed by: RE/MAX SOUTH COAST


Protect your home and budget from life's surprises with an Assurant Home Warranty, backed by a partner that supports you through every step of homeownership. Explore Plans.
©2026 Century 21 Real Estate LLC. All rights reserved. CENTURY 21®, the CENTURY 21 Logo and C21® are service marks owned by Century 21 Real Estate LLC. Century 21 Real Estate LLC fully supports the principles of the Fair Housing Act and the Equal Opportunity Act. Each office is independently owned and operated. Listing information is deemed reliable but not guaranteed accurate.