
219 Tumbo Drive, Gilchrist, OR 97737
Local realty services provided by:CENTURY 21 J.C. Jones American Dream
Listed by: alex virginia bolden
Office: real broker
MLS#:220226031
Source:OR_SOMLS
Price summary
- Price:$475,000
- Price per sq. ft.:$274.88
About this home
Trade the busy for room to breathe on this private 5.10-acre retreat in Gilchrist. This 1,728 sqft, 4-bedroom, 2-bathroom home has been refreshed with new flooring throughout the living spaces and fresh interior paint, opening into a bright, welcoming floor plan built for everyday living. The kitchen anchors it all with a spacious island, sink, and overhang seating made for gathering, paired with stainless steel appliances. Retreat to the primary suite for a large walk-in closet and an ensuite bath with soaking tub, dual sinks, and a spacious shower. A large laundry room with cabinetry and shelving keeps everyday life organized. Outside, horse fencing, a chicken coop, RV hookups, and a perimeter track built for horses or bikes set the stage for true country living. And with hundreds of thousands of acres of public land at your back door, you are minutes from the lakes, rivers, hiking trails, and horseback riding that make Central Oregon living unmatched. Call for your private showing.
Contact an agent
Home facts
- Year built:2025
- Subdivision & Development:N/A
- Listing ID #:220226031
- Added:6 day(s) ago
- Updated:August 03, 2026 at 02:52 PM
Rooms and interior
- Bedrooms:4
- Total bathrooms:2
- Full bathrooms:2
- Flooring:Carpet, Laminate
- Bathrooms Description:Double Vanity, Shower/Tub Combo, Soaking Tub
- Kitchen Description:Dishwasher, Microwave, Range, Refrigerator
- Bedroom Description:Primary Downstairs
- Living area:1,728 sq. ft.
Heating and cooling
- Heating:Electric, Forced Air
Structure and exterior
- Roof:Composition
- Year built:2025
- Building area:1,728 sq. ft.
- Lot area:5.1 Acres
- Lot Features:Corner Lot, Fenced, Landscaped, Level
- Architectural Style:Ranch
- Construction Materials:Frame
- Exterior Features:RV Hookup
- Foundation Description:Stemwall
- Levels:1 Story
Schools
- High school:Gilchrist Jr/Sr High
- Middle school:Gilchrist Jr/Sr High
- Elementary school:Gilchrist Elem
Utilities
- Water:Well
- Sewer:Septic Tank, Standard Leach Field
Finances and disclosures
- Price:$475,000
- Price per sq. ft.:$274.88
- Tax amount:$1,676 (2025)
Features and amenities
- Appliances:Dishwasher, Microwave, Range, Refrigerator, Water Heater
Parking
- Parking description:Driveway, RV Access/Parking
New listings near 219 Tumbo Drive
- New
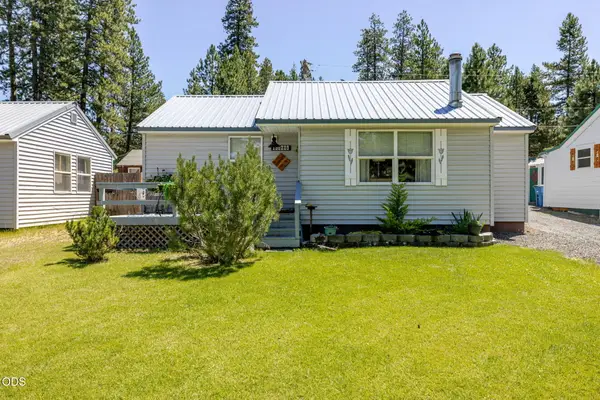 $279,900Active3 beds 1 baths1,068 sq. ft.
138229 Hillcrest Street, Gilchrist, OR 97737
MLS# 220225977Listed by: HIGH DESERT REALTY, LLC - New
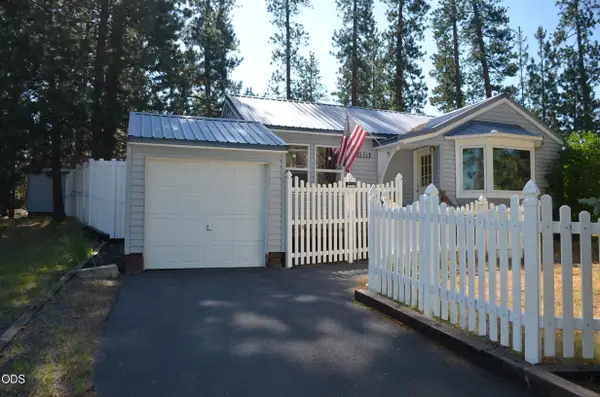 $280,000Active2 beds 1 baths1,075 sq. ft.
138025 Hillcrest Street, Gilchrist, OR 97737
MLS# 220225911Listed by: CRESCENT LAKE REALTY LLC 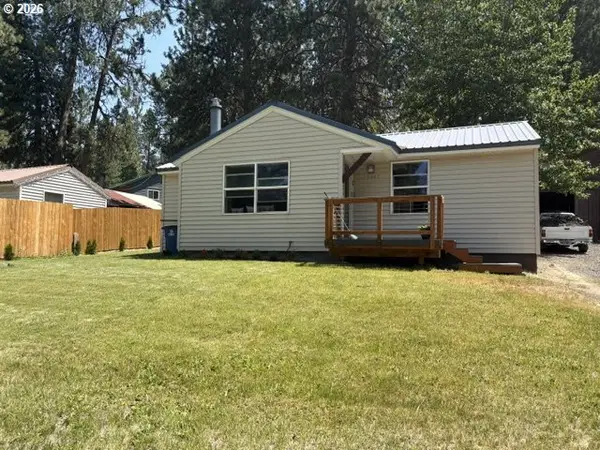 $229,000Pending2 beds 1 baths872 sq. ft.
138647 Rhododendron St, Gilchrist, OR 97737
MLS# 530744948Listed by: CRESCENT LAKE REALTY, INC
 $895,000Active3 beds 2 baths1,700 sq. ft.
148643 Highway 97, Gilchrist, OR 97737
MLS# 796761966Listed by: CASCADE HASSON SOTHEBY'S INTERNATIONAL REALTY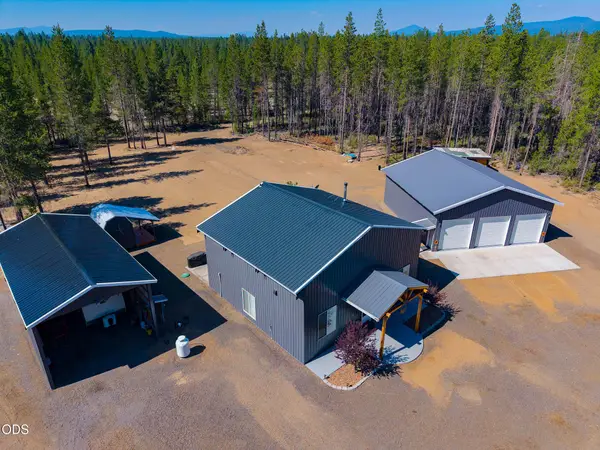 $895,000Active3 beds 2 baths1,700 sq. ft.
148643 U.s. 97, Gilchrist, OR 97737
MLS# 220225474Listed by: CASCADE HASSON SIR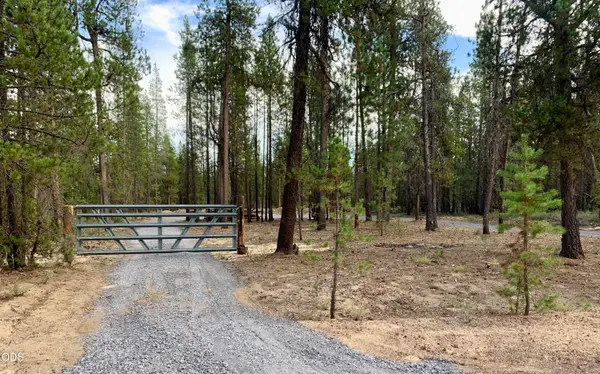 $79,500Active0.36 Acres
0 Kamloop Lane, Gilchrist, OR 97737
MLS# 220225165Listed by: WILLIAM JOHNSON, BROKER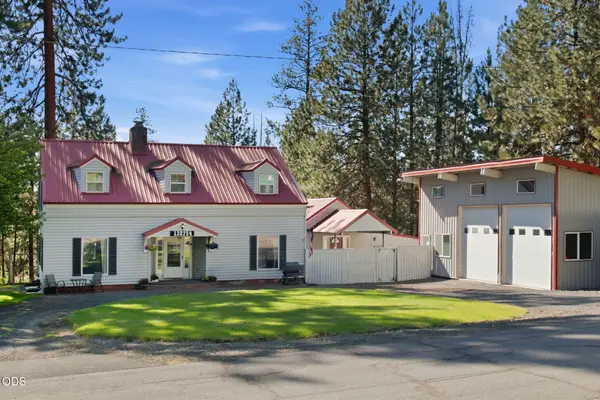 $435,000Active4 beds 3 baths2,322 sq. ft.
138754 Michigan Avenue, Gilchrist, OR 97737
MLS# 220225017Listed by: BERKSHIRE HATHAWAY HOMESERVICE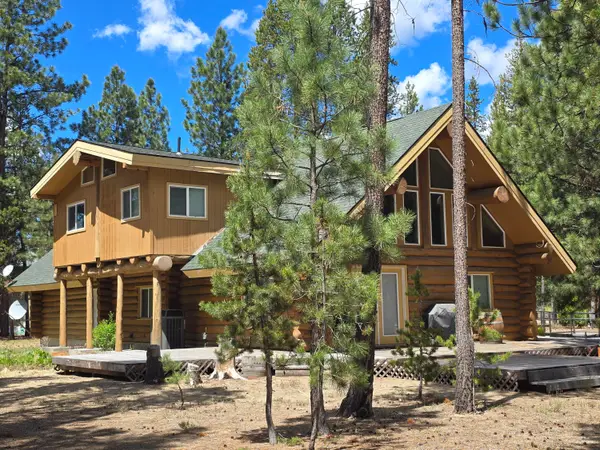 $549,000Active2 beds 2 baths2,198 sq. ft.
140629 Kokanee Lane, Gilchrist, OR 97737
MLS# 220221668Listed by: GOULD & ASSOCIATES REALTY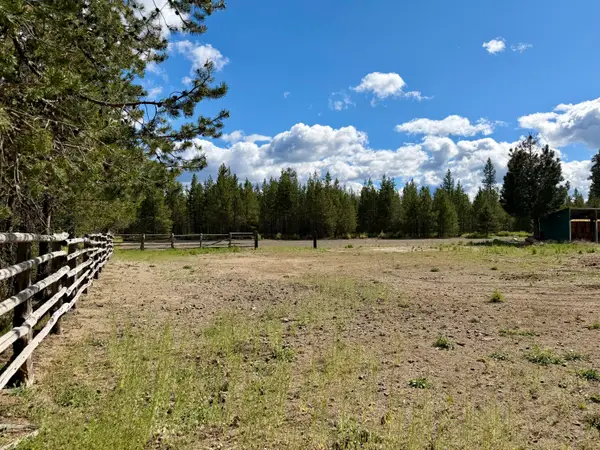 $275,000Active1.32 Acres
Kamloop Lane #TL4300, Gilchrist, OR 97737
MLS# 220221561Listed by: LA PINE REALTY


Protect your home and budget from life's surprises with an Assurant Home Warranty, backed by a partner that supports you through every step of homeownership. Explore Plans.
©2026 Century 21 Real Estate LLC. All rights reserved. CENTURY 21®, the CENTURY 21 Logo and C21® are service marks owned by Century 21 Real Estate LLC. Century 21 Real Estate LLC fully supports the principles of the Fair Housing Act and the Equal Opportunity Act. Each office is independently owned and operated. Listing information is deemed reliable but not guaranteed accurate.