
112 Kellogg Street, Gold Hill, OR 97525
Local realty services provided by:CENTURY 21 North Homes Realty
112 Kellogg Street,Gold Hill, OR 97525
$499,900
- 2 Beds
- 2 Baths
- 1,324 sq. ft.
- Single family
- Active
Upcoming open houses
- Sat, Nov 0712:00 pm - 02:00 pm
Listed by: danielle west
Office: keller williams realty southern oregon
MLS#:220230748
Source:OR_SOMLS
Price summary
- Price:$499,900
- Price per sq. ft.:$377.57
About this home
Experience living on the Rogue River with approximately 180 feet of river frontage and direct water access! Set on just over an acre behind a gated entrance, this beautifully updated 2-bedroom, 2-bath, 1,324 sq ft home offers comfort and scenic surroundings. Expansive living room windows frame stunning river views, while a cozy fireplace adds warmth and charm. The kitchen overlooks the river and features updated cabinetry, granite countertops, recessed lighting, LVP flooring, and stainless appliances. Improvements completed approximately 2.5 years ago include HVAC, water heater, interior and exterior paint, and LVP flooring throughout. Outside you will find a spacious stamped concrete patio that's ideal for entertaining or unwinding beside the river, plenty of room and sun for gardening and RV Parking. With direct access for fishing, boating, and recreation, this gated riverfront property is a wonderful place to call home or investment property for an Air BnB!
Contact an agent
Home facts
- Year built:1949
- Subdivision & Development:N/A
- Listing ID #:220230748
- Added:2 day(s) ago
- Updated:November 07, 2026 at 03:56 AM
Rooms and interior
- Bedrooms:2
- Total bathrooms:2
- Full bathrooms:2
- Bathrooms Description:Bidet, Dual Flush Toilet(s), Fiberglass Stall Shower, Shower/Tub Combo
- Kitchen Description:Dishwasher, Microwave, Range, Refrigerator
- Bedroom Description:Primary Downstairs
- Living area:1,324 sq. ft.
Heating and cooling
- Cooling:Central Air, Heat Pump
- Heating:Forced Air, Natural Gas
- Central air:Yes
Structure and exterior
- Roof:Composition
- Year built:1949
- Building area:1,324 sq. ft.
- Lot area:1.06 Acres
- Lot Features:Fenced, Level, Sprinkler Timer(s), Sprinklers In Front
- Architectural Style:Craftsman
- Construction Materials:Frame
- Foundation Description:Concrete Perimeter
- Levels:1 Story
Schools
- High school:Crater High
- Middle school:Hanby Middle
- Elementary school:Patrick Elem
Utilities
- Water:Public
- Sewer:Septic Tank
Finances and disclosures
- Price:$499,900
- Price per sq. ft.:$377.57
- Tax amount:$4,352 (2025)
Features and amenities
- Appliances:Dishwasher, Microwave, Range, Refrigerator, Washer, Water Heater
Parking
- Parking description:Gated, RV Access/Parking
New listings near 112 Kellogg Street
- New
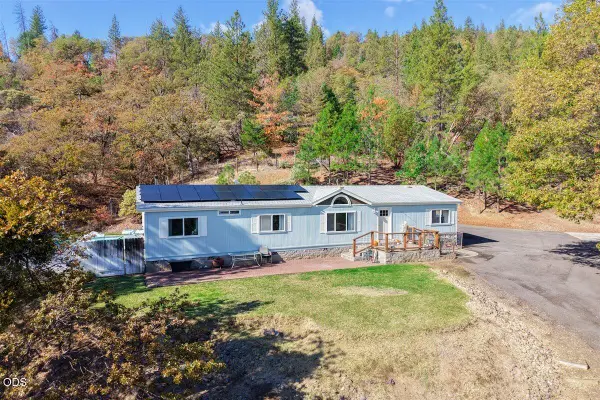 $539,000Active3 beds 2 baths1,782 sq. ft.
2323 Holcomb Springs Road, Gold Hill, OR 97525
MLS# 220230791Listed by: JOHN L. SCOTT MEDFORD - New
 $75,000Active0.19 Acres
N Fifth Avenue, Gold Hill, OR 97525
MLS# 220230582Listed by: PATRICK ILER REAL ESTATE 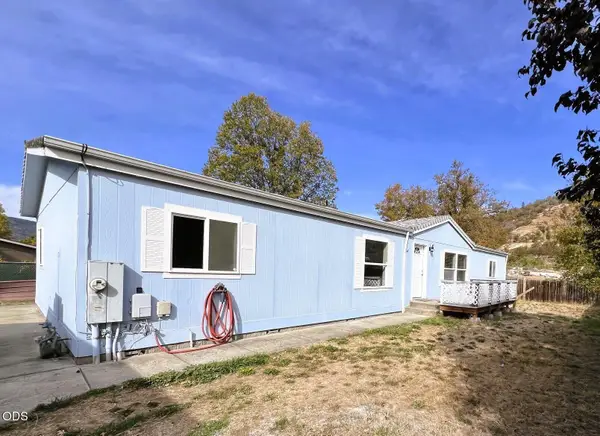 $299,000Active4 beds 2 baths1,674 sq. ft.
374 Joseph Circle, Gold Hill, OR 97525
MLS# 220230385Listed by: INVEST RITE REALTY GROUP, LLC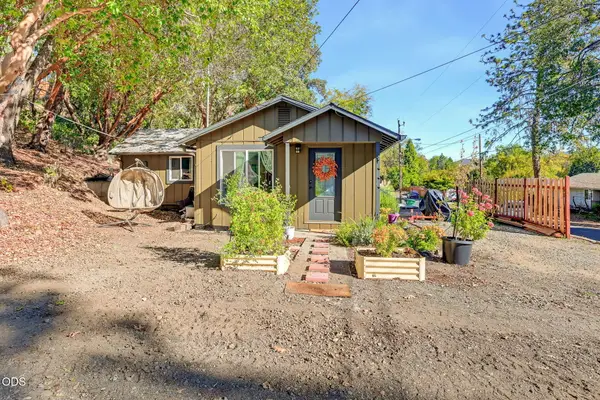 $269,900Active2 beds 1 baths770 sq. ft.
981 4th Avenue, Gold Hill, OR 97525
MLS# 220230188Listed by: JOHN L. SCOTT MEDFORD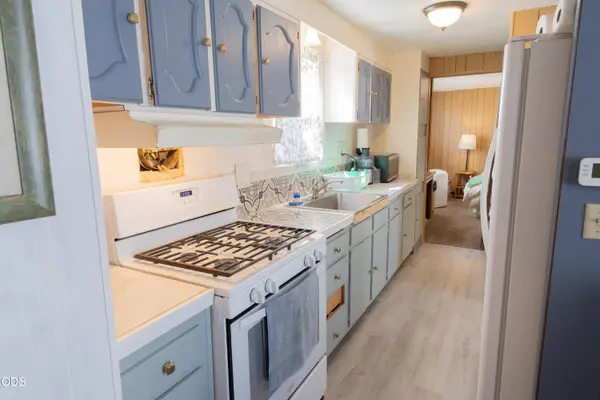 $65,000Active2 beds 2 baths896 sq. ft.
1246 2nd Avenue #UNIT 6, Gold Hill, OR 97525
MLS# 220228745Listed by: JOHN L. SCOTT MEDFORD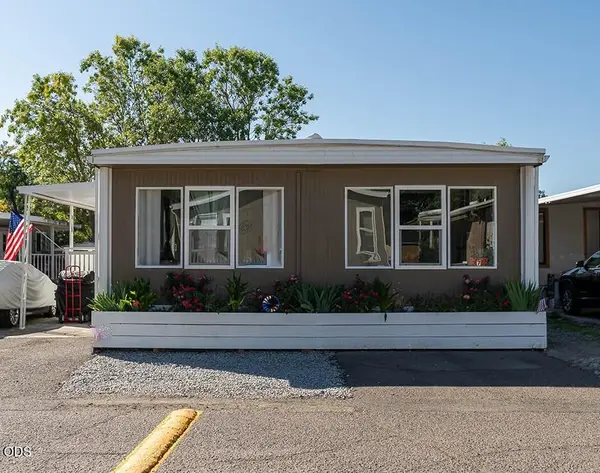 $86,000Active3 beds 2 baths1,224 sq. ft.
1246 2nd Avenue #7, Gold Hill, OR 97525
MLS# 220229631Listed by: JOHN L. SCOTT MEDFORD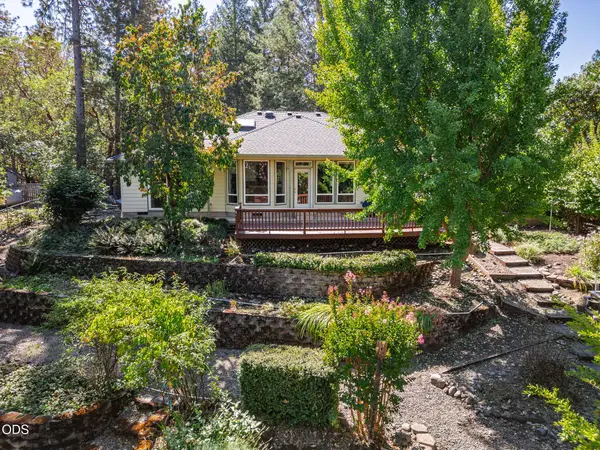 $670,000Active3 beds 2 baths2,388 sq. ft.
1946 Lampman Road, Gold Hill, OR 97525
MLS# 220229043Listed by: 541 REAL ESTATE LLC $394,900Active2 beds 2 baths1,154 sq. ft.
284 N 1st Avenue, Gold Hill, OR 97525
MLS# 220228294Listed by: MORE REALTY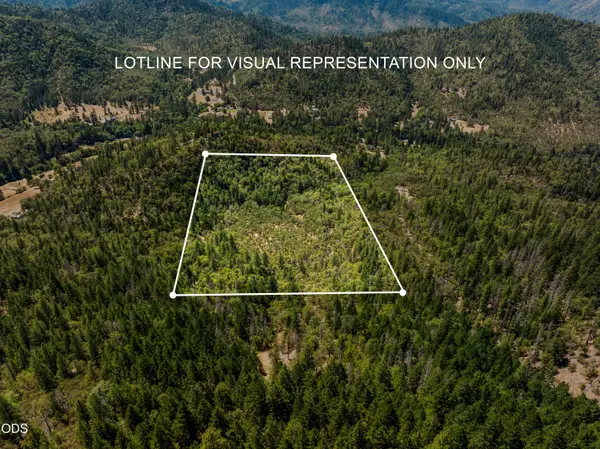 $110,000Active20.07 Acres
4199 Foots Creek Road, Gold Hill, OR 97525
MLS# 220225389Listed by: JOHN L SCOTT REAL ESTATE GRANTS PASS


Protect your home and budget from life's surprises with an Assurant Home Warranty, backed by a partner that supports you through every step of homeownership. Explore Plans.
©2026 Century 21 Real Estate LLC. All rights reserved. CENTURY 21®, the CENTURY 21 Logo and C21® are service marks owned by Century 21 Real Estate LLC. Century 21 Real Estate LLC fully supports the principles of the Fair Housing Act and the Equal Opportunity Act. Each office is independently owned and operated. Listing information is deemed reliable but not guaranteed accurate.