
1246 2nd Avenue #7, Gold Hill, OR 97525
Local realty services provided by:CENTURY 21 Showcase Realtors®, Inc.
1246 2nd Avenue #7,Gold Hill, OR 97525
$88,000
- 3 Beds
- 2 Baths
- 1,224 sq. ft.
- Mobile / Manufactured
- Active
Listed by: julie a krason, derek krason
Office: john l. scott medford
MLS#:220229631
Source:OR_SOMLS
Price summary
- Price:$88,000
- Price per sq. ft.:$71.9
About this home
Welcome home to this very charming and beautifully updated three-bedroom, two-bath mobile home located in River View Mobile Village!! Offering a comfortable and inviting floor plan, this home features a spacious living room, a third bedroom that could be a dining room and a bright kitchen equipped with
new appliances. Both bathrooms have been redone , providing a fresh, modern feel throughout. Step outside to enjoy the brand-new covered patio and stairs, perfect for relaxing, entertaining, or enjoying your morning breakfast. The curb appeal is truly special, with a beautiful front planter box filled with colorful flowers welcoming you home. And for those who love the outdoors, you'll appreciate the incredible convenience of being able to walk right down to the river from your home and enjoy fishing just steps away!
Contact an agent
Home facts
- Year built:1970
- Subdivision & Development:N/A
- Listing ID #:220229631
- Added:1 day(s) ago
- Updated:October 07, 2026 at 11:27 AM
Rooms and interior
- Bedrooms:3
- Total bathrooms:2
- Full bathrooms:2
- Flooring:Laminate
- Kitchen Description:Oven, Range, Refrigerator
- Living area:1,224 sq. ft.
Heating and cooling
- Cooling:Central Air, Heat Pump
- Heating:Wall Furnace
- Central air:Yes
Structure and exterior
- Roof:Metal
- Year built:1970
- Building area:1,224 sq. ft.
- Foundation Description:Pillar/Post/Pier
- Levels:1 Story
Schools
- High school:Crater High
- Middle school:Hanby Middle
- Elementary school:Patrick Elem
Utilities
- Water:Public
- Sewer:Public Sewer
Finances and disclosures
- Price:$88,000
- Price per sq. ft.:$71.9
Features and amenities
- Appliances:Oven, Range, Refrigerator, Water Heater
Parking
- Parking description:Driveway
New listings near 1246 2nd Avenue #7
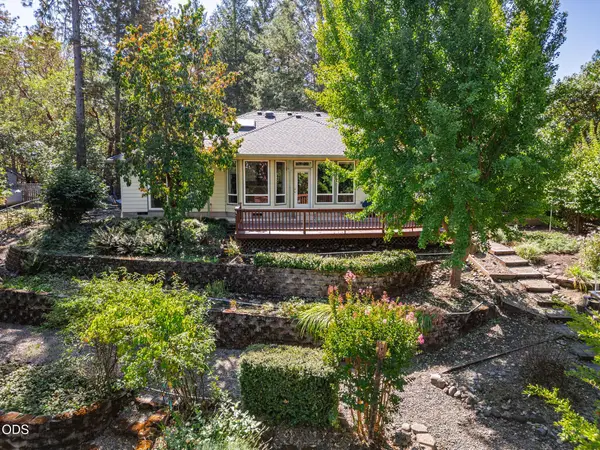 $685,000Active3 beds 2 baths2,388 sq. ft.
1946 Lampman Road, Gold Hill, OR 97525
MLS# 220229043Listed by: 541 REAL ESTATE LLC $399,900Active2 beds 2 baths1,154 sq. ft.
284 N 1st Avenue, Gold Hill, OR 97525
MLS# 220228294Listed by: MORE REALTY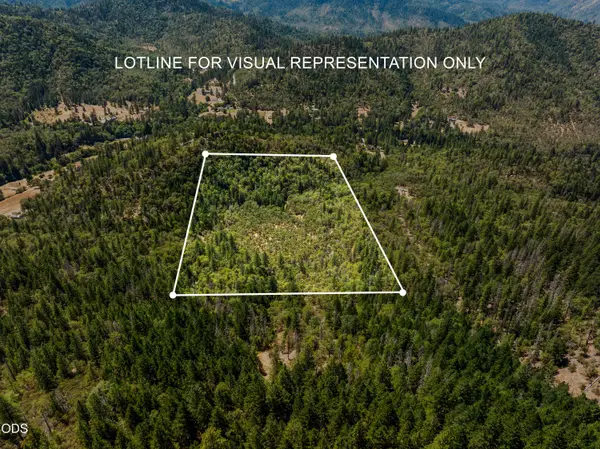 $110,000Active20.07 Acres
4199 Foots Creek Road, Gold Hill, OR 97525
MLS# 220225389Listed by: JOHN L SCOTT REAL ESTATE GRANTS PASS $76,500Active3 beds 2 baths1,539 sq. ft.
1246 2nd Avenue #UNIT 16, Gold Hill, OR 97525
MLS# 220228035Listed by: JOHN L. SCOTT MEDFORD $184,600Active-- beds -- baths
3303 Foots Creek Road, Gold Hill, OR 97525
MLS# 220227686Listed by: COLDWELL BANKER PROFESSIONAL GROUP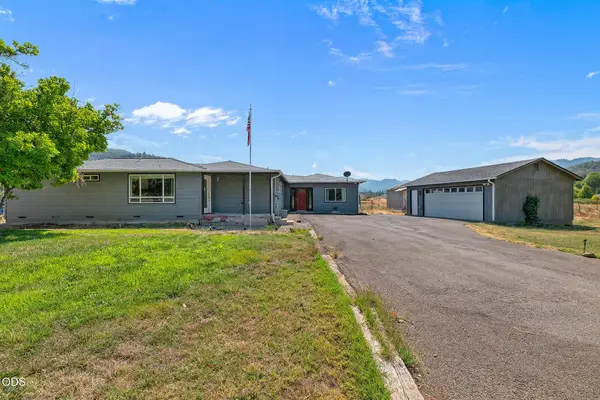 $665,000Active4 beds 3 baths1,919 sq. ft.
95 Champlin Lane, Gold Hill, OR 97525
MLS# 220227222Listed by: USLANDCO LLC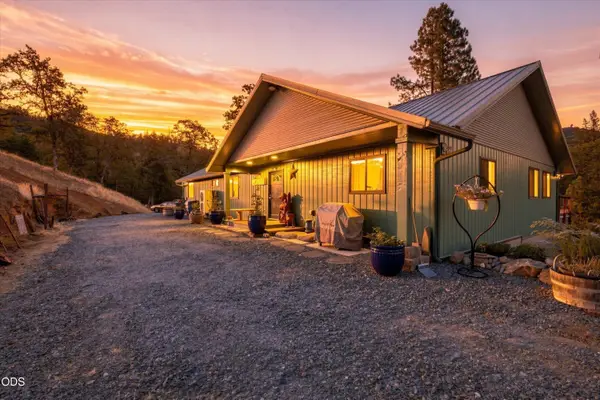 $1,200,000Active3 beds 4 baths2,640 sq. ft.
3257 Sardine Creek Road, Gold Hill, OR 97525
MLS# 220226951Listed by: TOP AGENTS REAL ESTATE COMPANY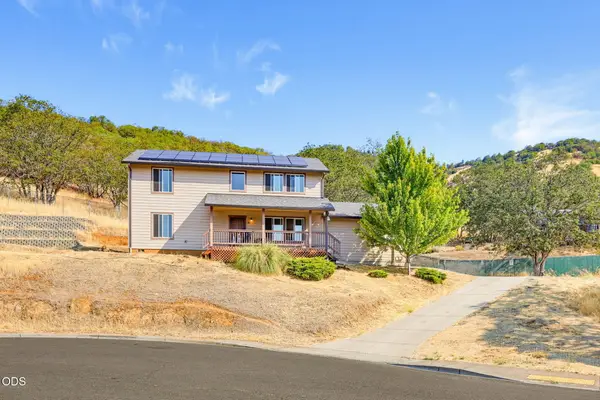 $349,900Active4 beds 3 baths2,080 sq. ft.
875 Jacoby Street, Gold Hill, OR 97525
MLS# 220227016Listed by: TOP AGENTS REAL ESTATE COMPANY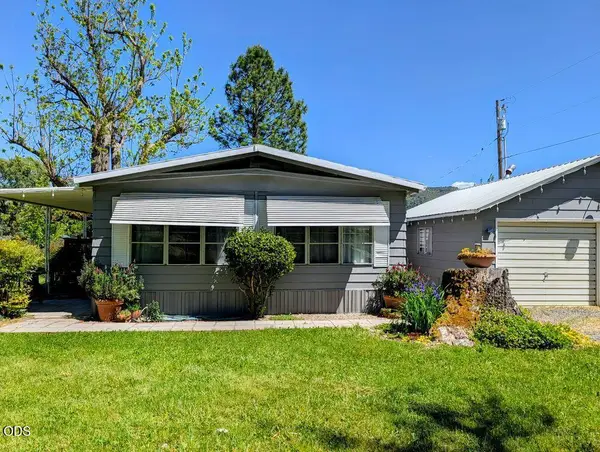 $297,000Pending2 beds 2 baths960 sq. ft.
3745 Rogue River Highway, Gold Hill, OR 97525
MLS# 220226871Listed by: RED ROSE REALTY


Protect your home and budget from life's surprises with an Assurant Home Warranty, backed by a partner that supports you through every step of homeownership. Explore Plans.
©2026 Century 21 Real Estate LLC. All rights reserved. CENTURY 21®, the CENTURY 21 Logo and C21® are service marks owned by Century 21 Real Estate LLC. Century 21 Real Estate LLC fully supports the principles of the Fair Housing Act and the Equal Opportunity Act. Each office is independently owned and operated. Listing information is deemed reliable but not guaranteed accurate.