
2097 Rogue River Highway #UNIT 10, Gold Hill, OR 97525
Local realty services provided by:CENTURY 21 Agate Realty
2097 Rogue River Highway #UNIT 10,Gold Hill, OR 97525
$125,000
- 2 Beds
- 2 Baths
- 840 sq. ft.
- Mobile / Manufactured
- Active
Listed by: shannon tomes
Office: john l scott ashland
MLS#:220224764
Source:OR_SOMLS
Price summary
- Price:$125,000
- Price per sq. ft.:$148.81
- Monthly HOA dues:$600
About this home
Cute brand-new home offering modern finishes and a comfortable, open-concept design! The spacious kitchen is the centerpiece of the home, featuring a large island with seating, abundant cabinetry, and plenty of counter space for cooking, entertaining, or everyday living. The split-bedroom floor plan provides added privacy, while large windows bring in an abundance of natural light throughout. The primary suite includes a spacious shower and a walk-in closet, creating a comfortable retreat. Energy Star energy-efficient home. Situated on a generously sized lot in a smaller manufactured home community, this home also features a 6'x8' storage shed. Located across the street from the Rogue River, with easy access to I-5. Space rent is $600 per month and includes water, sewer, and garbage. Listing agent is related to seller. Seller financing may be available with acceptable terms and credit.
Contact an agent
Home facts
- Year built:2025
- Subdivision & Development:N/A
- Listing ID #:220224764
- Added:110 day(s) ago
- Updated:October 26, 2026 at 02:42 PM
Rooms and interior
- Bedrooms:2
- Total bathrooms:2
- Full bathrooms:2
- Flooring:Vinyl
- Bathrooms Description:Fiberglass Stall Shower
- Kitchen Description:Dishwasher, Oven, Range, Range Hood, Refrigerator
- Living area:840 sq. ft.
Heating and cooling
- Cooling:Central Air, Heat Pump
- Heating:Heat Pump
- Central air:Yes
Structure and exterior
- Roof:Composition
- Year built:2025
- Building area:840 sq. ft.
- Lot Features:Corner Lot, Level
- Foundation Description:Concrete Perimeter
- Levels:1 Story
Schools
- High school:Crater High
- Middle school:Hanby Middle
- Elementary school:Patrick Elem
Utilities
- Water:Well
- Sewer:Septic Tank, Standard Leach Field
Finances and disclosures
- Price:$125,000
- Price per sq. ft.:$148.81
Features and amenities
- Appliances:Dishwasher, Oven, Range, Range Hood, Refrigerator, Water Heater
Parking
- Parking description:Driveway, Gravel
New listings near 2097 Rogue River Highway #UNIT 10
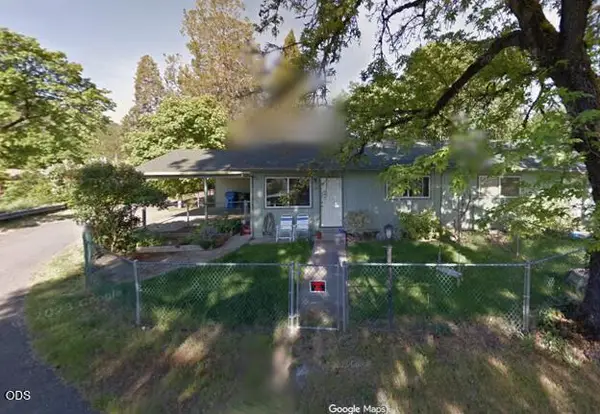 $249,000Pending-- beds -- baths1,430 sq. ft.
70 Chavner Street, Gold Hill, OR 97525
MLS# 220230343Listed by: JOHN L. SCOTT MEDFORD- New
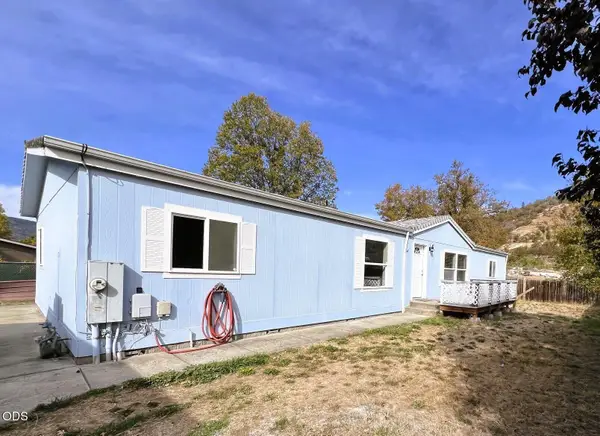 $309,000Active4 beds 2 baths1,674 sq. ft.
374 Joseph Circle, Gold Hill, OR 97525
MLS# 220230385Listed by: INVEST RITE REALTY GROUP, LLC - New
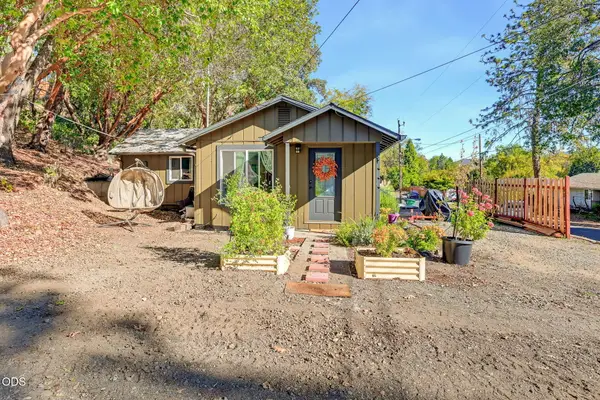 $269,900Active2 beds 1 baths770 sq. ft.
981 4th Avenue, Gold Hill, OR 97525
MLS# 220230188Listed by: JOHN L. SCOTT MEDFORD 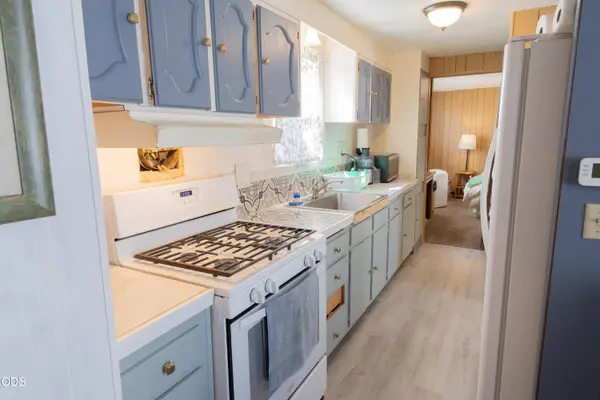 $65,000Active2 beds 2 baths896 sq. ft.
1246 2nd Avenue #UNIT 6, Gold Hill, OR 97525
MLS# 220228745Listed by: JOHN L. SCOTT MEDFORD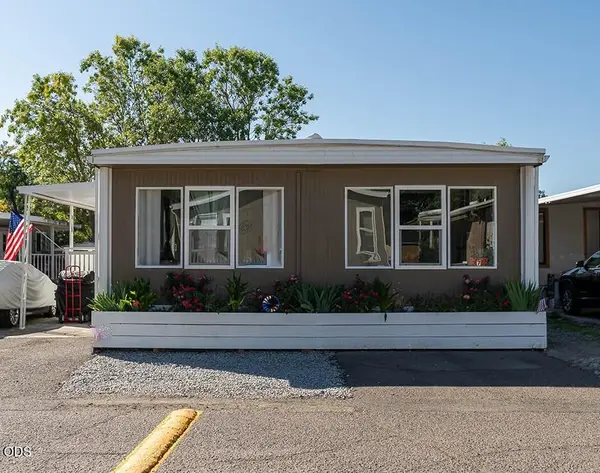 $86,000Active3 beds 2 baths1,224 sq. ft.
1246 2nd Avenue #7, Gold Hill, OR 97525
MLS# 220229631Listed by: JOHN L. SCOTT MEDFORD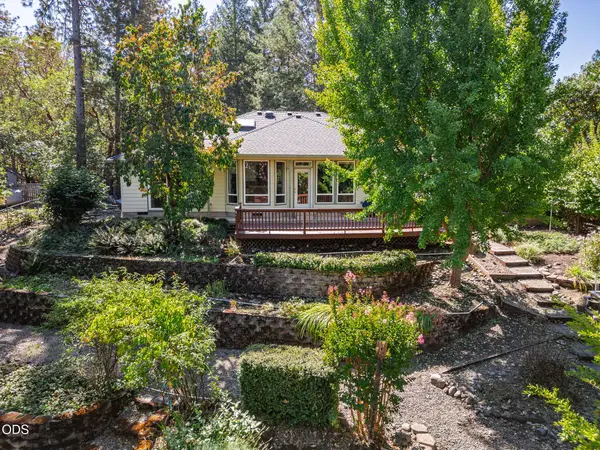 $670,000Active3 beds 2 baths2,388 sq. ft.
1946 Lampman Road, Gold Hill, OR 97525
MLS# 220229043Listed by: 541 REAL ESTATE LLC $394,900Active2 beds 2 baths1,154 sq. ft.
284 N 1st Avenue, Gold Hill, OR 97525
MLS# 220228294Listed by: MORE REALTY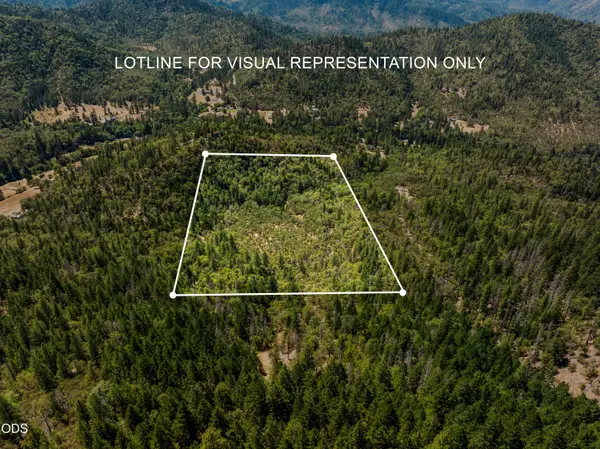 $110,000Active20.07 Acres
4199 Foots Creek Road, Gold Hill, OR 97525
MLS# 220225389Listed by: JOHN L SCOTT REAL ESTATE GRANTS PASS $76,500Active3 beds 2 baths1,539 sq. ft.
1246 2nd Avenue #UNIT 16, Gold Hill, OR 97525
MLS# 220228035Listed by: JOHN L. SCOTT MEDFORD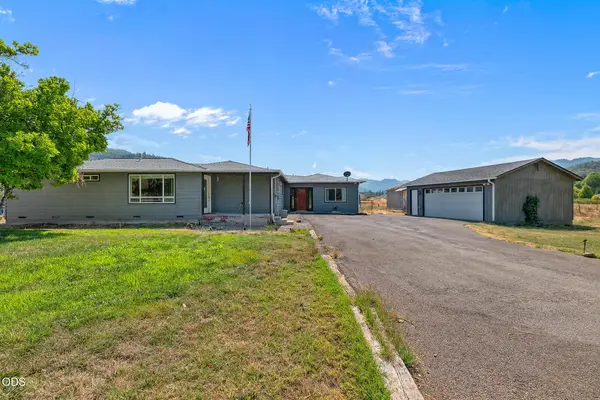 $650,000Active4 beds 3 baths1,919 sq. ft.
95 Champlin Lane, Gold Hill, OR 97525
MLS# 220227222Listed by: USLANDCO LLC


Protect your home and budget from life's surprises with an Assurant Home Warranty, backed by a partner that supports you through every step of homeownership. Explore Plans.
©2026 Century 21 Real Estate LLC. All rights reserved. CENTURY 21®, the CENTURY 21 Logo and C21® are service marks owned by Century 21 Real Estate LLC. Century 21 Real Estate LLC fully supports the principles of the Fair Housing Act and the Equal Opportunity Act. Each office is independently owned and operated. Listing information is deemed reliable but not guaranteed accurate.