
3396 Foots Creek Road, Gold Hill, OR 97525
Local realty services provided by:CENTURY 21 Agate Realty
3396 Foots Creek Road,Gold Hill, OR 97525
$1,849,900
- 6 Beds
- 5 Baths
- 4,984 sq. ft.
- Single family
- Active
Listed by: staci drewien
Office: exp realty, llc.
MLS#:220226287
Source:OR_SOMLS
Price summary
- Price:$1,849,900
- Price per sq. ft.:$371.17
About this home
Discover a rare opportunity to own a secluded 57-acre multi-generational estate spanning 5 tax lots, offering the perfect blend of luxury, versatility & privacy. The main Residence is a Custom-built home featuring a tile roof, 3 beds plus office, & light-filled open floor plan designed to showcase stunning mountain & valley views. Enjoy beautiful hardwood & tile flooring throughout, 2 fireplaces, granite counters, wood vaulted ceilings, an open kitchen & bright sunroom. Above the 3 car garage you will find a well appointed 1 bed ADU. Additional amenities include sparkling pool with waterfall, meticulously landscaped grounds with mini orchard, pond, RV hookups & dump, two high producing wells & boarders BLM Land. The fully renovated 952 sqft 2 bed, 1 bath cottage on its own tax lot with separate entry is ideal for multigenerational living, guests, or rental income.This exceptional property combines elegant living, outdoor recreation, & flexible land use in a private, peaceful setting.
Contact an agent
Home facts
- Year built:1994
- Subdivision & Development:N/A
- Listing ID #:220226287
- Added:45 day(s) ago
- Updated:September 15, 2026 at 03:08 PM
Rooms and interior
- Bedrooms:6
- Total bathrooms:5
- Full bathrooms:5
- Flooring:Carpet, Tile
- Bathrooms Description:Double Vanity, Shower/Tub Combo, Soaking Tub, Tile Shower
- Kitchen Description:Cooktop, Dishwasher, Double Oven, Microwave, Refrigerator
- Bedroom Description:Primary Downstairs
- Living area:4,984 sq. ft.
Heating and cooling
- Cooling:Central Air
- Heating:Heat Pump
- Central air:Yes
Structure and exterior
- Roof:Composition, Tile
- Year built:1994
- Building area:4,984 sq. ft.
- Lot area:57.11 Acres
- Lot Features:Adjoins Public Lands, Drip System, Fenced, Garden, Landscaped, Level, Pasture, Sprinkler Timer(s), Sprinklers In Front, Sprinklers In Rear, Water Feature, Wooded
- Architectural Style:Northwest
- Construction Materials:Frame
- Exterior Features:RV Dump, RV Hookup
- Foundation Description:Concrete Perimeter
- Levels:2 Story
Schools
- High school:Check with District
- Middle school:Check with District
- Elementary school:Check with District
Utilities
- Water:Well
- Sewer:Septic Tank
Finances and disclosures
- Price:$1,849,900
- Price per sq. ft.:$371.17
- Tax amount:$7,867 (2026)
Features and amenities
- Appliances:Cooktop, Dishwasher, Double Oven, Microwave, Refrigerator, Washer, Water Heater
Parking
- Parking description:Asphalt, Attached, Attached Carport, Concrete, Detached Carport, Driveway, Garage Door Opener, Gated, RV Access/Parking
- Garage:Yes
- Garage spaces:3
New listings near 3396 Foots Creek Road
- New
 $399,900Active2 beds 2 baths1,154 sq. ft.
284 N 1st Avenue, Gold Hill, OR 97525
MLS# 220228294Listed by: MORE REALTY 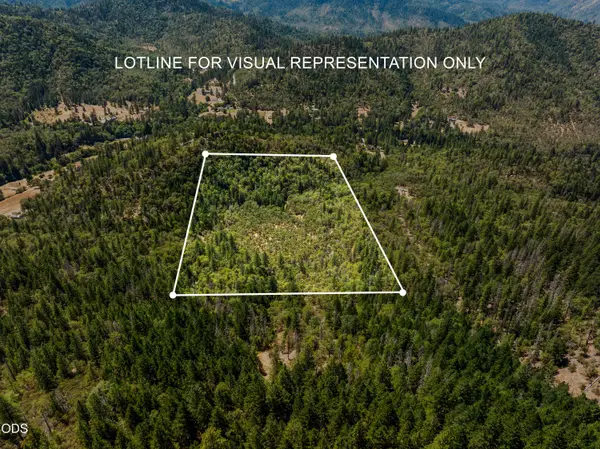 $120,000Active20.07 Acres
4199 Foots Creek Road, Gold Hill, OR 97525
MLS# 220225389Listed by: JOHN L SCOTT REAL ESTATE GRANTS PASS $79,000Active3 beds 2 baths1,539 sq. ft.
1246 2nd Avenue #UNIT 16, Gold Hill, OR 97525
MLS# 220228035Listed by: JOHN L. SCOTT MEDFORD $184,600Active-- beds -- baths
3303 Foots Creek Road, Gold Hill, OR 97525
MLS# 220227686Listed by: COLDWELL BANKER PROFESSIONAL GROUP $230,000Pending3 beds 1 baths1,188 sq. ft.
781 N 2nd Avenue, Gold Hill, OR 97525
MLS# 220227564Listed by: JOHN L. SCOTT MEDFORD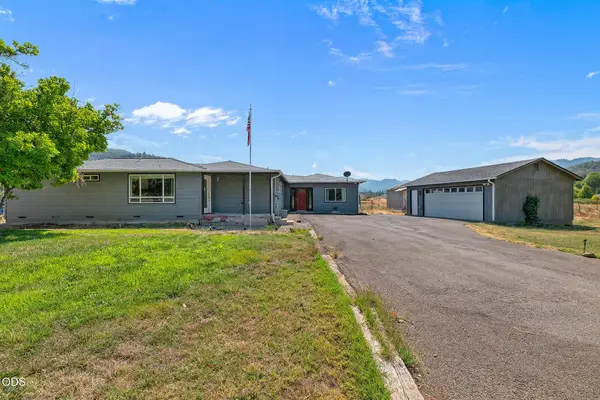 $670,000Active4 beds 3 baths1,919 sq. ft.
95 Champlin Lane, Gold Hill, OR 97525
MLS# 220227222Listed by: USLANDCO LLC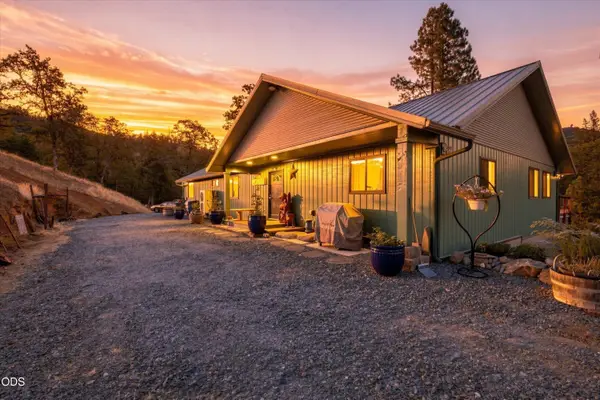 $1,200,000Active3 beds 4 baths2,640 sq. ft.
3257 Sardine Creek Road, Gold Hill, OR 97525
MLS# 220226951Listed by: TOP AGENTS REAL ESTATE COMPANY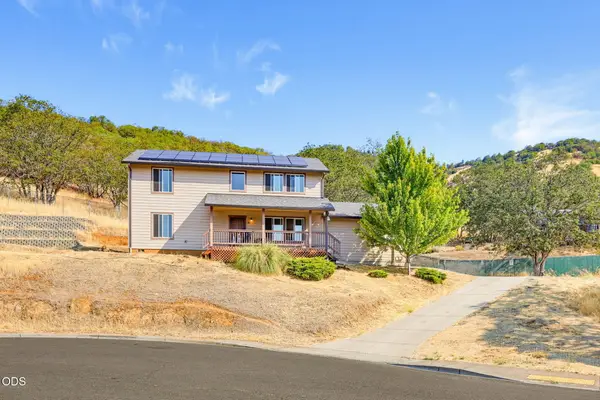 $365,000Active4 beds 3 baths2,080 sq. ft.
875 Jacoby Street, Gold Hill, OR 97525
MLS# 220227016Listed by: TOP AGENTS REAL ESTATE COMPANY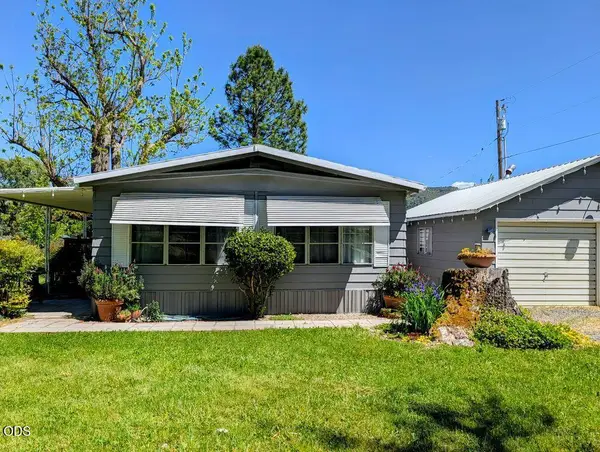 $297,000Active2 beds 2 baths960 sq. ft.
3745 Rogue River Highway, Gold Hill, OR 97525
MLS# 220226871Listed by: RED ROSE REALTY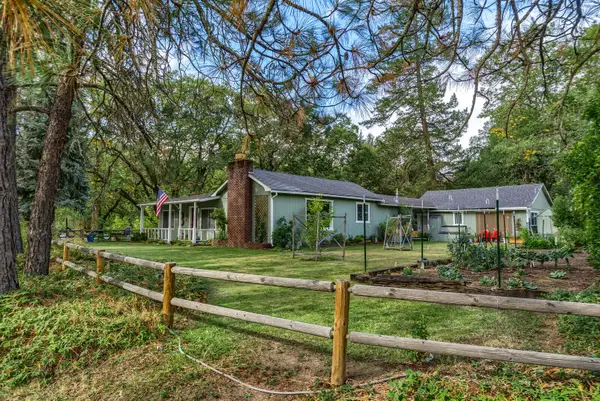 $449,000Active3 beds 2 baths2,024 sq. ft.
28 Galls Creek Road, Gold Hill, OR 97525
MLS# 220226830Listed by: WINDERMERE VAN VLEET JACKSONVILLE


Protect your home and budget from life's surprises with an Assurant Home Warranty, backed by a partner that supports you through every step of homeownership. Explore Plans.
©2026 Century 21 Real Estate LLC. All rights reserved. CENTURY 21®, the CENTURY 21 Logo and C21® are service marks owned by Century 21 Real Estate LLC. Century 21 Real Estate LLC fully supports the principles of the Fair Housing Act and the Equal Opportunity Act. Each office is independently owned and operated. Listing information is deemed reliable but not guaranteed accurate.