
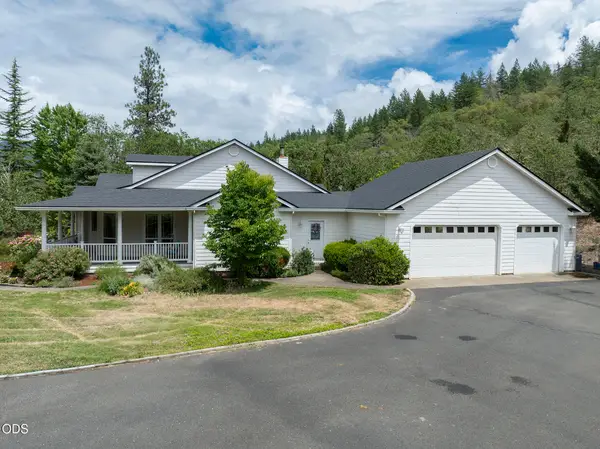
185 SW Rock Gulch Road, Grants Pass, OR 97527
Local realty services provided by:CENTURY 21 North Homes Realty
185 SW Rock Gulch Road,Grants Pass, OR 97527
$480,000
- 3 Beds
- 2 Baths
- 1,775 sq. ft.
- Single family
- Pending
Listed by: michael d masters
Office: re/max integrity grants pass
MLS#:220224679
Source:OR_SOMLS
Price summary
- Price:$480,000
- Price per sq. ft.:$270.42
About this home
Buckmaster subdivision new home for information purposes only. Brand new homes built to your specifications. Other floor plans and styles available but standard features include gas fireplace, Soldi surface floors throughout, Granite or Quartz counters, Solid wood cabinets with soft close doors and drawers. LED lighting with lit mirrors in all baths, upgraded bathroom finishes. 2 Sun tunnels included. Fully fenced and landscaped. 9 floor plans to choose from. Must tour to appreciate the total package for the price cannot be beat.
Contact an agent
Home facts
- Year built:2026
- Listing ID #:220224679
- Added:1 day(s) ago
- Updated:July 06, 2026 at 05:00 PM
Rooms and interior
- Bedrooms:3
- Total bathrooms:2
- Full bathrooms:2
- Flooring:Laminate
- Bathrooms Description:Double Vanity, Shower/Tub Combo
- Kitchen Description:Dishwasher, Microwave, Oven, Range, Refrigerator
- Bedroom Description:Primary Downstairs
- Living area:1,775 sq. ft.
Heating and cooling
- Cooling:Heat Pump
- Heating:Forced Air, Natural Gas
Structure and exterior
- Roof:Composition
- Year built:2026
- Building area:1,775 sq. ft.
- Lot area:0.18 Acres
- Lot Features:Fenced, Landscaped, Level, Sprinkler Timer(s), Sprinklers In Front, Sprinklers In Rear
- Architectural Style:Ranch
- Construction Materials:Frame
- Foundation Description:Concrete Perimeter
- Levels:1 Story
Schools
- High school:Grants Pass High
- Middle school:South Middle
- Elementary school:Redwood Elem
Utilities
- Water:Public
- Sewer:Public Sewer
Finances and disclosures
- Price:$480,000
- Price per sq. ft.:$270.42
- Tax amount:$269 (2025)
Features and amenities
- Appliances:Dishwasher, Microwave, Oven, Range, Refrigerator, Tankless Water Heater
Parking
- Parking description:Attached, Concrete, Driveway, Garage Door Opener, On Street
- Garage:Yes
- Garage spaces:2
New listings near 185 SW Rock Gulch Road
- New
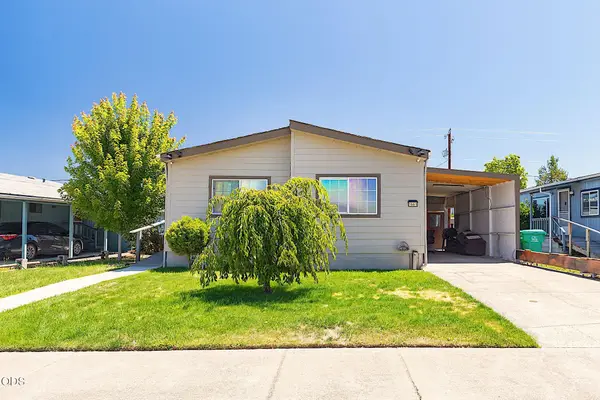 $129,000Active3 beds 2 baths1,080 sq. ft.
1661 Darin Drive, Grants Pass, OR 97527
MLS# 220224678Listed by: RE/MAX INTEGRITY GRANTS PASS - New
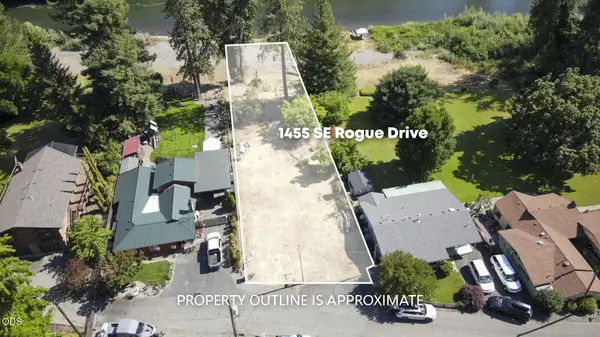 $333,000Active0.33 Acres
1455 SE Rogue Drive, Grants Pass, OR 97526
MLS# 220224614Listed by: FORD REAL ESTATE 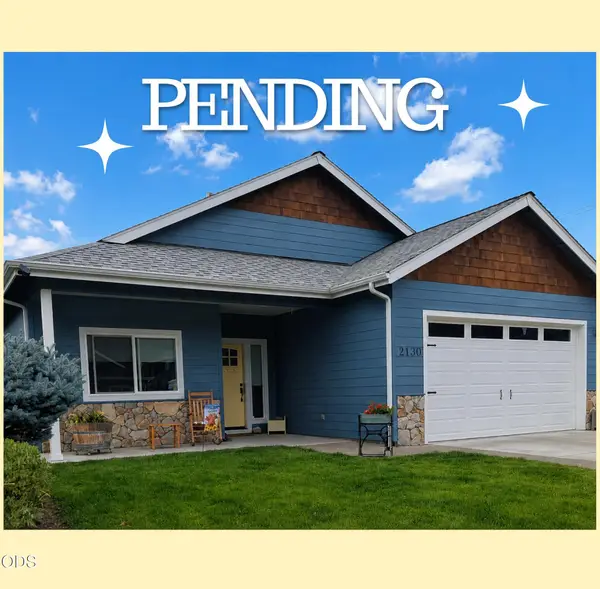 $449,000Pending3 beds 2 baths1,658 sq. ft.
2130 SE Kayleigh Way, Grants Pass, OR 97526
MLS# 220224283Listed by: RE/MAX INTEGRITY GRANTS PASS- New
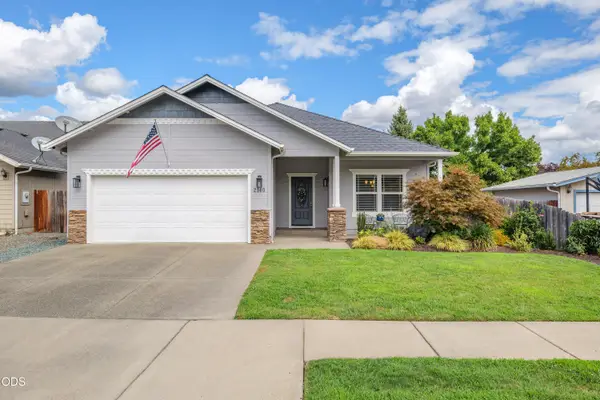 $409,900Active3 beds 2 baths1,668 sq. ft.
2140 SW Nick Way, Grants Pass, OR 97527
MLS# 220224530Listed by: RE/MAX INTEGRITY GRANTS PASS - New
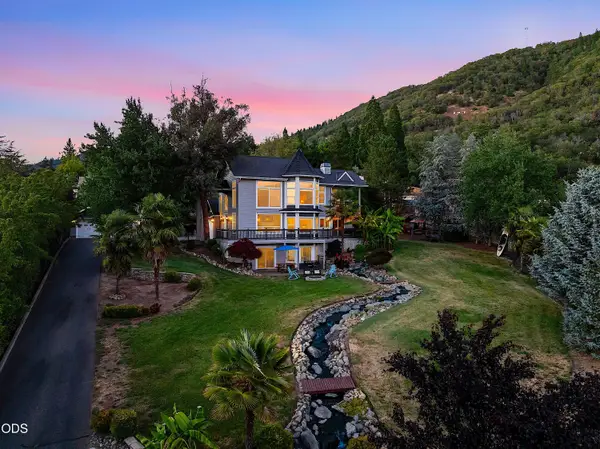 $979,000Active4 beds 4 baths3,502 sq. ft.
921 NE Beacon Drive, Grants Pass, OR 97526
MLS# 220224499Listed by: RE/MAX INTEGRITY GRANTS PASS - New
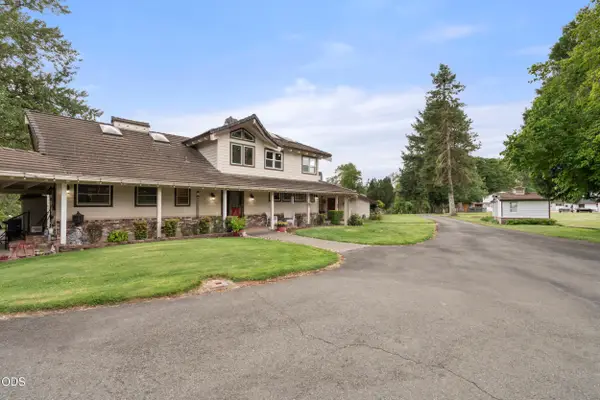 $1,350,000Active4 beds 5 baths2,381 sq. ft.
5061 Lower River Road, Grants Pass, OR 97526
MLS# 220224483Listed by: MORE REALTY - New
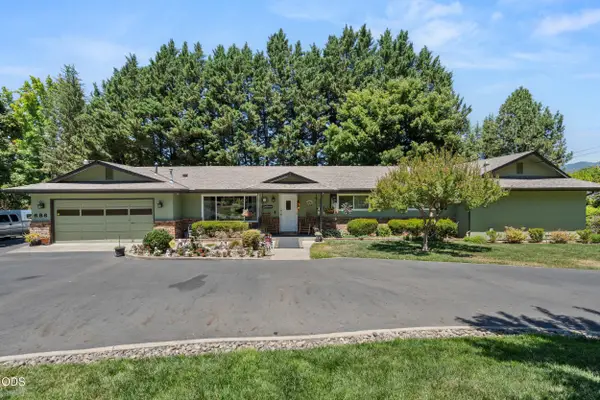 $570,000Active4 beds 3 baths2,338 sq. ft.
686 Towne Street, Grants Pass, OR 97527
MLS# 220224472Listed by: JOHN L. SCOTT MEDFORD - New
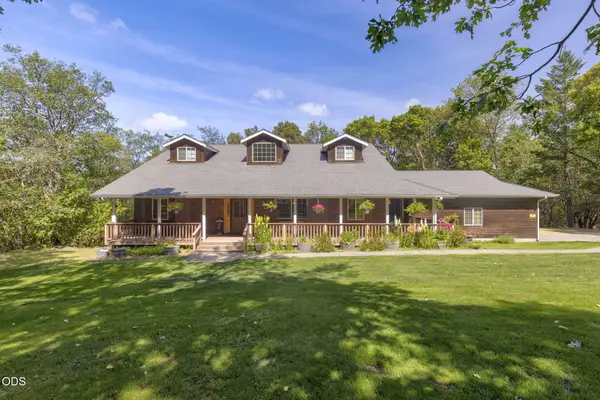 $799,000Active4 beds 3 baths2,620 sq. ft.
343 High Ridge Terrace, Grants Pass, OR 97526
MLS# 220224474Listed by: JOHN L SCOTT REAL ESTATE GRANTS PASS - New
 $739,950Active3 beds 3 baths2,458 sq. ft.
279 Ridgefield Road, Grants Pass, OR 97527
MLS# 220224458Listed by: KENDON LEET REAL ESTATE INC


Protect your home and budget from life's surprises with an Assurant Home Warranty, backed by a partner that supports you through every step of homeownership. Explore Plans.
©2026 Century 21 Real Estate LLC. All rights reserved. CENTURY 21®, the CENTURY 21 Logo and C21® are service marks owned by Century 21 Real Estate LLC. Century 21 Real Estate LLC fully supports the principles of the Fair Housing Act and the Equal Opportunity Act. Each office is independently owned and operated. Listing information is deemed reliable but not guaranteed accurate.