
2130 SE Kayleigh Way, Grants Pass, OR 97526
Local realty services provided by:CENTURY 21 Showcase Realtors®, Inc.
2130 SE Kayleigh Way,Grants Pass, OR 97526
$449,000
- 3 Beds
- 2 Baths
- 1,658 sq. ft.
- Single family
- Pending
Listed by: donna pina
Office: re/max integrity grants pass
MLS#:220224283
Source:OR_SOMLS
Price summary
- Price:$449,000
- Price per sq. ft.:$270.81
About this home
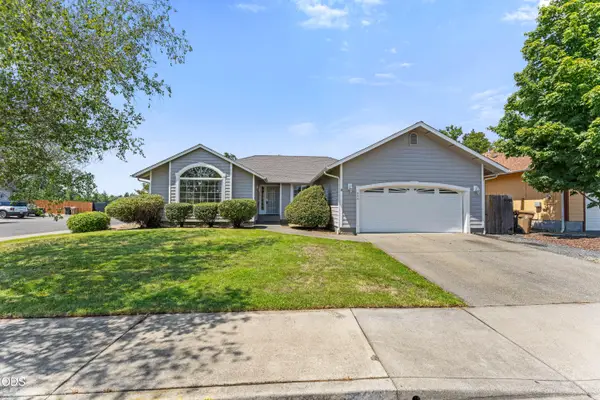
Beautiful 2021-built 3-bed, 2-bath home offers 1,658 sq ft of thoughtfully designed living space. The custom kitchen features hickory cabinetry, a farmhouse sink, premium quartz countertops, & tile flooring. Quality luxury vinyl plank flooring extends throughout the home. The gas fireplace offers warmth & beauty in this open concept home. The spacious primary suite includes a large walk-in closet, French doors leading to the patio and backyard, and a beautifully customized bath with an oversized tiled walk-in shower. One guest bedroom offers a walk-in closet, while the other includes custom built-in closet shelving for added organization. Enjoy the beautifully landscaped backyard with mature trees, a garden area, and plenty of space to relax or entertain. RV parking with a 30-amp hookup adds convenience for outdoor enthusiasts. This move-in-ready home combines quality craftsmanship, style, and functionality.
Seller is a licensed Real Estate Broker with the State of Oregon
Contact an agent
Home facts
- Year built:2021
- Subdivision & Development:N/A
- Listing ID #:220224283
- Added:36 day(s) ago
- Updated:August 08, 2026 at 09:30 AM
Rooms and interior
- Bedrooms:3
- Total bathrooms:2
- Full bathrooms:2
- Flooring:Laminate, Tile
- Bathrooms Description:Shower/Tub Combo, Tile Shower
- Kitchen Description:Dishwasher, Microwave, Oven, Range
- Bedroom Description:Primary Downstairs
- Living area:1,658 sq. ft.
Heating and cooling
- Cooling:Central Air
- Heating:Forced Air, Natural Gas
- Central air:Yes
Structure and exterior
- Roof:Composition
- Year built:2021
- Building area:1,658 sq. ft.
- Lot area:0.15 Acres
- Lot Features:Fenced, Garden, Landscaped, Level, Sprinkler Timer(s), Sprinklers In Front
- Architectural Style:Contemporary
- Construction Materials:Frame
- Exterior Features:RV Hookup
- Foundation Description:Block
- Levels:1 Story
Schools
- High school:Check with District
- Middle school:Check with District
- Elementary school:Check with District
Utilities
- Water:Public
- Sewer:Public Sewer
Finances and disclosures
- Price:$449,000
- Price per sq. ft.:$270.81
- Tax amount:$2,125 (2025)
Features and amenities
- Appliances:Dishwasher, Microwave, Oven, Range, Water Heater
Parking
- Parking description:Attached, Concrete, Driveway, Garage Door Opener, Gravel, On Street, RV Access/Parking
- Garage:Yes
- Garage spaces:2
New listings near 2130 SE Kayleigh Way
- New
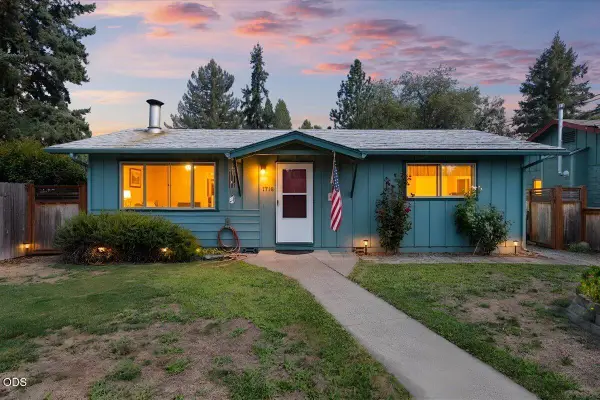 $294,995Active3 beds 2 baths1,014 sq. ft.
1716 SW K Street, Grants Pass, OR 97526
MLS# 220226734Listed by: VANTAGE POINT BROKERS, LLC - New
 $398,500Active3 beds 2 baths1,490 sq. ft.
2287 Evie Lane, Grants Pass, OR 97527
MLS# 220226736Listed by: REAL ESTATE CAFE LLC - New
 $359,900Active3 beds 2 baths1,112 sq. ft.
1045 Angler Lane, Grants Pass, OR 97527
MLS# 220226695Listed by: CASCADE HASSON SOTHEBY'S INTERNATIONAL REALTY - New
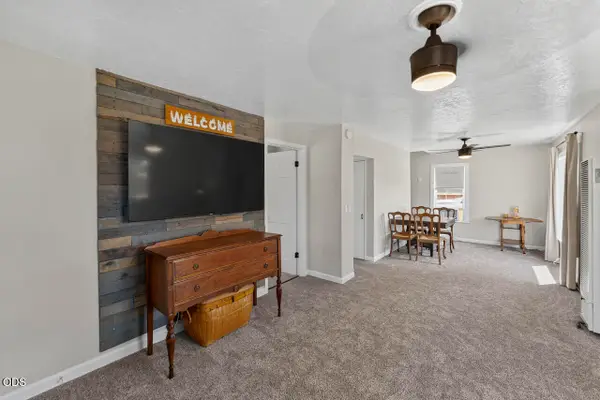 $399,000Active4 beds 2 baths1,520 sq. ft.
425 SW Burgess Street, Grants Pass, OR 97526
MLS# 220226696Listed by: MORE REALTY - New
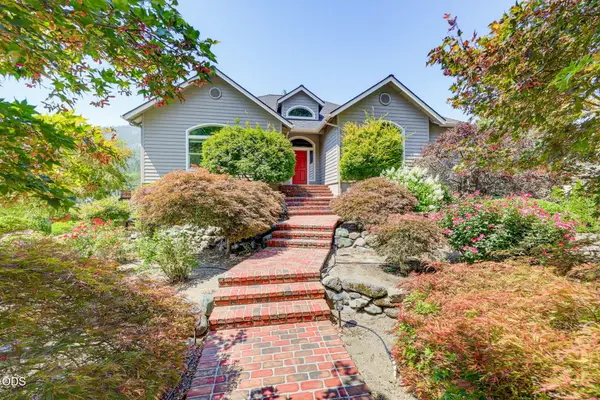 $949,808Active3 beds 4 baths2,298 sq. ft.
8158 Rogue River Highway, Grants Pass, OR 97527
MLS# 220226657Listed by: JOHN L. SCOTT MEDFORD - New
 $549,000Active4 beds 2 baths2,463 sq. ft.
3044 Elk Lane, Grants Pass, OR 97527
MLS# 220226645Listed by: OREGON ADVENTURE REALTY - New
 $54,900Active3 beds 2 baths1,404 sq. ft.
109 Waverly Drive, Grants Pass, OR 97526
MLS# 220226632Listed by: JOHN L SCOTT REAL ESTATE GRANTS PASS - New
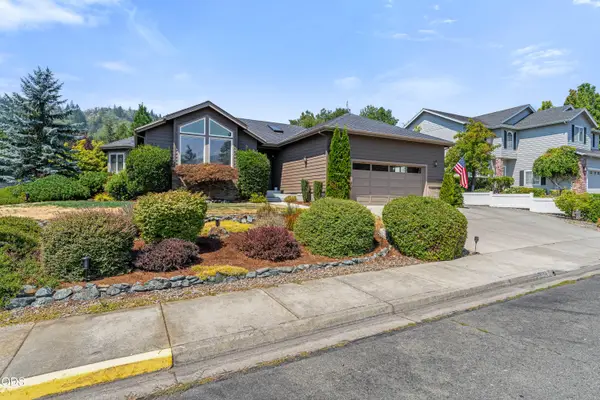 $499,000Active3 beds 2 baths1,726 sq. ft.
2004 NW Sarum Circle, Grants Pass, OR 97526
MLS# 220226598Listed by: JOHN L SCOTT REAL ESTATE GRANTS PASS - New
 $419,000Active3 beds 2 baths1,832 sq. ft.
544 SW Anique Lane, Grants Pass, OR 97526
MLS# 220226578Listed by: JOHN L SCOTT REAL ESTATE GRANTS PASS - New
 $454,999Active4 beds 2 baths1,568 sq. ft.
697 Jaynes Drive, Grants Pass, OR 97527
MLS# 220226562Listed by: RE/MAX INTEGRITY GRANTS PASS


Protect your home and budget from life's surprises with an Assurant Home Warranty, backed by a partner that supports you through every step of homeownership. Explore Plans.
©2026 Century 21 Real Estate LLC. All rights reserved. CENTURY 21®, the CENTURY 21 Logo and C21® are service marks owned by Century 21 Real Estate LLC. Century 21 Real Estate LLC fully supports the principles of the Fair Housing Act and the Equal Opportunity Act. Each office is independently owned and operated. Listing information is deemed reliable but not guaranteed accurate.