
388 Genverna Glen, Grants Pass, OR 97527
Local realty services provided by:CENTURY 21 J.C. Jones American Dream
388 Genverna Glen,Grants Pass, OR 97527
$499,000
- 3 Beds
- 3 Baths
- 1,760 sq. ft.
- Single family
- Active
Listed by: andy fontes
Office: re/max integrity grants pass
MLS#:220225381
Source:OR_SOMLS
Price summary
- Price:$499,000
- Price per sq. ft.:$283.52
About this home
Nestled on just over half an acre in a quiet, park-like setting, this beautifully remodeled 1,760 sq. ft. home offers 3 bedrooms and 3 bathrooms, including two spacious en-suite bedrooms. Nearly every inch has been thoughtfully updated, including a stunning kitchen remodel, beautifully renovated bathrooms, new flooring, an updated fireplace, fresh interior and exterior paint, modern finishes, and a stamped and stained concrete front entrance with an attractive water feature. Expansive windows fill the home with natural light and showcase the peaceful surroundings. The attached 2-car garage is complemented by an attached drive-through shop with a tall 10-foot door, perfect for larger vehicles, hobbies, storage, or projects. Located in a highly desirable, low-traffic neighborhood, this move-in-ready home offers the perfect blend of privacy, quality craftsmanship, and modern comfort.
Contact an agent
Home facts
- Year built:1972
- Listing ID #:220225381
- Added:5 day(s) ago
- Updated:July 21, 2026 at 02:40 PM
Rooms and interior
- Bedrooms:3
- Total bathrooms:3
- Full bathrooms:3
- Flooring:Laminate, Tile, Vinyl
- Bathrooms Description:Double Vanity, Fiberglass Stall Shower, Shower/Tub Combo, Tile Shower
- Kitchen Description:Dishwasher, Microwave, Oven, Range Hood, Refrigerator
- Living area:1,760 sq. ft.
Heating and cooling
- Cooling:Central Air, Heat Pump
- Heating:Forced Air, Heat Pump, Wood
- Central air:Yes
Structure and exterior
- Roof:Asphalt
- Year built:1972
- Building area:1,760 sq. ft.
- Lot area:0.51 Acres
- Lot Features:Drip System, Fenced, Garden, Landscaped, Level, Sprinkler Timer(s), Sprinklers In Front, Water Feature
- Architectural Style:Ranch
- Construction Materials:Block, Frame
- Exterior Features:Fire Pit
- Foundation Description:Block, Pillar/Post/Pier
- Levels:1 Story
Schools
- High school:Hidden Valley High
- Middle school:Lincoln Savage Middle
- Elementary school:Madrona Elem
Utilities
- Water:Private, Well
- Sewer:Private Sewer, Septic Tank, Standard Leach Field
Finances and disclosures
- Price:$499,000
- Price per sq. ft.:$283.52
- Tax amount:$2,023 (2025)
Features and amenities
- Appliances:Dishwasher, Microwave, Oven, Range Hood, Refrigerator, Washer, Water Heater
Parking
- Parking description:Attached, Driveway, Garage Door Opener, Gravel, RV Access/Parking
- Garage:Yes
- Garage spaces:3
New listings near 388 Genverna Glen
- New
 $999,000Active3 beds 3 baths2,664 sq. ft.
616 Mountain Paradise Road, Grants Pass, OR 97526
MLS# 220225664Listed by: RE/MAX INTEGRITY GRANTS PASS - New
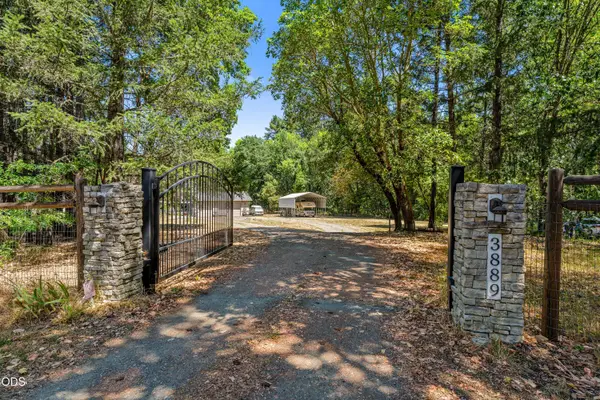 $599,999Active3 beds 3 baths1,609 sq. ft.
3889 Williams Highway, Grants Pass, OR 97527
MLS# 220225670Listed by: WINDERMERE REAL ESTATE SOUTHERN OREGON - New
 $199,000Active2 beds 1 baths958 sq. ft.
1550 Carnahan Drive, Grants Pass, OR 97527
MLS# 220225667Listed by: RE/MAX INTEGRITY GRANTS PASS - New
 $599,000Active-- beds -- baths4,332 sq. ft.
1741 Rogue River Highway, Grants Pass, OR 97527
MLS# 220225669Listed by: RE/MAX INTEGRITY GRANTS PASS - New
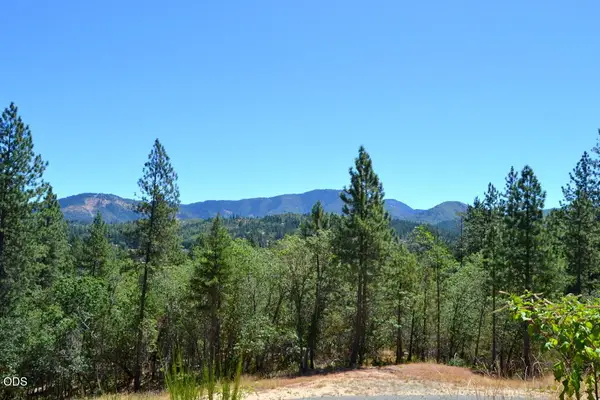 $225,000Active2.01 Acres
2030 Sylvan Drive, Grants Pass, OR 97527
MLS# 220225645Listed by: RE/MAX INTEGRITY GRANTS PASS - Open Sat, 12 to 2pmNew
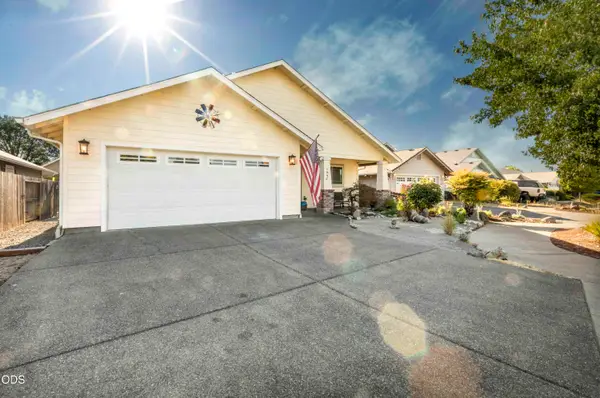 $399,000Active3 beds 2 baths1,464 sq. ft.
1440 George Tweed Boulevard, Grants Pass, OR 97527
MLS# 220225598Listed by: BEYOND REAL ESTATE BROKERS - New
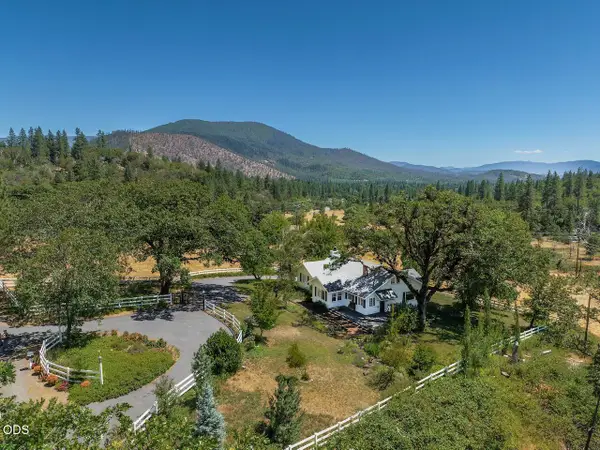 $535,000Active3 beds 3 baths2,298 sq. ft.
1361 Oxyoke Road, Grants Pass, OR 97526
MLS# 220225597Listed by: JOHN L SCOTT REAL ESTATE GRANTS PASS - New
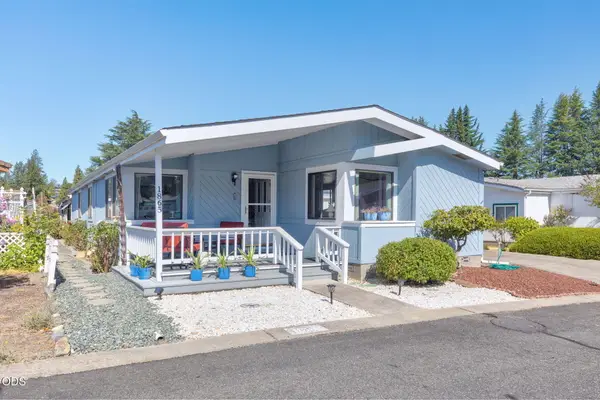 $329,000Active3 beds 2 baths1,647 sq. ft.
1865 Tamarac Lane, Grants Pass, OR 97527
MLS# 220225581Listed by: RE/MAX INTEGRITY GRANTS PASS - New
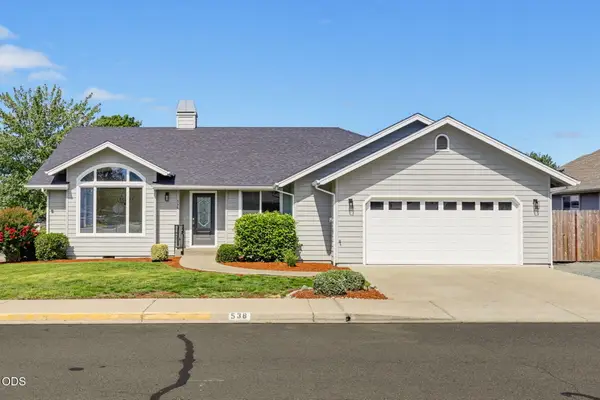 $464,500Active3 beds 2 baths2,131 sq. ft.
538 SW Leonard Street, Grants Pass, OR 97526
MLS# 220225569Listed by: REAL ESTATE CAFE LLC - New
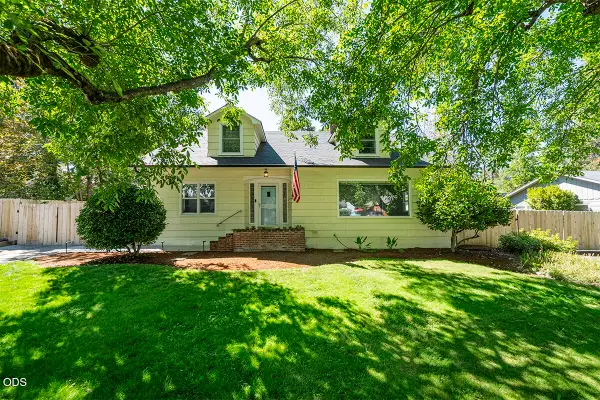 $515,000Active3 beds 3 baths2,476 sq. ft.
736 NW 3rd Street, Grants Pass, OR 97526
MLS# 220225540Listed by: JOHN L. SCOTT MEDFORD


Protect your home and budget from life's surprises with an Assurant Home Warranty, backed by a partner that supports you through every step of homeownership. Explore Plans.
©2026 Century 21 Real Estate LLC. All rights reserved. CENTURY 21®, the CENTURY 21 Logo and C21® are service marks owned by Century 21 Real Estate LLC. Century 21 Real Estate LLC fully supports the principles of the Fair Housing Act and the Equal Opportunity Act. Each office is independently owned and operated. Listing information is deemed reliable but not guaranteed accurate.