
470 Lincoln Road, Grants Pass, OR 97526
Local realty services provided by:CENTURY 21 Showcase Realtors®, Inc.
470 Lincoln Road,Grants Pass, OR 97526
$699,000
- 2 Beds
- 1 Baths
- 1,600 sq. ft.
- Single family
- Active
Listed by: dan mcberty
Office: more realty
MLS#:220230609
Source:OR_SOMLS
Price summary
- Price:$699,000
- Price per sq. ft.:$436.88
About this home
ATTENTION Developers 2.81 acres of R-2 zoned property. Includes a 1600 sf 2-1 fully functional 1955 original home. Updated HVAC and windows. Large walk-in storage pantry/cooler and oversized garage. BIG, BIG shop with 3 roll-up doors and a gantry crane.
POTENTIAL, POTENTIAL, POTENTIAL. Call 4 your tour today!
Contact an agent
Home facts
- Year built:1955
- Subdivision & Development:N/A
- Listing ID #:220230609
- Added:1 day(s) ago
- Updated:October 31, 2026 at 02:28 AM
Rooms and interior
- Bedrooms:2
- Total bathrooms:1
- Full bathrooms:1
- Flooring:Carpet, Hardwood, Vinyl
- Bathrooms Description:Tile Shower
- Kitchen Description:Dishwasher, Oven, Range, Range Hood
- Bedroom Description:Primary Downstairs
- Living area:1,600 sq. ft.
Heating and cooling
- Cooling:Central Air
- Heating:Forced Air, Natural Gas, Wood
- Central air:Yes
Structure and exterior
- Roof:Composition
- Year built:1955
- Building area:1,600 sq. ft.
- Lot area:2.81 Acres
- Lot Features:Fenced, Level
- Architectural Style:Ranch
- Construction Materials:Frame
- Foundation Description:Concrete Perimeter
- Levels:1 Story
Schools
- High school:North Valley High
- Middle school:Fleming Middle
- Elementary school:Ft Vannoy Elem
Utilities
- Water:Well
- Sewer:Septic Tank
Finances and disclosures
- Price:$699,000
- Price per sq. ft.:$436.88
- Tax amount:$4,134 (2025)
Features and amenities
- Appliances:Dishwasher, Oven, Range, Range Hood, Water Heater
Parking
- Parking description:Detached, Driveway, Garage Door Opener, RV Access/Parking, RV Garage
- Garage:Yes
- Garage spaces:3
New listings near 470 Lincoln Road
- New
 $885,000Active3 beds 4 baths1,948 sq. ft.
17450 N Applegate Road, Grants Pass, OR 97527
MLS# 220230630Listed by: JOHN L. SCOTT MEDFORD - New
 $815,000Active3 beds 3 baths3,022 sq. ft.
635 Kaneeta Lane, Grants Pass, OR 97526
MLS# 220230612Listed by: JOHN L SCOTT REAL ESTATE GRANTS PASS - New
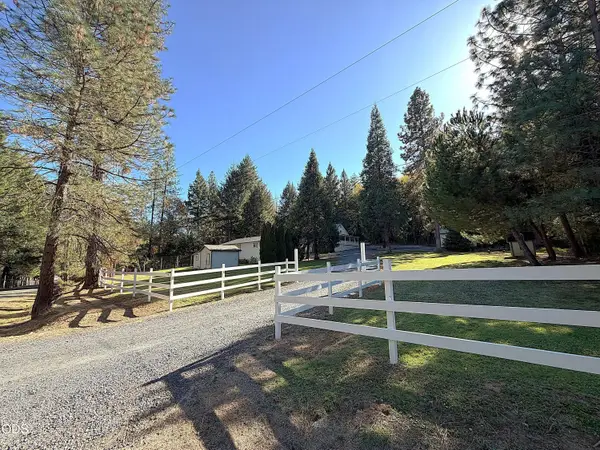 $642,000Active3 beds 3 baths1,325 sq. ft.
125 Shan Creek Road, Grants Pass, OR 97527
MLS# 220230588Listed by: WINDERMERE REAL ESTATE SOUTHERN OREGON - New
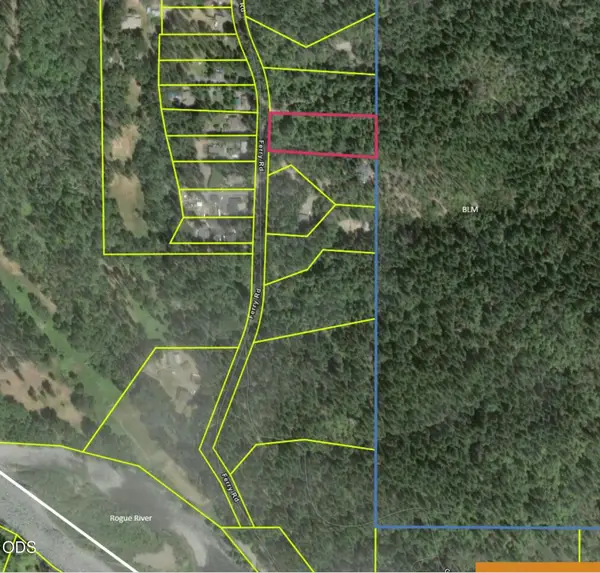 $75,000Active2.28 Acres
Ferry Road #104, Grants Pass, OR 97526
MLS# 220230591Listed by: EXP REALTY, LLC - New
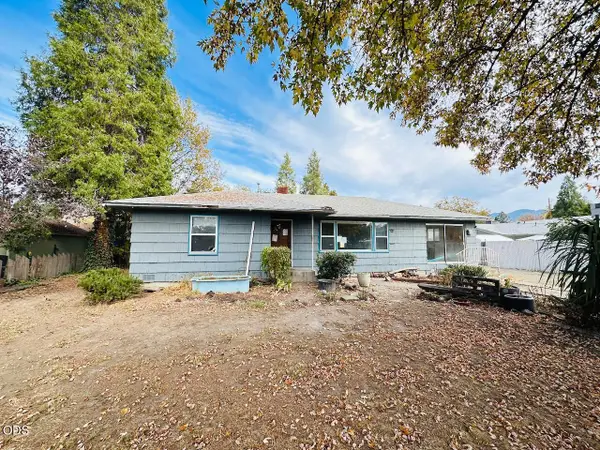 $199,900Active3 beds 2 baths1,628 sq. ft.
1016 SW I Street, Grants Pass, OR 97526
MLS# 220230583Listed by: JOHN L SCOTT REAL ESTATE GRANTS PASS - New
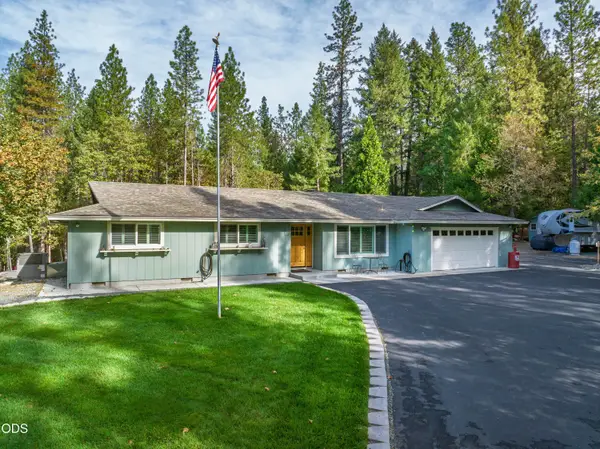 $635,000Active3 beds 3 baths1,734 sq. ft.
3131 Midway Avenue, Grants Pass, OR 97527
MLS# 220230564Listed by: RE/MAX INTEGRITY GRANTS PASS - New
 $659,000Active4 beds 3 baths2,528 sq. ft.
705 Grouse Creek Road, Grants Pass, OR 97526
MLS# 220230566Listed by: EXP REALTY, LLC - New
 $690,000Active3 beds 3 baths3,219 sq. ft.
1218 Soldier Creek Road, Grants Pass, OR 97526
MLS# 220230223Listed by: REAL BROKER - New
 $340,000Active4 beds 1 baths1,650 sq. ft.
1250 NW Lawnridge Avenue, Grants Pass, OR 97526
MLS# 220230539Listed by: REDFIN


Protect your home and budget from life's surprises with an Assurant Home Warranty, backed by a partner that supports you through every step of homeownership. Explore Plans.
©2026 Century 21 Real Estate LLC. All rights reserved. CENTURY 21®, the CENTURY 21 Logo and C21® are service marks owned by Century 21 Real Estate LLC. Century 21 Real Estate LLC fully supports the principles of the Fair Housing Act and the Equal Opportunity Act. Each office is independently owned and operated. Listing information is deemed reliable but not guaranteed accurate.