
635 Kaneeta Lane, Grants Pass, OR 97526
Local realty services provided by:CENTURY 21 Showcase Realtors®, Inc.
635 Kaneeta Lane,Grants Pass, OR 97526
$815,000
- 3 Beds
- 3 Baths
- 3,022 sq. ft.
- Single family
- Active
Listed by: brittney young
Office: john l scott real estate grants pass
MLS#:220230612
Source:OR_SOMLS
Price summary
- Price:$815,000
- Price per sq. ft.:$269.69
About this home
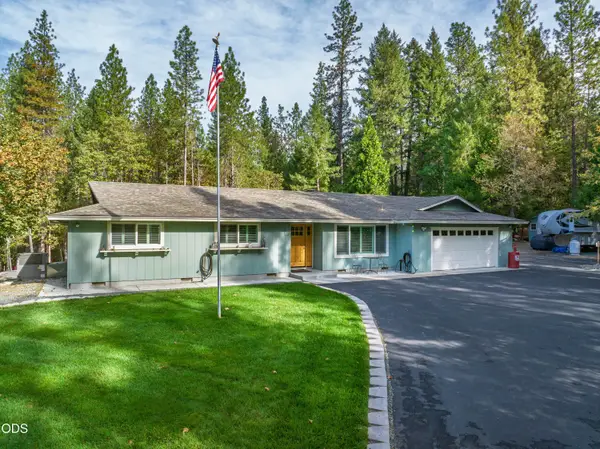
Welcome to your own piece of paradise! Situated on 2.54 acres of flat, fully fenced, easy-to-maintain land in a desirable area, this beautiful 3-bedroom, 2.5-bath home offers 3,022 square feet of spacious living. With the main living areas conveniently located on the main floor, you'll enjoy a large kitchen, generously sized rooms, and a versatile 792-square-foot upstairs bonus area, perfect for a family room, home office, or whatever suits your needs. The enclosed porch provides a wonderful place to relax and enjoy the peaceful surroundings, while the in-ground pool and expansive outdoor space make this property ideal for entertaining family and friends. With plenty of room to spread out both inside and out, this property offers the perfect combination of comfortable living, low-maintenance outdoor space, and room to entertain. Conveniently located with easy freeway access and just 10 minutes from Grants Pass.
Contact an agent
Home facts
- Year built:2006
- Subdivision & Development:N/A
- Listing ID #:220230612
- Added:1 day(s) ago
- Updated:October 31, 2026 at 02:28 AM
Rooms and interior
- Bedrooms:3
- Total bathrooms:3
- Full bathrooms:2
- Half bathrooms:1
- Flooring:Carpet, Hardwood
- Bathrooms Description:Double Vanity, Enclosed Toilet(s), Shower/Tub Combo, Soaking Tub
- Kitchen Description:Cooktop, Dishwasher, Double Oven, Microwave, Refrigerator
- Living area:3,022 sq. ft.
Heating and cooling
- Cooling:Heat Pump
- Heating:Heat Pump
Structure and exterior
- Roof:Composition
- Year built:2006
- Building area:3,022 sq. ft.
- Lot area:2.54 Acres
- Lot Features:Fenced, Level
- Architectural Style:Traditional
- Construction Materials:Frame
- Foundation Description:Concrete Perimeter
- Levels:2 Story
Schools
- High school:North Valley High
- Middle school:Fleming Middle
- Elementary school:Manzanita Elem
Utilities
- Water:Private, Well
- Sewer:Alternative Treatment Tech System
Finances and disclosures
- Price:$815,000
- Price per sq. ft.:$269.69
- Tax amount:$2,993 (2025)
Features and amenities
- Appliances:Cooktop, Dishwasher, Double Oven, Microwave, Refrigerator, Water Heater
Parking
- Parking description:Asphalt, Attached, Driveway, Gated, RV Access/Parking
- Garage:Yes
- Garage spaces:5
New listings near 635 Kaneeta Lane
- New
 $885,000Active3 beds 4 baths1,948 sq. ft.
17450 N Applegate Road, Grants Pass, OR 97527
MLS# 220230630Listed by: JOHN L. SCOTT MEDFORD - New
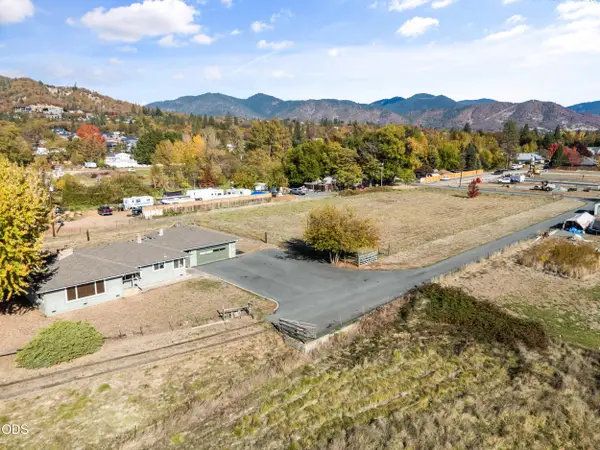 $699,000Active2 beds 1 baths1,600 sq. ft.
470 Lincoln Road, Grants Pass, OR 97526
MLS# 220230609Listed by: MORE REALTY - New
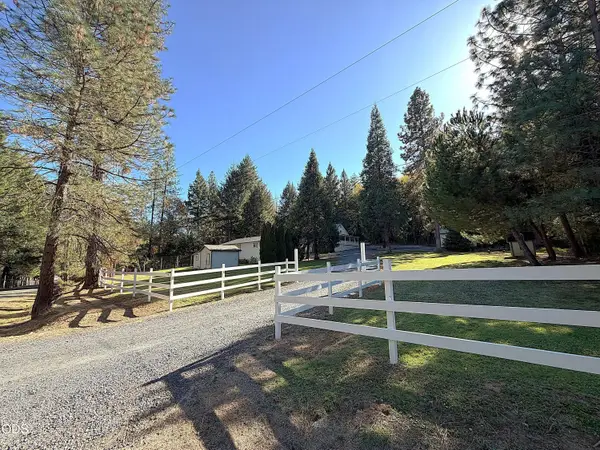 $642,000Active3 beds 3 baths1,325 sq. ft.
125 Shan Creek Road, Grants Pass, OR 97527
MLS# 220230588Listed by: WINDERMERE REAL ESTATE SOUTHERN OREGON - New
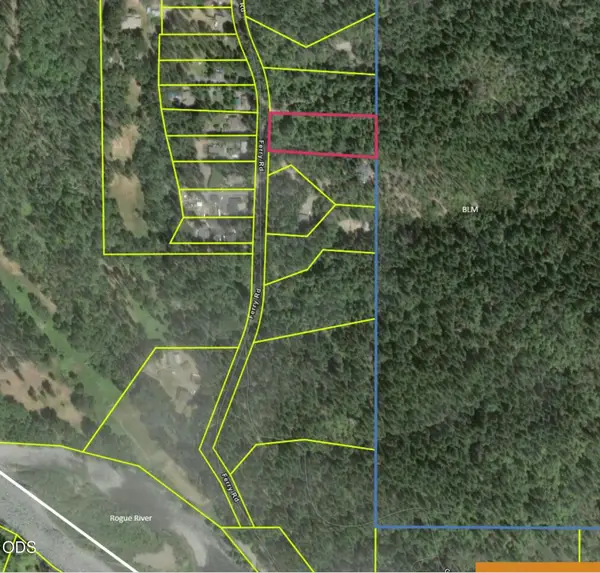 $75,000Active2.28 Acres
Ferry Road #104, Grants Pass, OR 97526
MLS# 220230591Listed by: EXP REALTY, LLC 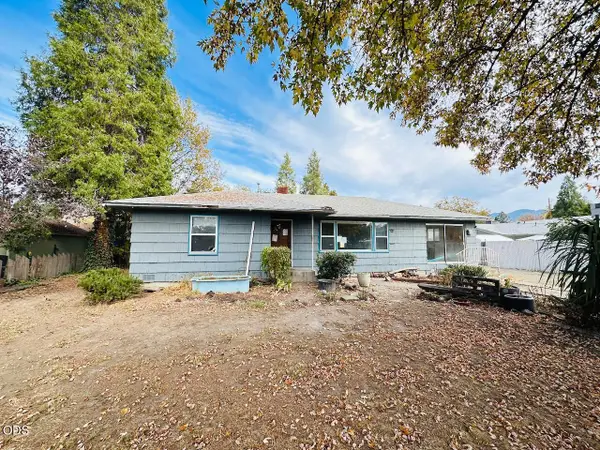 $199,900Pending3 beds 2 baths1,628 sq. ft.
1016 SW I Street, Grants Pass, OR 97526
MLS# 220230583Listed by: JOHN L SCOTT REAL ESTATE GRANTS PASS- New
 $635,000Active3 beds 3 baths1,734 sq. ft.
3131 Midway Avenue, Grants Pass, OR 97527
MLS# 220230564Listed by: RE/MAX INTEGRITY GRANTS PASS - New
 $659,000Active4 beds 3 baths2,528 sq. ft.
705 Grouse Creek Road, Grants Pass, OR 97526
MLS# 220230566Listed by: EXP REALTY, LLC - New
 $690,000Active3 beds 3 baths3,219 sq. ft.
1218 Soldier Creek Road, Grants Pass, OR 97526
MLS# 220230223Listed by: REAL BROKER - New
 $340,000Active4 beds 1 baths1,650 sq. ft.
1250 NW Lawnridge Avenue, Grants Pass, OR 97526
MLS# 220230539Listed by: REDFIN


Protect your home and budget from life's surprises with an Assurant Home Warranty, backed by a partner that supports you through every step of homeownership. Explore Plans.
©2026 Century 21 Real Estate LLC. All rights reserved. CENTURY 21®, the CENTURY 21 Logo and C21® are service marks owned by Century 21 Real Estate LLC. Century 21 Real Estate LLC fully supports the principles of the Fair Housing Act and the Equal Opportunity Act. Each office is independently owned and operated. Listing information is deemed reliable but not guaranteed accurate.