
6701 Tunnel Loop Road, Grants Pass, OR 97526
Local realty services provided by:CENTURY 21 North Homes Realty
6701 Tunnel Loop Road,Grants Pass, OR 97526
$490,000
- 3 Beds
- 2 Baths
- 2,344 sq. ft.
- Single family
- Active
Listed by: lorie munroe
Office: the alba group
MLS#:220228694
Source:OR_SOMLS
Price summary
- Price:$490,000
- Price per sq. ft.:$209.04
About this home
This might be the one! Over 2300 sqft home with 3 bedrooms and 2 bathrooms, attached garage and an over 1700 sqft detached 4 car garage/shop with heat. All of this on 5 private and peaceful acres! Mostly level ground with park like trees everywhere. Home offers spacious kitchen with tile counters and floors, breakfast bar opening into big dining room with fireplace. Living room and family room are bright with natural light. Central heat and ac, fireplace offers wood stove insert for efficiency, laundry room with chest freezer included, additional attached dog grooming room with pet bathtub and 5 large kennels on concrete slab for easy cleaning located just outside. Backyard and most of perimeter acreage is fenced. Over 1700 sqft detached 4 car garage/shop with electrical and concrete floor. This home has great bones and just needs a little updating to make it your own.
Contact an agent
Home facts
- Year built:1975
- Subdivision & Development:N/A
- Listing ID #:220228694
- Added:1 day(s) ago
- Updated:September 16, 2026 at 12:31 PM
Rooms and interior
- Bedrooms:3
- Total bathrooms:2
- Full bathrooms:2
- Flooring:Carpet, Laminate, Tile, Vinyl
- Bathrooms Description:Shower/Tub Combo
- Kitchen Description:Dishwasher, Oven, Range, Range Hood, Refrigerator
- Bedroom Description:Primary Downstairs
- Living area:2,344 sq. ft.
Heating and cooling
- Cooling:Central Air
- Heating:Electric, Forced Air, Wood
- Central air:Yes
Structure and exterior
- Roof:Composition
- Year built:1975
- Building area:2,344 sq. ft.
- Lot area:5 Acres
- Architectural Style:Ranch
- Construction Materials:Frame
- Foundation Description:Slab
- Levels:1 Story
Schools
- High school:Check with District
- Middle school:Check with District
- Elementary school:Check with District
Utilities
- Water:Well
- Sewer:Septic Tank
Finances and disclosures
- Price:$490,000
- Price per sq. ft.:$209.04
- Tax amount:$2,066 (2025)
Features and amenities
- Appliances:Dishwasher, Oven, Range, Range Hood, Refrigerator, Water Heater
Parking
- Parking description:Attached, Detached, Heated Garage, RV Garage
- Garage:Yes
- Garage spaces:5
New listings near 6701 Tunnel Loop Road
- New
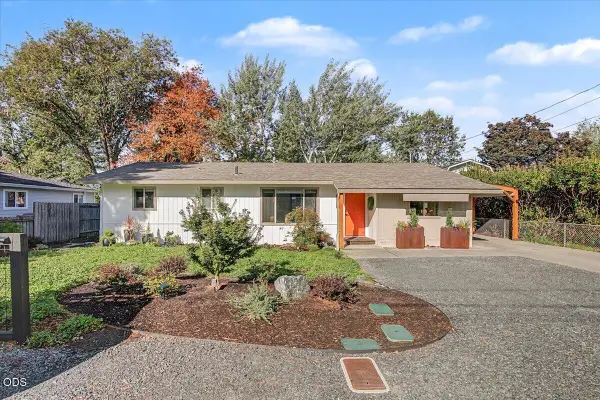 $368,900Active3 beds 1 baths1,348 sq. ft.
1320 SE Elm Lane, Grants Pass, OR 97526
MLS# 220228725Listed by: JOHN L. SCOTT MEDFORD - New
 $1,300,000Active4 beds 3 baths1,689 sq. ft.
665 Winona Road, Grants Pass, OR 97526
MLS# 220228681Listed by: GREATER GRANTS PASS REALTY LLC - Open Sat, 1 to 3pmNew
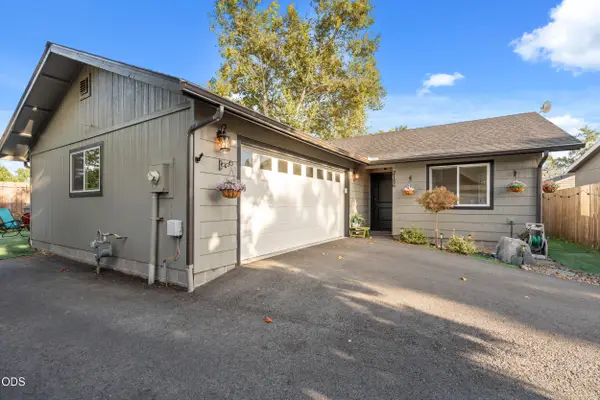 $405,000Active3 beds 2 baths1,456 sq. ft.
2186 Lower River Road, Grants Pass, OR 97526
MLS# 220228672Listed by: HOME QUEST REALTY - New
 $147,000Active0.16 Acres
210 NW Stark Way #Lot 2, Grants Pass, OR 97526
MLS# 220228673Listed by: JOHN L SCOTT REAL ESTATE GRANTS PASS - New
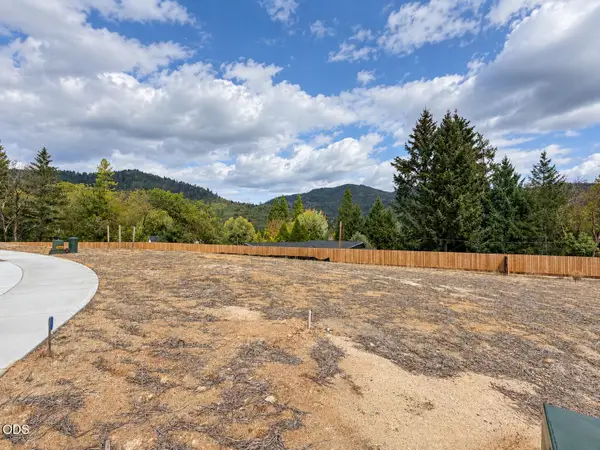 $147,000Active0.16 Acres
230 NW Stark Way #Lot 4, Grants Pass, OR 97526
MLS# 220228674Listed by: JOHN L SCOTT REAL ESTATE GRANTS PASS - New
 $150,000Active0.19 Acres
2415 NW Lassen Way #Lot 18, Grants Pass, OR 97526
MLS# 220228675Listed by: JOHN L SCOTT REAL ESTATE GRANTS PASS - New
 $150,000Active0.19 Acres
278 Hieglen Loop #Lot 23, Grants Pass, OR 97526
MLS# 220228676Listed by: JOHN L SCOTT REAL ESTATE GRANTS PASS - New
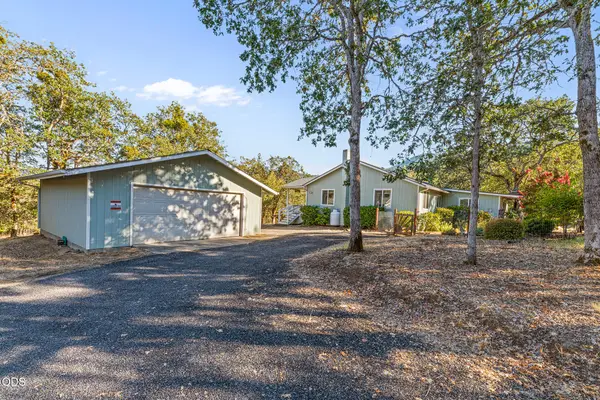 $450,000Active3 beds 2 baths1,692 sq. ft.
455 Crystal Drive, Grants Pass, OR 97527
MLS# 220228650Listed by: EXP REALTY, LLC - New
 $105,000Active2 beds 2 baths1,188 sq. ft.
2372 Sequoia Court, Grants Pass, OR 97527
MLS# 220228652Listed by: KENDON LEET REAL ESTATE INC


Protect your home and budget from life's surprises with an Assurant Home Warranty, backed by a partner that supports you through every step of homeownership. Explore Plans.
©2026 Century 21 Real Estate LLC. All rights reserved. CENTURY 21®, the CENTURY 21 Logo and C21® are service marks owned by Century 21 Real Estate LLC. Century 21 Real Estate LLC fully supports the principles of the Fair Housing Act and the Equal Opportunity Act. Each office is independently owned and operated. Listing information is deemed reliable but not guaranteed accurate.