
13610 SE Snowfire Dr, Happy Valley, OR 97086
Local realty services provided by:CENTURY 21 North Homes Realty
13610 SE Snowfire Dr,Happyvalley, OR 97086
$829,900
- 5 Beds
- 4 Baths
- 3,619 sq. ft.
- Single family
- Active
Listed by: peter nguyen
Office: more realty503-353-6673
MLS#:305941747
Source:PORTLAND
Price summary
- Price:$829,900
- Price per sq. ft.:$229.32
- Monthly HOA dues:$24.42
About this home
Don't miss this beautiful custom build heart of Happy Valley home with a nice view! Grand entry way with high ceilings, custom trimwork, and shining hardwood floors, family room with open high ceiling. Wonderful open kitchen. Perfect for entertaining and oversized master suite with view on main floor. Upstairs boasts 4 additional large bedrooms with second master bedroom, balcony, bay windows, custom office trimwork, and laundry and central caccum. Back yard enjoy proffessionl landscaping, and peaceful back patio with neighboring greenspace, sprinkler system. Three car garage, over 1000 sq ft storage. Too much to list for this home. Please remove your shoes or wear shoe covers. Agents, please turn off lights and lock doors. Thank you very much!
Contact an agent
Home facts
- Year built:2003
- Subdivision & Development:HAPPY VALLEY HEIGHTS
- Listing ID #:305941747
- Added:1 day(s) ago
- Updated:September 23, 2026 at 02:33 AM
Rooms and interior
- Bedrooms:5
- Total bathrooms:4
- Full bathrooms:3
- Half bathrooms:1
- Kitchen Description:Built In Oven, Built In Range, Cook Island, Cooktop, Dishwasher, Disposal, Free Standing Refrigerator, Granite, Microwave, Pantry, Plumbed For Icemaker, Range Hood, Stainless Steel Appliance
- Basement Description:Unfinished
- Living area:3,619 sq. ft.
Heating and cooling
- Cooling:Central Air
- Heating:Forced Air
Structure and exterior
- Roof:Composition
- Year built:2003
- Building area:3,619 sq. ft.
- Lot Features:Green Belt, Private, Sloped, Trees
- Architectural Style:Custom Style, Traditional
- Exterior Features:Deck, Garden, Porch, Sprinkler, Yard
- Foundation Description:Concrete Perimeter
- Levels:2 Stories
Schools
- High school:Adrienne Nelson
- Middle school:Happy Valley
- Elementary school:Spring Mountain
Utilities
- Water:Public Water
- Sewer:Public Sewer
Finances and disclosures
- Price:$829,900
- Price per sq. ft.:$229.32
- Tax amount:$10,399 (2025)
Features and amenities
- Amenities:Double Pane Window(s), Garage Door Opener, Hardwood Floors, High Ceilings, Laundry, Tile Floor, Vaulted Ceiling, Wall To Wall Carpet
Parking
- Total parking spaces:3
- Parking description:Driveway
- Garage spaces:3
 All information provided is deemed reliable but is not guaranteed and should be independently verified. The content relating to real estate for sale on this web site comes in part from the IDX program of the RMLS of Portland Oregon. Real estate listings held by brokerage firms other than CENTURY 21 North Homes Realty are marked with the RMLS logo and detailed information about these properties includes the names of the listing brokers. Copyright 2026 RMLS, Portland, Oregon. Last updated: September 23, 2026 PORTLAND Member Broker: Patrick Smith
New listings near 13610 SE Snowfire Dr
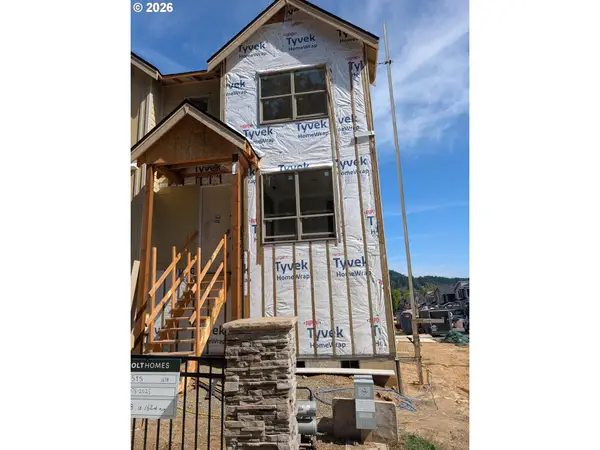 $474,935Pending3 beds 3 baths1,520 sq. ft.
11043 SE Trillium Creek Ave, HappyValley, OR 97086
MLS# 205513463Listed by: SEKISUI HOUSE PNW, INC- Open Sat, 1 to 3pmNew
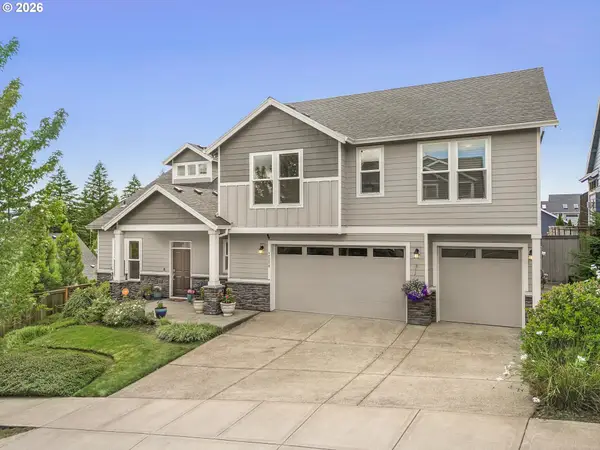 $865,000Active4 beds 3 baths2,928 sq. ft.
12379 SE 143rd Pl, HappyValley, OR 97086
MLS# 171606387Listed by: WINDERMERE HAPPY VALLEY - Open Wed, 10:30am to 5pmNew
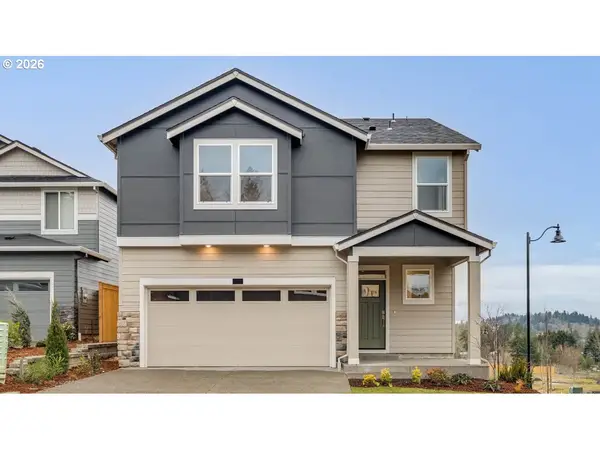 $641,995Active4 beds 3 baths2,332 sq. ft.
9301 SE Crystal Rose St, HappyValley, OR 97086
MLS# 396396149Listed by: D. R. HORTON, INC PORTLAND 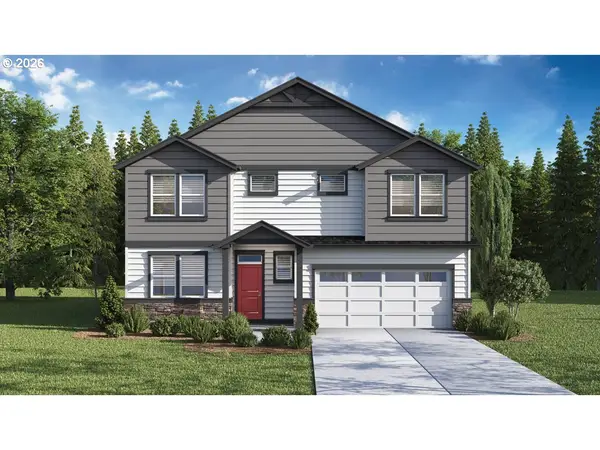 $634,995Pending4 beds 3 baths2,293 sq. ft.
9319 SE Crystal Rose St, HappyValley, OR 97086
MLS# 782750001Listed by: D. R. HORTON, INC PORTLAND- Open Wed, 10:30am to 5pmNew
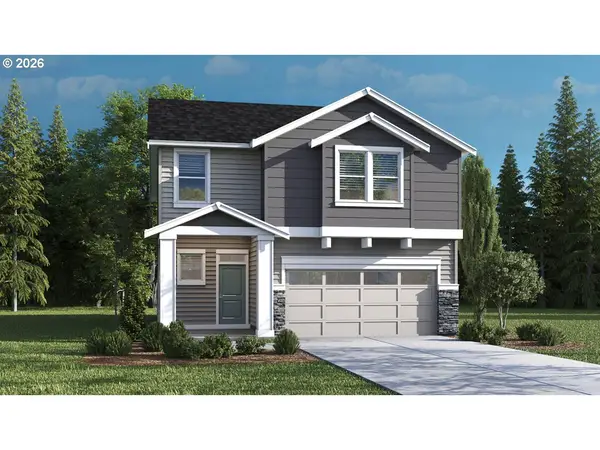 $641,995Active4 beds 3 baths2,332 sq. ft.
16671 SE Wintergreen St, HappyValley, OR 97086
MLS# 769124737Listed by: D. R. HORTON, INC PORTLAND - Open Wed, 10:30am to 5pmNew
 $604,995Active4 beds 3 baths2,278 sq. ft.
9310 SE 162nd Ave, HappyValley, OR 97086
MLS# 572375855Listed by: D. R. HORTON, INC PORTLAND - Open Wed, 10am to 5:30pmNew
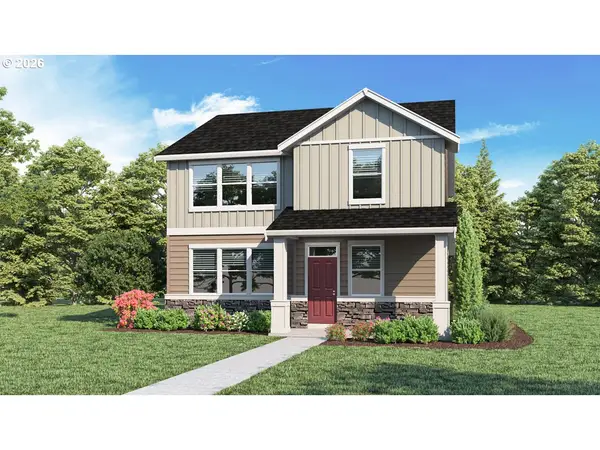 $584,995Active4 beds 3 baths2,025 sq. ft.
9328 SE 162nd Ave, HappyValley, OR 97086
MLS# 692156043Listed by: D. R. HORTON, INC PORTLAND - New
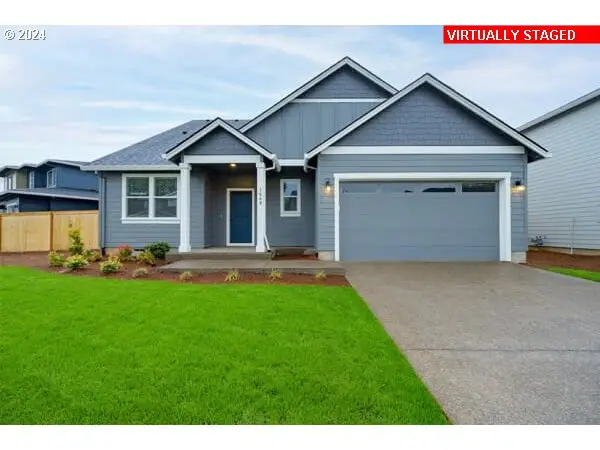 $766,460Active4 beds 3 baths2,096 sq. ft.
Address Withheld By Seller, HappyValley, OR 97086
MLS# 437761894Listed by: SEKISUI HOUSE PNW, INC - New
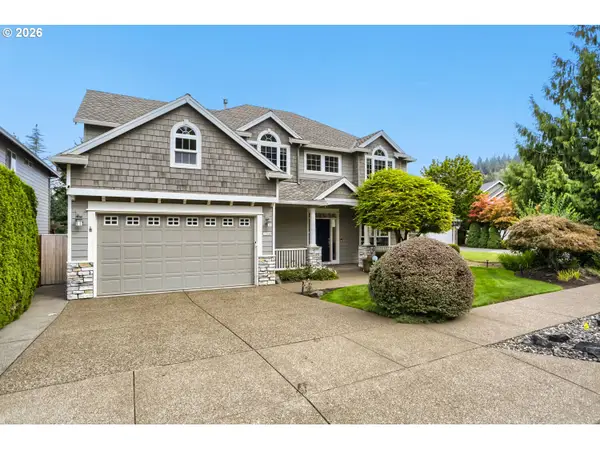 $699,000Active4 beds 3 baths2,636 sq. ft.
11040 SE Happy Valley Dr, HappyValley, OR 97086
MLS# 696334896Listed by: MORE REALTY


Protect your home and budget from life's surprises with an Assurant Home Warranty, backed by a partner that supports you through every step of homeownership. Explore Plans.
©2026 Century 21 Real Estate LLC. All rights reserved. CENTURY 21®, the CENTURY 21 Logo and C21® are service marks owned by Century 21 Real Estate LLC. Century 21 Real Estate LLC fully supports the principles of the Fair Housing Act and the Equal Opportunity Act. Each office is independently owned and operated. Listing information is deemed reliable but not guaranteed accurate.