
9833 SE Eastview Dr, Happy Valley, OR 97086
Local realty services provided by:CENTURY 21 Agate Realty
9833 SE Eastview Dr,Happyvalley, OR 97086
$1,695,000
- 4 Beds
- 4 Baths
- 4,224 sq. ft.
- Single family
- Active
Listed by: thomas cale, justin krug
Office: cascade hasson sotheby's international realty503-420-8650
MLS#:268424973
Source:PORTLAND
Price summary
- Price:$1,695,000
- Price per sq. ft.:$401.28
About this home
Completely remodeled Street of Dreams–caliber estate on nearly 1 acre in Happy Valley! Enjoy sweeping West-facing territorial views toward the West Hills and a resort lifestyle with no detail spared. The outdoor sanctuary features a basketball/tennis court, putting green, swimming pool with pool house, fire pit, covered bar with built-in BBQ, and RV parking set on manicured, lush grounds. Inside, a chef’s kitchen flows seamlessly into the main living space for effortless hosting. Up on the primary suite deck, take in expansive views. On the main level deck, a hot tub offers the perfect spot to soak under starry skies or watch golden-hour sunsets. In the lower level, a stamped concrete floor and full bar serve as a game room and lounge. From active sports setups to serene relaxation spaces, this extraordinary home delivers an unmatched Northwest lifestyle in a prime Happy Valley location.
Contact an agent
Home facts
- Year built:2014
- Listing ID #:268424973
- Added:1 day(s) ago
- Updated:July 26, 2026 at 11:47 AM
Rooms and interior
- Bedrooms:4
- Total bathrooms:4
- Full bathrooms:4
- Bathrooms Description:Soaking Tub
- Kitchen Description:Built In Range, Built In Refrigerator, Cooktop, Dishwasher, Disposal, Gas Appliances, Island, Quartz
- Basement Description:Finished
- Living area:4,224 sq. ft.
Heating and cooling
- Cooling:Central Air
- Heating:Forced Air
Structure and exterior
- Roof:Composition
- Year built:2014
- Building area:4,224 sq. ft.
- Lot area:0.92 Acres
- Lot Features:Gentle Sloping, Private, Terraced, Trees
- Architectural Style:Craftsman, NW Contemporary
- Exterior Features:Athletic Court, Basketball Court, Built in Barbecue, Covered Patio, Deck, Dog Run, Fenced, Fire Pit, Free Standing Hot Tub, Gas Hookup, Gazebo, Guest Quarters, Outdoor Fireplace, Patio, Public Road, RV Boat Storage, RV Parking, Security Lights, Sprinkler, Tennis court(s), Yard
- Foundation Description:Concrete Perimeter, Slab
- Levels:3 Stories
Schools
- High school:Adrienne Nelson
- Middle school:Happy Valley
- Elementary school:Happy Valley
Utilities
- Water:Public Water
- Sewer:Public Sewer
Finances and disclosures
- Price:$1,695,000
- Price per sq. ft.:$401.28
- Tax amount:$10,104 (2025)
Features and amenities
- Laundry features:Washer/Dryer
- Amenities:Ceiling Fan, Garage Door Opener, Hardwood Floors, Laundry, Sprinkler, Tile Floor, Vaulted Ceiling, Vinyl Frame Windows, Wood Floors
Parking
- Total parking spaces:2
- Parking description:Driveway, RV Access Parking
- Garage spaces:2
 All information provided is deemed reliable but is not guaranteed and should be independently verified. The content relating to real estate for sale on this web site comes in part from the IDX program of the RMLS of Portland Oregon. Real estate listings held by brokerage firms other than CENTURY 21 Agate Realty are marked with the RMLS logo and detailed information about these properties includes the names of the listing brokers. Copyright 2026 RMLS, Portland, Oregon. Last updated: July 26, 2026 PORTLAND Member Broker: Rebecca Watwood PC
New listings near 9833 SE Eastview Dr
- Open Sun, 11am to 6pmNew
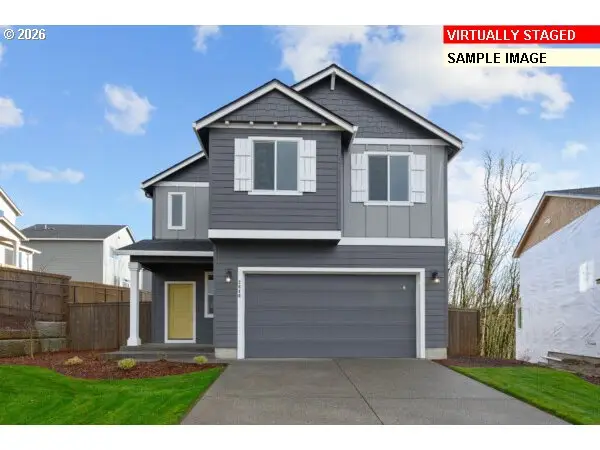 $574,960Active3 beds 3 baths1,670 sq. ft.
10156 SE Hornaday Ave #374, HappyValley, OR 97086
MLS# 651771633Listed by: SEKISUI HOUSE PNW, INC - New
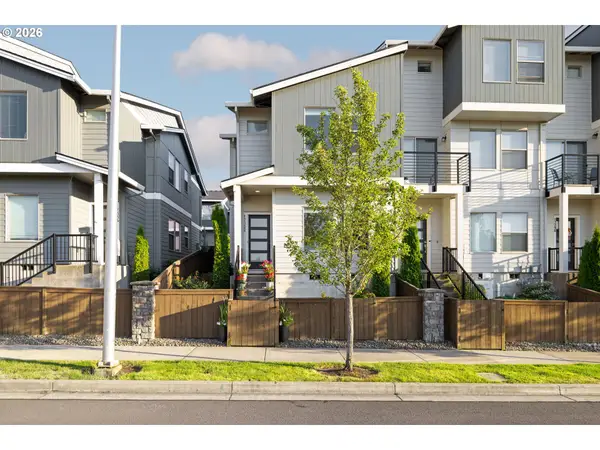 $439,000Active3 beds 3 baths1,608 sq. ft.
17322 SE Crossroads Ave, Damascus, OR 97089
MLS# 562755781Listed by: VITALITY HOME REALTY - New
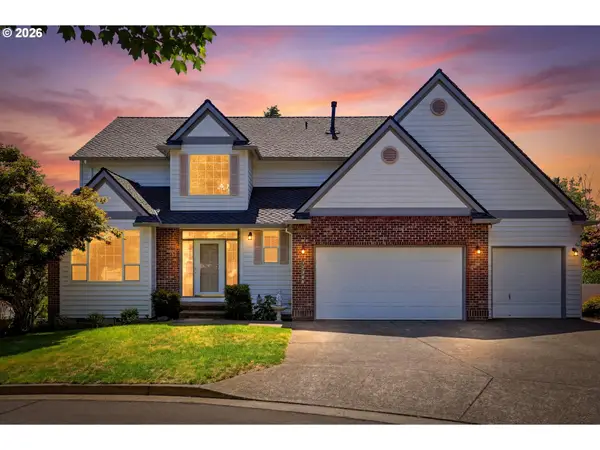 $844,900Active5 beds 4 baths3,763 sq. ft.
12388 SE Spencer Ct, HappyValley, OR 97086
MLS# 415323199Listed by: REALTY ONE GROUP PACIFICA - New
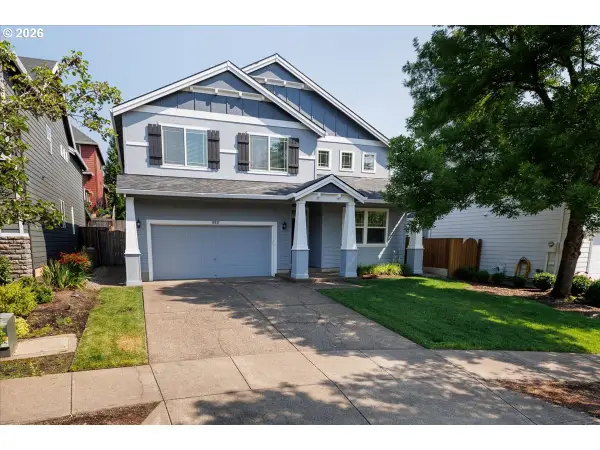 $675,000Active4 beds 3 baths2,497 sq. ft.
16037 SE Peace Ct, HappyValley, OR 97086
MLS# 601716107Listed by: OREGON FIRST - New
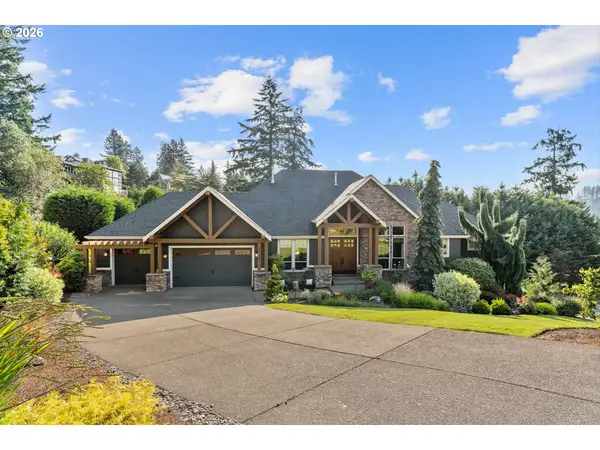 $1,150,000Active3 beds 3 baths4,584 sq. ft.
14152 SE Tarnahan Ct, HappyValley, OR 97086
MLS# 325059408Listed by: HARCOURTS REAL ESTATE NETWORK GROUP - Open Sun, 10:30am to 5pmNew
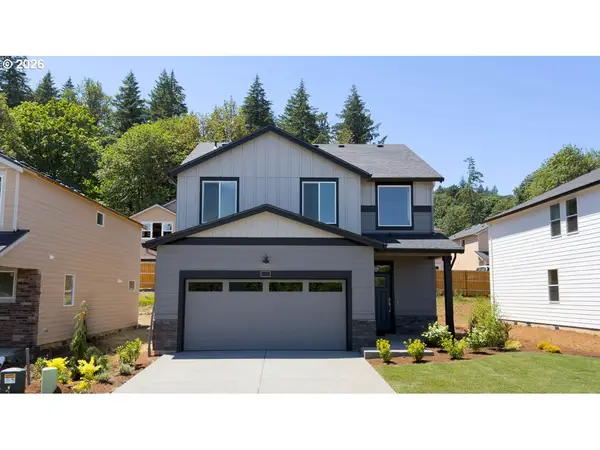 $614,995Active5 beds 3 baths2,045 sq. ft.
16713 SE Wintergreen St, HappyValley, OR 97086
MLS# 711777669Listed by: D. R. HORTON, INC PORTLAND - Open Sun, 10:30am to 5pmNew
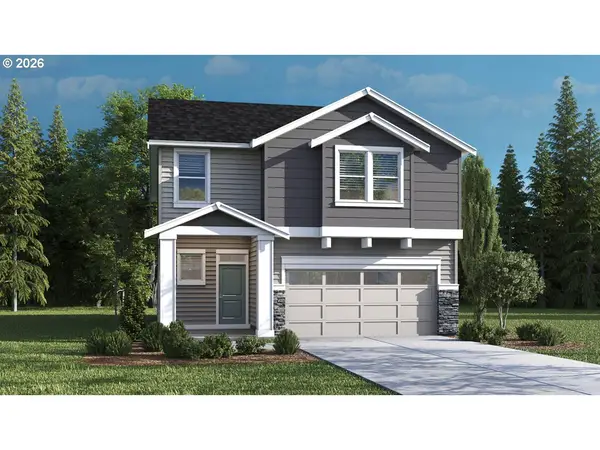 $644,995Active4 beds 3 baths2,332 sq. ft.
16692 SE Wintergreen St, HappyValley, OR 97086
MLS# 201465662Listed by: D. R. HORTON, INC PORTLAND - New
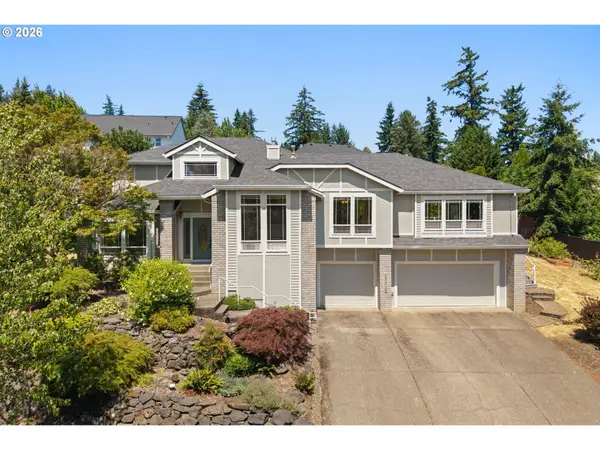 $769,900Active4 beds 3 baths3,169 sq. ft.
12447 SE William Otty Rd, HappyValley, OR 97086
MLS# 317523747Listed by: HILDEBRAND REALTY - New
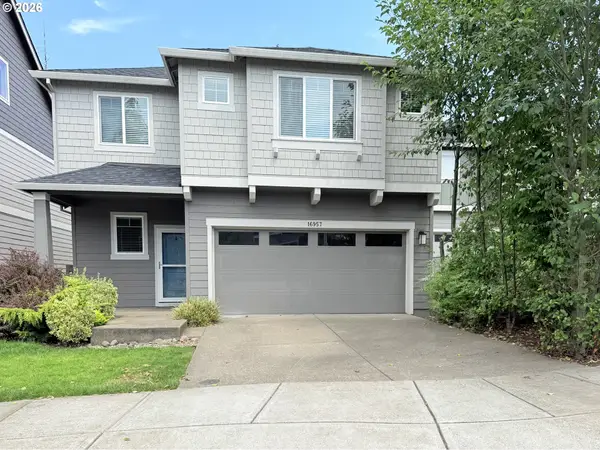 $728,850Active5 beds 3 baths2,722 sq. ft.
16957 SE Katmai Ct, HappyValley, OR 97086
MLS# 337277943Listed by: MORE REALTY


Protect your home and budget from life's surprises with an Assurant Home Warranty, backed by a partner that supports you through every step of homeownership. Explore Plans.
©2026 Century 21 Real Estate LLC. All rights reserved. CENTURY 21®, the CENTURY 21 Logo and C21® are service marks owned by Century 21 Real Estate LLC. Century 21 Real Estate LLC fully supports the principles of the Fair Housing Act and the Equal Opportunity Act. Each office is independently owned and operated. Listing information is deemed reliable but not guaranteed accurate.