
1677 E Main St, Hillsboro, OR 97123
Local realty services provided by:CENTURY 21 North Homes Realty
Listed by: israel hill, amy bebo
Office: john l. scott portland central503-230-8600
MLS#:342681542
Source:PORTLAND
Price summary
- Price:$599,000
- Price per sq. ft.:$311.98
About this home
Completely renovated and move-in ready, this charming 1910 farmhouse offers 4 bedrooms, 2.5 baths, and 1,920 square feet of thoughtfully designed living space. The functional floor plan features a main-level primary suite, spacious kitchen, open living areas, and flexible upstairs den.Enjoy outdoor living year-round with two covered patio spaces overlooking the expansive fenced yard. The detached oversized garage/shop includes finished bonus space currently used as a gym, ideal for a home office, hobby room, workshop, or additional flex space.Additional highlights include RV parking, long driveway, raised garden beds, ample storage, updated finishes throughout, and the option to purchase fully furnished. A rare combination of character, versatility, and modern updates in a convenient Hillsboro location. OPEN SATURDAY 2-4PM! [Home Energy Score = 1. HES Report at https://rpt.greenbuildingregistry.com/hes/OR10248736]
Contact an agent
Home facts
- Year built:1910
- Listing ID #:342681542
- Added:1 day(s) ago
- Updated:November 02, 2026 at 07:25 PM
Rooms and interior
- Bedrooms:4
- Total bathrooms:3
- Full bathrooms:2
- Half bathrooms:1
- Kitchen Description:Dishwasher, Disposal, Free Standing Range, Free Standing Refrigerator, Granite, Microwave, Pantry, Plumbed For Icemaker, Stainless Steel Appliance
- Basement Description:Crawl Space
- Living area:1,920 sq. ft.
Heating and cooling
- Cooling:Window Unit
Structure and exterior
- Roof:Composition
- Year built:1910
- Building area:1,920 sq. ft.
- Lot area:0.23 Acres
- Lot Features:Corner Lot, Cul De Sac, Level
- Architectural Style:2 Story, Farmhouse
- Exterior Features:Covered Patio, Fenced, Porch, RV Boat Storage, RV Parking, Raised Beds, Workshop, Yard
- Foundation Description:Concrete Perimeter
- Levels:2 Stories
Schools
- High school:Glencoe
- Middle school:Poynter
- Elementary school:Eastwood
Utilities
- Water:Public Water
- Sewer:Public Sewer
Finances and disclosures
- Price:$599,000
- Price per sq. ft.:$311.98
- Tax amount:$3,769 (2025)
Features and amenities
- Laundry features:Washer/Dryer
- Amenities:Double Pane Window(s), High Speed Internet, Laundry, Vinyl Floors, Vinyl Frame Windows, Wall To Wall Carpet
Parking
- Total parking spaces:2
- Parking description:Driveway, Off Street
- Garage spaces:2
 All information provided is deemed reliable but is not guaranteed and should be independently verified. The content relating to real estate for sale on this web site comes in part from the IDX program of the RMLS of Portland Oregon. Real estate listings held by brokerage firms other than CENTURY 21 North Homes Realty are marked with the RMLS logo and detailed information about these properties includes the names of the listing brokers. Copyright 2026 RMLS, Portland, Oregon. Last updated: November 2, 2026 PORTLAND Member Broker: Patrick Smith
New listings near 1677 E Main St
- New
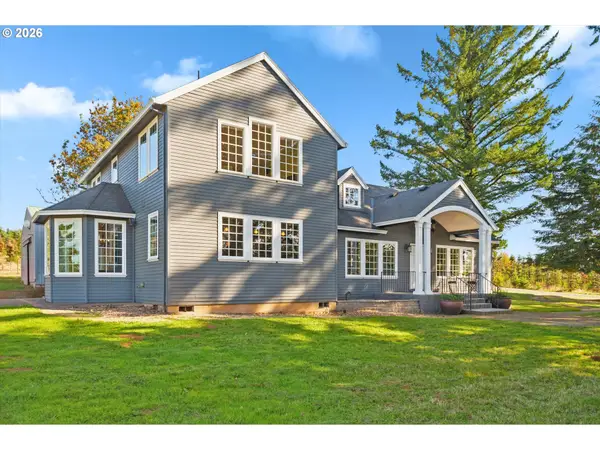 $1,999,000Active4 beds 3 baths4,177 sq. ft.
20570 NE Ornduff Rd, Hillsboro, OR 97123
MLS# 190015853Listed by: WHERE, INC - New
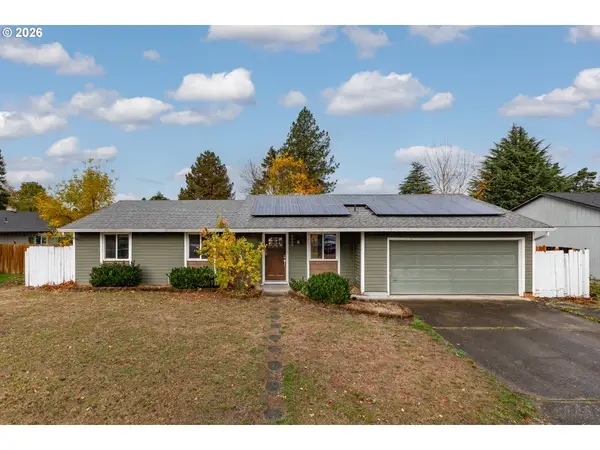 $499,990Active4 beds 2 baths1,374 sq. ft.
1759 NE 24th Ave, Hillsboro, OR 97124
MLS# 445185145Listed by: RE/MAX POWERPROS - New
 $721,000Active3 beds 3 baths2,188 sq. ft.
1031 NE Creeksedge Dr, Hillsboro, OR 97124
MLS# 218717636Listed by: MORE REALTY - New
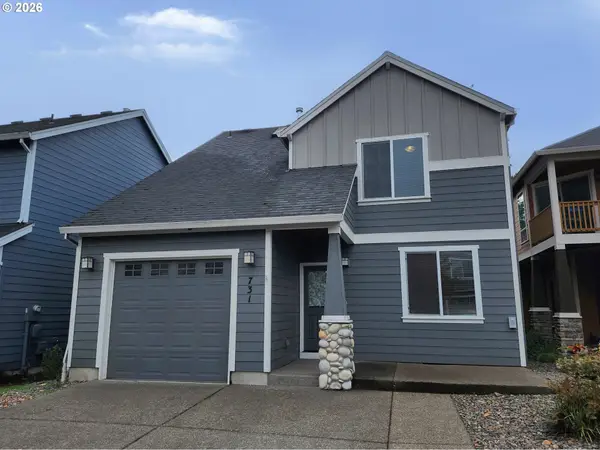 $500,000Active3 beds 3 baths1,612 sq. ft.
731 NE 65th Ct, Hillsboro, OR 97124
MLS# 765016297Listed by: TREEHOUSE REALTY - New
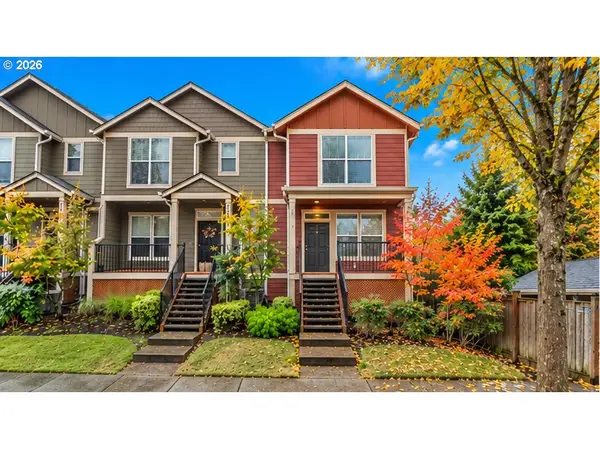 $299,900Active3 beds 3 baths1,285 sq. ft.
2756 SE Irwin Ct, Hillsboro, OR 97123
MLS# 766940935Listed by: MORE REALTY - New
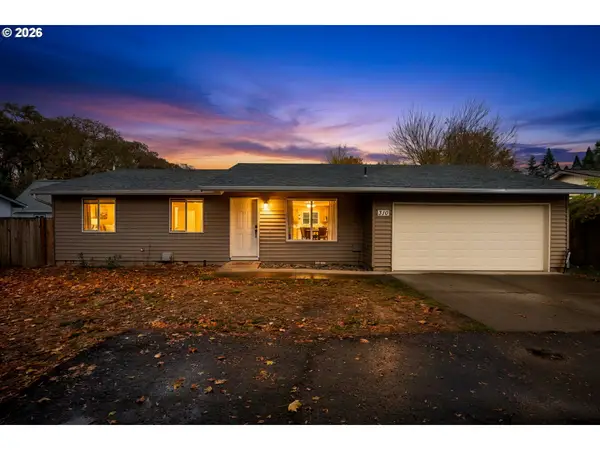 $400,000Active3 beds 1 baths1,008 sq. ft.
310 NE 34th Pl, Hillsboro, OR 97124
MLS# 147774669Listed by: THE AGENCY PORTLAND - New
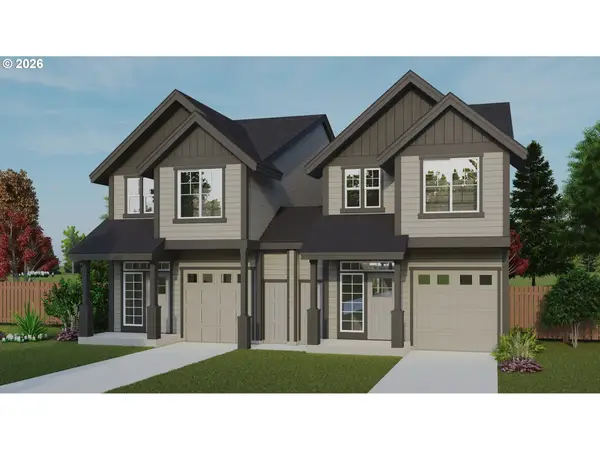 $549,000Active3 beds 3 baths1,556 sq. ft.
429 NW Freeman Ave, Hillsboro, OR 97124
MLS# 292437699Listed by: THE AGENCY PORTLAND - New
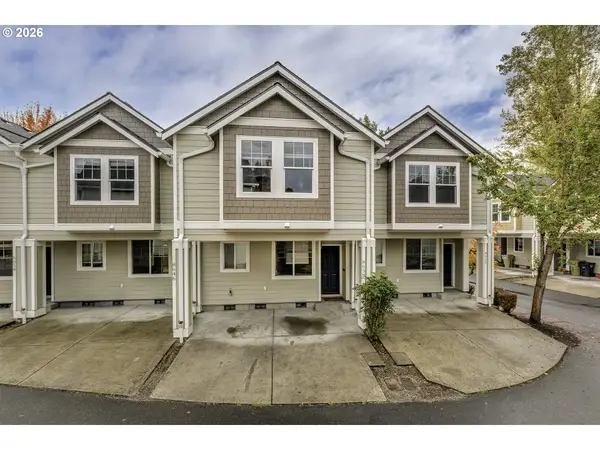 $330,000Active3 beds 2 baths1,175 sq. ft.
8638 NE Hyde Park Ln, Hillsboro, OR 97006
MLS# 208684152Listed by: PREMIERE PROPERTY GROUP, LLC - New
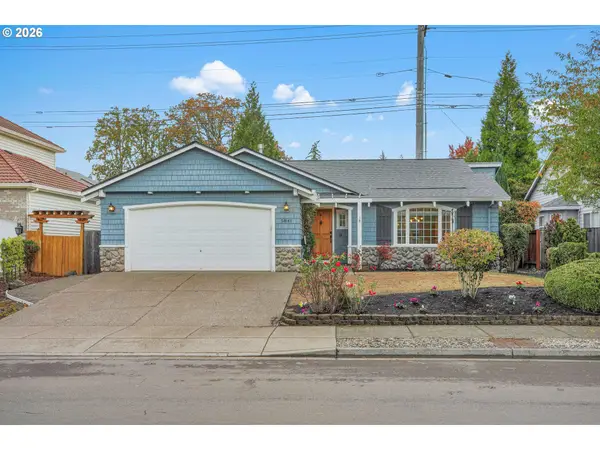 $575,000Active3 beds 2 baths1,755 sq. ft.
5841 SE Snowberry Ct, Hillsboro, OR 97123
MLS# 761395457Listed by: MORE REALTY


Protect your home and budget from life's surprises with an Assurant Home Warranty, backed by a partner that supports you through every step of homeownership. Explore Plans.
©2026 Century 21 Real Estate LLC. All rights reserved. CENTURY 21®, the CENTURY 21 Logo and C21® are service marks owned by Century 21 Real Estate LLC. Century 21 Real Estate LLC fully supports the principles of the Fair Housing Act and the Equal Opportunity Act. Each office is independently owned and operated. Listing information is deemed reliable but not guaranteed accurate.