
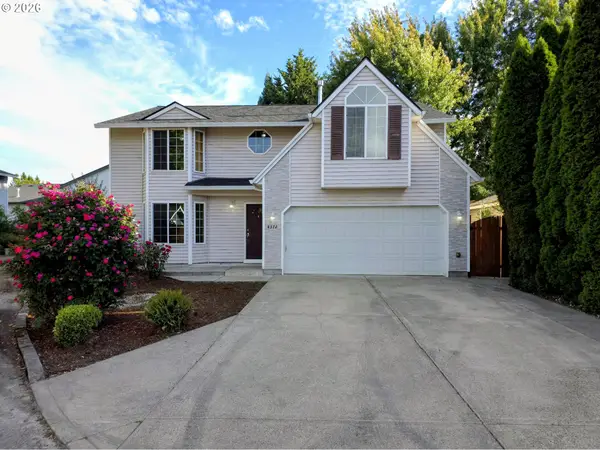
1981 NW 2nd Ct, Hillsboro, OR 97124
Local realty services provided by:CENTURY 21 Agate Realty
1981 NW 2nd Ct,Hillsboro, OR 97124
$497,900
- 3 Beds
- 3 Baths
- 1,735 sq. ft.
- Single family
- Active
Listed by: linda lindsay
Office: exp realty, llc.888-814-9613
MLS#:649432174
Source:PORTLAND
Price summary
- Price:$497,900
- Price per sq. ft.:$286.97
- Monthly HOA dues:$66.67
About this home
Your path to home ownership starts here, with a Seller ready to help!! Don't miss this offer * Here’s your chance to own a move-in ready, single owner home in Northwest Hillsboro. Lovingly cared for by its original owners for 20 years, this meticulously maintained home reflects true pride of ownership & offers an exceptional blend of comfort,thoughtful upgrades, updates & value, making it a smart first step for today’s buyers. Located across from a charming neighborhood green space with a gazebo,this inviting home welcomes you with soaring second-story vaulted ceilings & dual skylights that bathe both levels in natural light. The open concept layout creates an easy flow between the spacious living room, generous dining area & well-designed kitchen with ample cabinetry, generous pantry, stainless appliances, gas range & center island with bar seating. Beautiful high-end laminate floors enhance the main level. The expansive primary suite is a true retreat, with French doors, vaulted ceilings, space for a sitting area, a spacious bath with dual sinks, step-in shower and a large walk-in closet. At the top of the stairs, a generous open loft delivers outstanding flexibility for a home office, study space, media room or play area. Two additional bedrooms, full bath with double vanity & convenient laundry complete the upper level. Major upgrades/updates include central air conditioning, Hardie plank siding, dual-pane vinyl windows, LED lighting throughout, generous overhead garage storage, & a 240-volt EV outlet. Natural gas to furnace, fireplace, water heater,dryer & range help keep utility costs efficient. Step outside to enjoy a Private backyard,Trex deck, retractable awning,triad hot tub & fenced low maintenance backyard. Front yard landscaping is covered by the HOA, with sprinklers in place for easy care. Ultra-fast Ziply and HiLight fiber with Cat5 wiring throughout supports work from home,streaming, gaming & smart home tech. Close to Intel, Nike, shopping & schools. [Home Energy Score = 5. HES Report at https://rpt.greenbuildingregistry.com/hes/OR10250724]...
Contact an agent
Home facts
- Year built:2005
- Subdivision & Development:Glencory
- Listing ID #:649432174
- Added:45 day(s) ago
- Updated:September 15, 2026 at 03:39 PM
Rooms and interior
- Bedrooms:3
- Total bathrooms:3
- Full bathrooms:2
- Half bathrooms:1
- Kitchen Description:Convection Oven, Dishwasher, Disposal, Free Standing Range, Gas Appliances, Island, Microwave, Pantry, Quartz
- Basement Description:Crawl Space
- Living area:1,735 sq. ft.
Heating and cooling
- Cooling:Central Air
- Heating:Forced Air
Structure and exterior
- Roof:Composition
- Year built:2005
- Building area:1,735 sq. ft.
- Lot area:0.06 Acres
- Lot Features:Cul De Sac, Level, Private Road
- Architectural Style:2 Story, Traditional
- Exterior Features:Covered Deck, Deck, Fenced, Free Standing Hot Tub, On Site Storm Water Management, Sprinkler, Storm Door, Yard
- Foundation Description:Stem Wall
- Levels:2 Stories
Schools
- High school:Glencoe
- Middle school:Evergreen
- Elementary school:Patterson
Utilities
- Water:Public Water
- Sewer:Public Sewer
Finances and disclosures
- Price:$497,900
- Price per sq. ft.:$286.97
- Tax amount:$3,557 (2025)
Features and amenities
- Amenities:Ceiling Fan, Double Pane Window(s), Garage Door Opener, Laundry, Vaulted Ceiling, Vinyl Frame Windows, Wall To Wall Carpet
- Smart home:Yes
Parking
- Total parking spaces:2
- Parking description:Driveway, On street
- Garage spaces:2
 All information provided is deemed reliable but is not guaranteed and should be independently verified. The content relating to real estate for sale on this web site comes in part from the IDX program of the RMLS of Portland Oregon. Real estate listings held by brokerage firms other than CENTURY 21 Agate Realty are marked with the RMLS logo and detailed information about these properties includes the names of the listing brokers. Copyright 2026 RMLS, Portland, Oregon. Last updated: September 15, 2026 PORTLAND Member Broker: Rebecca Watwood PC
New listings near 1981 NW 2nd Ct
- New
 $220,000Active1 beds 1 baths769 sq. ft.
10829 NE Red Wing Way, Hillsboro, OR 97006
MLS# 587641319Listed by: REAL BROKER - New
 $225,000Active3 beds 2 baths1,352 sq. ft.
5885 NE Jacobson St #39, Hillsboro, OR 97124
MLS# 322112253Listed by: JOHN L. SCOTT PORTLAND CENTRAL - New
 $220,000Active2 beds 2 baths1,009 sq. ft.
1167 NE Grant St #A, Hillsboro, OR 97124
MLS# 353404999Listed by: PREMIERE PROPERTY GROUP, LLC - Open Fri, 8am to 7pmNew
 $477,000Active3 beds 2 baths1,367 sq. ft.
2515 NE Hyde St, Hillsboro, OR 97124
MLS# 739957263Listed by: OPENDOOR BROKERAGE LLC - Open Sat, 12 to 2pmNew
 $545,000Active3 beds 2 baths1,686 sq. ft.
2855 SE Cornutt St, Hillsboro, OR 97123
MLS# 340543072Listed by: JOHN L. SCOTT MARKET CENTER - New
 $620,990Active3 beds 3 baths1,763 sq. ft.
8582 SE Crabapple St, Hillsboro, OR 97129
MLS# 356418785Listed by: WEEKLEY HOMES LLC - New
 $549,990Active3 beds 3 baths1,573 sq. ft.
3454 SE Basin Ln, Hillsboro, OR 97123
MLS# 413554254Listed by: WEEKLEY HOMES LLC - New
 $529,900Active4 beds 3 baths2,256 sq. ft.
4372 SE Pine Way, Hillsboro, OR 97123
MLS# 129946003Listed by: EXP REALTY, LLC - New
 $488,900Active3 beds 3 baths1,670 sq. ft.
3268 SE Bend Ln, Hillsboro, OR 97129
MLS# 220011301Listed by: WEEKLEY HOMES LLC - New
 $349,780Active2 beds 2 baths1,318 sq. ft.
3589 SW 209th Ave, Hillsboro, OR 97123
MLS# 251400656Listed by: WEEKLEY HOMES LLC


Protect your home and budget from life's surprises with an Assurant Home Warranty, backed by a partner that supports you through every step of homeownership. Explore Plans.
©2026 Century 21 Real Estate LLC. All rights reserved. CENTURY 21®, the CENTURY 21 Logo and C21® are service marks owned by Century 21 Real Estate LLC. Century 21 Real Estate LLC fully supports the principles of the Fair Housing Act and the Equal Opportunity Act. Each office is independently owned and operated. Listing information is deemed reliable but not guaranteed accurate.