
35890 SW Orchid Hill Ln, Hillsboro, OR 97123
Local realty services provided by:CENTURY 21 North Homes Realty
Listed by: christine kem
Office: premiere property group, llc.503-670-9000
MLS#:345181677
Source:PORTLAND
Price summary
- Price:$1,299,999
- Price per sq. ft.:$295.72
- Monthly HOA dues:$8.33
About this home
OPEN HOUSE - Saturday (9/12) from 12pm -3pm / Sunday(9/13) from 1-3pm. UPDATED CUSTOM HOME ON 4.7 ACRES - PRIVACY, SPACE & VERSATILITY! Enjoy a peaceful country setting just approximately 20 minutes from everyday amenities. This spacious custom home is designed for entertaining, multi-generational living, and comfortable everyday life. The main level welcomes you with a spacious entry, soaring 12' ceilings, stacked windows, abundant natural light, and beautiful year-round views. The living room features a fireplace and direct access to the upper deck for easy indoor/outdoor entertaining. The gourmet kitchen is the heart of the home with a 48" cooktop/double oven, built-in appliances, generous cabinetry, and oversized island. The dining room features a wet bar, lighted coffered ceiling, and large windows. A rare highlight is TWO Primary Suites on separate levels. The main-level Primary Suite offers high ceilings, built-ins, private covered deck, and a flexible sitting room, nursery, or additional office. The ensuite includes a large walk-in shower with seating, soaking tub, dual sinks, and walk-in closet. The lower level offers even more living and entertaining space with a Bonus Room, Theater Room & Wine Nook. The office can serve as a 4th bedroom and features its own fireplace, oversized closet/storage area, separate exterior entrance, dedicated parking area, and private pathway'ideal for guests, extended family, or multi-generational living. The spacious lower-level Primary Suite includes two closets, deck access, and a private ensuite with tiled walk-in shower. Enjoy 4.7 acres of privacy, multiple outdoor living spaces, and Forest Tax Deferral'ask for details. Convenient access to Hwys 8, 10, 219 & 47. Main-floor living possible with only a few stairs. Listing Agent is Property Owner. Easy to show!...
Contact an agent
Home facts
- Year built:1999
- Listing ID #:345181677
- Added:46 day(s) ago
- Updated:September 15, 2026 at 11:39 AM
Rooms and interior
- Bedrooms:3
- Total bathrooms:4
- Full bathrooms:3
- Half bathrooms:1
- Bathrooms Description:Soaking Tub
- Kitchen Description:Built In Refrigerator, Convection Oven, Cook Island, Dishwasher, Disposal, Double Oven, ENERGY STAR Qualified Appliances, Gas Appliances, Island, Pantry, Plumbed For Icemaker, Quartz, Range Hood, Stainless Steel Appliance
- Basement Description:Crawl Space, Daylight, Exterior Entry
- Living area:4,396 sq. ft.
Heating and cooling
- Cooling:Energy Star Air Conditioning, Heat Pump
- Heating:ENERGY STAR Qualified Equipment, Heat Pump, Zoned
Structure and exterior
- Roof:Composition, Shingle
- Year built:1999
- Building area:4,396 sq. ft.
- Lot area:4.7 Acres
- Lot Features:Corner Lot, Gentle Sloping, Private Road, Road Maintenance Agrmt, Seasonal, Trees
- Architectural Style:NW Contemporary
- Exterior Features:Covered Deck, Deck, Gas Hookup, Gazebo, Patio, Porch, Private Road, Tool Shed, Yard
- Foundation Description:Concrete Perimeter, Pillar Post Pier, Stem Wall
- Levels:2 Stories
Schools
- High school:Hillsboro
- Middle school:South Meadows
- Elementary school:Farmington View
Utilities
- Water:Community, Private
- Sewer:Standard Septic
Finances and disclosures
- Price:$1,299,999
- Price per sq. ft.:$295.72
- Tax amount:$9,210 (2025)
Features and amenities
- Laundry features:Washer/Dryer
- Amenities:Ceiling Fan, Double Pane Window(s), Garage Door Opener, High Ceilings, Home Theater, Laundry, Tile Floor, Vinyl Frame Windows, Wainscoting, Wall To Wall Carpet, Wood Floors
Parking
- Total parking spaces:3
- Parking description:Driveway
- Garage spaces:3
 All information provided is deemed reliable but is not guaranteed and should be independently verified. The content relating to real estate for sale on this web site comes in part from the IDX program of the RMLS of Portland Oregon. Real estate listings held by brokerage firms other than CENTURY 21 North Homes Realty are marked with the RMLS logo and detailed information about these properties includes the names of the listing brokers. Copyright 2026 RMLS, Portland, Oregon. Last updated: September 15, 2026 PORTLAND Member Broker: Patrick Smith
New listings near 35890 SW Orchid Hill Ln
- New
 $220,000Active1 beds 1 baths769 sq. ft.
10829 NE Red Wing Way, Hillsboro, OR 97006
MLS# 587641319Listed by: REAL BROKER - New
 $225,000Active3 beds 2 baths1,352 sq. ft.
5885 NE Jacobson St #39, Hillsboro, OR 97124
MLS# 322112253Listed by: JOHN L. SCOTT PORTLAND CENTRAL - New
 $220,000Active2 beds 2 baths1,009 sq. ft.
1167 NE Grant St #A, Hillsboro, OR 97124
MLS# 353404999Listed by: PREMIERE PROPERTY GROUP, LLC - Open Fri, 8am to 7pmNew
 $477,000Active3 beds 2 baths1,367 sq. ft.
2515 NE Hyde St, Hillsboro, OR 97124
MLS# 739957263Listed by: OPENDOOR BROKERAGE LLC - Open Sat, 12 to 2pmNew
 $545,000Active3 beds 2 baths1,686 sq. ft.
2855 SE Cornutt St, Hillsboro, OR 97123
MLS# 340543072Listed by: JOHN L. SCOTT MARKET CENTER - New
 $620,990Active3 beds 3 baths1,763 sq. ft.
8582 SE Crabapple St, Hillsboro, OR 97129
MLS# 356418785Listed by: WEEKLEY HOMES LLC - New
 $549,990Active3 beds 3 baths1,573 sq. ft.
3454 SE Basin Ln, Hillsboro, OR 97123
MLS# 413554254Listed by: WEEKLEY HOMES LLC - New
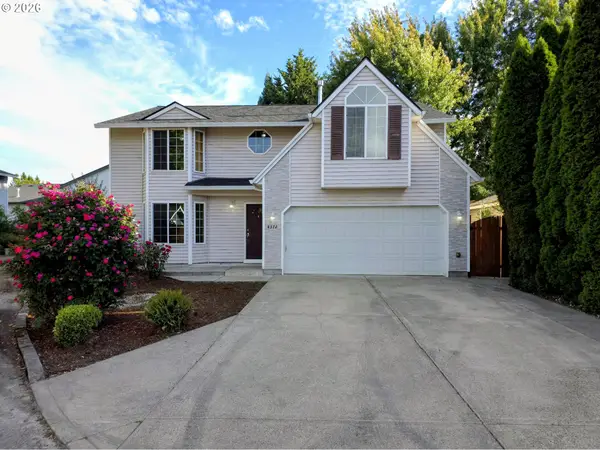 $529,900Active4 beds 3 baths2,256 sq. ft.
4372 SE Pine Way, Hillsboro, OR 97123
MLS# 129946003Listed by: EXP REALTY, LLC - New
 $488,900Active3 beds 3 baths1,670 sq. ft.
3268 SE Bend Ln, Hillsboro, OR 97129
MLS# 220011301Listed by: WEEKLEY HOMES LLC - New
 $349,780Active2 beds 2 baths1,318 sq. ft.
3589 SW 209th Ave, Hillsboro, OR 97123
MLS# 251400656Listed by: WEEKLEY HOMES LLC


Protect your home and budget from life's surprises with an Assurant Home Warranty, backed by a partner that supports you through every step of homeownership. Explore Plans.
©2026 Century 21 Real Estate LLC. All rights reserved. CENTURY 21®, the CENTURY 21 Logo and C21® are service marks owned by Century 21 Real Estate LLC. Century 21 Real Estate LLC fully supports the principles of the Fair Housing Act and the Equal Opportunity Act. Each office is independently owned and operated. Listing information is deemed reliable but not guaranteed accurate.