
5665 SE Corsica St, Hillsboro, OR 97123
Local realty services provided by:CENTURY 21 North Homes Realty
5665 SE Corsica St,Hillsboro, OR 97123
$2,495,000
- 4 Beds
- 5 Baths
- 4,612 sq. ft.
- Single family
- Active
Listed by: kendall bergstrom-delancellotti, ty delancellotti
Office: cascade hasson sotheby's international realty503-420-8650
MLS#:745862577
Source:PORTLAND
Price summary
- Price:$2,495,000
- Price per sq. ft.:$540.98
About this home
Set on The Reserve Golf Club, this 2018 Street of Dreams custom home was built to an unmatched standard and has been meticulously maintained since. Move-in ready, with sweeping fairway views from nearly every room and a west-facing backyard that catches sunset light over the course.For golfers, multiple fairways are the view from the kitchen, the patio, family room and both primary suites.A French door entry opens to a two-story great room with floor-to-ceiling windows, a commanding fireplace, and peaceful custom water feature just beyond the glass. An office and built-in beverage bar sit off the entry. The kitchen is built for cooking and entertaining, with an oversized island, solid hardwood cabinetry, quartz counters, a Thermador gas range with steam oven and warmer, dual dishwashers, and a walk-in pantry. An accordion glass door opens the room fully to the patio, where a cedar-ceiling covered lounge, outdoor kitchen, hot tub, and expansive lawn make year round use effortless!Two primary suites, one on the main floor and one upstairs, both with golf course views and high ceilings, are ideal for multi-generational living. The main-floor suite offers a soaking tub, dual-head shower, and walk-in closet with built-in vanity. Upstairs, two bedrooms share a Jack and Jill bath, a beamed bonus room opens to a private balcony, and laundry sits on the same level.Architectural detail carries throughout, from wide plank hardwood and solid wood doors to a Japanese cedar wave wall at the staircase and a dimensional wood shingle accent wall with matching exposed beams. Built-in speakers and an extensive security system run throughout. Home Energy Score: 8. Yes,8!The lot is private, the landscaping immaculate, and neighborhood walking paths lead to the pool, fitness room, and event space. Shopping, dining, hospital, and Highway 26 are minutes away! Ready for move in....
Contact an agent
Home facts
- Year built:2018
- Subdivision & Development:ROSEDALE PARKS
- Listing ID #:745862577
- Added:61 day(s) ago
- Updated:October 22, 2026 at 01:38 PM
Rooms and interior
- Bedrooms:4
- Total bathrooms:5
- Full bathrooms:3
- Half bathrooms:2
- Bathrooms Description:Soaking Tub
- Kitchen Description:Appliance Garage, Butlers Pantry, Convection Oven, Dishwasher, Free Standing Refrigerator, Gas Appliances, Island, Pantry, Quartz, Wine Cooler
- Basement Description:Crawl Space
- Living area:4,612 sq. ft.
Heating and cooling
- Cooling:Central Air
- Heating:Forced Air
Structure and exterior
- Roof:Composition, Shingle
- Year built:2018
- Building area:4,612 sq. ft.
- Lot area:0.26 Acres
- Lot Features:Golf Course, Level
- Architectural Style:Custom Style, NW Contemporary
- Exterior Features:Covered Deck, Covered Patio, Gas Hookup, Water Feature, Yard
- Foundation Description:Concrete Perimeter
- Levels:2 Stories
Schools
- High school:Hillsboro
- Middle school:South Meadows
- Elementary school:Rosedale
Utilities
- Water:Public Water
- Sewer:Public Sewer
Finances and disclosures
- Price:$2,495,000
- Price per sq. ft.:$540.98
- Tax amount:$20,026 (2025)
Features and amenities
- Amenities:Double Pane Window(s), Garage Door Opener, Hardwood Floors, High Ceilings, Laundry, Sound System, Tile Floor
- Pool features:Pool
Parking
- Total parking spaces:3
- Parking description:Driveway, On street
- Garage spaces:3
 All information provided is deemed reliable but is not guaranteed and should be independently verified. The content relating to real estate for sale on this web site comes in part from the IDX program of the RMLS of Portland Oregon. Real estate listings held by brokerage firms other than CENTURY 21 North Homes Realty are marked with the RMLS logo and detailed information about these properties includes the names of the listing brokers. Copyright 2026 RMLS, Portland, Oregon. Last updated: October 22, 2026 PORTLAND Member Broker: Patrick Smith
New listings near 5665 SE Corsica St
 $749,995Active4 beds 3 baths2,484 sq. ft.
5310 SE 81st Ave, Hillsboro, OR 97123
MLS# 448193735Listed by: BERKSHIRE HATHAWAY HOMESERVICES NW REAL ESTATE- Open Sun, 1 to 3pmNew
 $499,000Active3 beds 3 baths1,560 sq. ft.
1536 NE Parkside Dr, Hillsboro, OR 97124
MLS# 586971712Listed by: JOHN L. SCOTT MARKET CENTER - Open Sun, 10am to 1pmNew
 $450,000Active3 beds 2 baths1,193 sq. ft.
3739 NE Olympic St, Hillsboro, OR 97124
MLS# 185792559Listed by: BARBARA NELSON REALTY GP., LLC - Open Sat, 10am to 12pmNew
 $800,000Active4 beds 3 baths2,767 sq. ft.
8068 SE Deline St, Hillsboro, OR 97123
MLS# 106207382Listed by: OPT - New
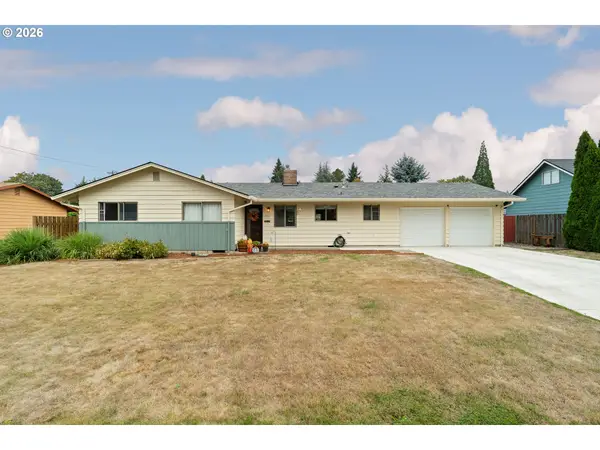 $449,900Active3 beds 1 baths1,313 sq. ft.
2867 NE Azalea St, Hillsboro, OR 97124
MLS# 525401584Listed by: JOHN L. SCOTT - Open Sat, 1 to 3pmNew
 $479,000Active3 beds 2 baths1,548 sq. ft.
2848 SE Lonny Ct, Hillsboro, OR 97123
MLS# 601441517Listed by: MATIN REAL ESTATE - New
 $599,900Active5 beds 3 baths2,572 sq. ft.
202 NW Quail Gardens Pl, Hillsboro, OR 97124
MLS# 646918403Listed by: OREGON FIRST - Open Sun, 2 to 4pmNew
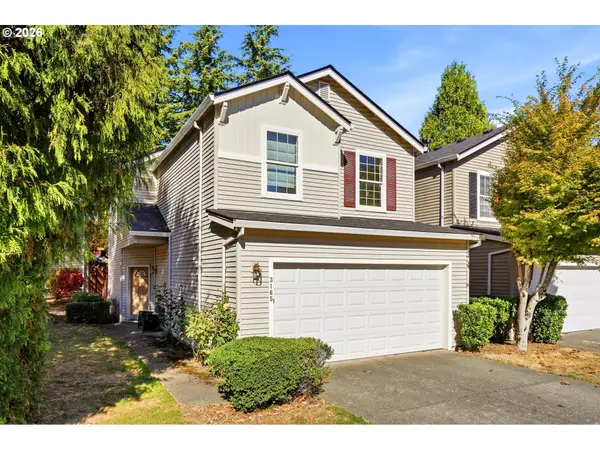 $435,000Active3 beds 3 baths1,571 sq. ft.
3165 SE Blue Bird Dr, Hillsboro, OR 97123
MLS# 700191599Listed by: REGER HOMES, LLC - Open Sat, 11am to 1pmNew
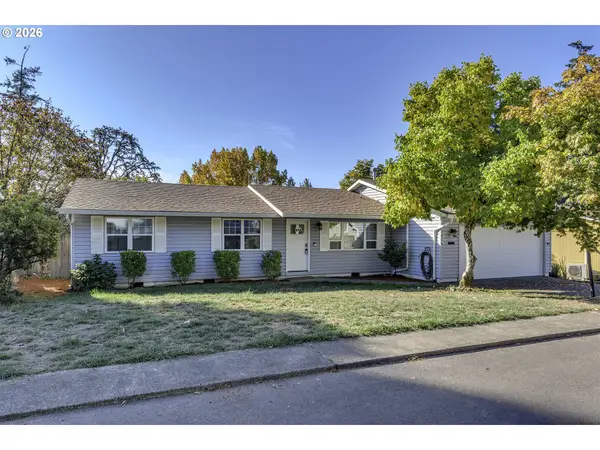 $419,900Active3 beds 2 baths1,200 sq. ft.
1066 SE Fir Grove Loop, Hillsboro, OR 97123
MLS# 635709447Listed by: PREMIERE PROPERTY GROUP, LLC - Open Sat, 12 to 2pmNew
 $349,900Active3 beds 3 baths1,547 sq. ft.
1247 SE Bianca St, Hillsboro, OR 97123
MLS# 717543020Listed by: PREMIERE PROPERTY GROUP, LLC


Protect your home and budget from life's surprises with an Assurant Home Warranty, backed by a partner that supports you through every step of homeownership. Explore Plans.
©2026 Century 21 Real Estate LLC. All rights reserved. CENTURY 21®, the CENTURY 21 Logo and C21® are service marks owned by Century 21 Real Estate LLC. Century 21 Real Estate LLC fully supports the principles of the Fair Housing Act and the Equal Opportunity Act. Each office is independently owned and operated. Listing information is deemed reliable but not guaranteed accurate.