
912 E Main St, Hillsboro, OR 97123
Local realty services provided by:CENTURY 21 Agate Realty
912 E Main St,Hillsboro, OR 97123
$619,000
- 3 Beds
- 2 Baths
- 2,305 sq. ft.
- Single family
- Active
Listed by: clint currin
Office: re/max equity group503-681-9446
MLS#:531834115
Source:PORTLAND
Price summary
- Price:$619,000
- Price per sq. ft.:$268.55
About this home
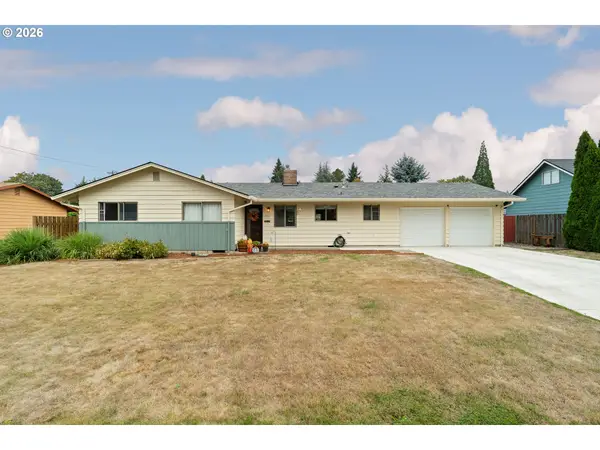
This solid 1950s brick home sits on Main St., the gateway to vibrant downtown Hillsboro. This landmark home offers a sprawling layout with mid-century architecture and details, including vintage millwork, an original kitchen, rich hardwood floors, and a stacked stone fireplace that serves as the focal point of the large living room. The main house has 3 bedrooms and 1.1 bathrooms. Updates include a new roof, furnace, and water heater. A separate, newly remodeled and fully permitted ADU with 1 bedroom, 1 bathroom, a full kitchen, a living room, plus a washer/dryer and a mini-split for heating and cooling. The main house is 1,755 sqft with 3 bedrooms and 1.1 bathrooms, and the ADU is 550 sqft with 1 bedroom and 1 bathroom, for a total of 2,305 sft of living space, 4 bedrooms, and 2.1 bathrooms. The combination of classic architecture, an almost 1/4 acre lot, a separate ADU, and being just a block from the MAX, OHSU, and close to all of the shops, restaurants, and markets in downtown Hillsboro is hard to find. [Home Energy Score = 2. HES Report at https://rpt.greenbuildingregistry.com/hes/OR10252727]...
Contact an agent
Home facts
- Year built:1952
- Listing ID #:531834115
- Added:1 day(s) ago
- Updated:October 24, 2026 at 01:22 AM
Rooms and interior
- Bedrooms:3
- Total bathrooms:2
- Full bathrooms:1
- Half bathrooms:1
- Kitchen Description:Dishwasher, Free Standing Range, Free Standing Refrigerator
- Basement Description:Crawl Space
- Living area:2,305 sq. ft.
Heating and cooling
- Heating:Forced Air
Structure and exterior
- Roof:Composition
- Year built:1952
- Building area:2,305 sq. ft.
- Lot area:0.22 Acres
- Lot Features:Corner Lot, Level
- Architectural Style:Ranch
- Exterior Features:Patio, Yard
- Foundation Description:Concrete Perimeter
- Levels:1 Story
Schools
- High school:Glencoe
- Middle school:Evergreen
- Elementary school:Lincoln
Utilities
- Water:Public Water
- Sewer:Public Sewer
Finances and disclosures
- Price:$619,000
- Price per sq. ft.:$268.55
- Tax amount:$5,159 (2026)
Features and amenities
- Laundry features:Washer/Dryer
- Amenities:Laundry, Wood Floors
Parking
- Parking description:Driveway
 All information provided is deemed reliable but is not guaranteed and should be independently verified. The content relating to real estate for sale on this web site comes in part from the IDX program of the RMLS of Portland Oregon. Real estate listings held by brokerage firms other than CENTURY 21 Agate Realty are marked with the RMLS logo and detailed information about these properties includes the names of the listing brokers. Copyright 2026 RMLS, Portland, Oregon. Last updated: October 24, 2026 PORTLAND Member Broker: Rebecca Watwood PC
New listings near 912 E Main St
 $810,000Pending5 beds 4 baths2,770 sq. ft.
8589 SE Crabtree St, Hillsboro, OR 97129
MLS# 327041528Listed by: STONE BRIDGE REALTY, INC- New
 $370,000Active3 beds 2 baths1,391 sq. ft.
506 NE Jackson St, Hillsboro, OR 97124
MLS# 199210546Listed by: GENESIS REALTY - New
 $429,000Active3 beds 1 baths1,008 sq. ft.
1874 NE 15th Ave, Hillsboro, OR 97124
MLS# 591193407Listed by: OREGON REAL ESTATE GROUP LLC - Open Sat, 4 to 6pmNew
 $544,900Active3 beds 2 baths1,651 sq. ft.
2820 SE Brodiaea Ct, Hillsboro, OR 97123
MLS# 360821643Listed by: WINDERMERE WEST LLC - Open Sat, 1 to 3pm
 $749,995Active4 beds 3 baths2,484 sq. ft.
5310 SE 81st Ave, Hillsboro, OR 97123
MLS# 448193735Listed by: BERKSHIRE HATHAWAY HOMESERVICES NW REAL ESTATE - Open Sun, 1 to 3pmNew
 $499,000Active3 beds 3 baths1,560 sq. ft.
1536 NE Parkside Dr, Hillsboro, OR 97124
MLS# 586971712Listed by: JOHN L. SCOTT MARKET CENTER - Open Sun, 10am to 1pmNew
 $450,000Active3 beds 2 baths1,193 sq. ft.
3739 NE Olympic St, Hillsboro, OR 97124
MLS# 185792559Listed by: BARBARA NELSON REALTY GP., LLC - Open Sat, 10am to 12pmNew
 $800,000Active4 beds 3 baths2,767 sq. ft.
8068 SE Deline St, Hillsboro, OR 97123
MLS# 106207382Listed by: OPT - New
 $449,900Active3 beds 1 baths1,313 sq. ft.
2867 NE Azalea St, Hillsboro, OR 97124
MLS# 525401584Listed by: JOHN L. SCOTT


Protect your home and budget from life's surprises with an Assurant Home Warranty, backed by a partner that supports you through every step of homeownership. Explore Plans.
©2026 Century 21 Real Estate LLC. All rights reserved. CENTURY 21®, the CENTURY 21 Logo and C21® are service marks owned by Century 21 Real Estate LLC. Century 21 Real Estate LLC fully supports the principles of the Fair Housing Act and the Equal Opportunity Act. Each office is independently owned and operated. Listing information is deemed reliable but not guaranteed accurate.