
7950 Oneil Rd Ne, Keizer, OR 97303
Local realty services provided by:CENTURY 21 Northstar
7950 Oneil Rd Ne,Keizer, OR 97303
$500,000
- 3 Beds
- 2 Baths
- 1,577 sq. ft.
- Single family
- Active
Listed by: denise busch
Office: paramount real estate services503-385-1518
MLS#:735961305
Source:PORTLAND
Price summary
- Price:$500,000
- Price per sq. ft.:$317.06
About this home
This home has it all! Open floor plan with 3 bedrooms and an office/formal dining space. Primary bedroom suite with walk in closet and bath with double sinks & walk in shower. Beautifully landscaped yard with large, covered patio, raised bed garden area, garden shed and fountain in the front. Extra parking space in driveway and street parking available. Kitchen has newer SS appliances, pantry and island with access to the patio and BBQ area. Engineered wood floors throughout most of the living area.
Contact an agent
Home facts
- Year built:1999
- Listing ID #:735961305
- Added:1 day(s) ago
- Updated:July 17, 2026 at 03:30 AM
Rooms and interior
- Bedrooms:3
- Total bathrooms:2
- Full bathrooms:2
- Kitchen Description:Dishwasher, Disposal, Free Standing Gas Range, Free Standing Refrigerator, Granite, Island, Pantry, Stainless Steel Appliance
- Basement Description:Crawl Space
- Living area:1,577 sq. ft.
Heating and cooling
- Cooling:Central Air
- Heating:Forced Air
Structure and exterior
- Roof:Composition
- Year built:1999
- Building area:1,577 sq. ft.
- Lot area:0.15 Acres
- Lot Features:Level, Public Road
- Architectural Style:1 Story
- Exterior Features:Covered Patio, Fenced, Public Road, RV Parking, Sprinkler, Tool Shed, Water Feature, Yard
- Foundation Description:Concrete Perimeter
- Levels:1 Story
Schools
- High school:McNary
- Middle school:Whiteaker
- Elementary school:Forest Ridge
Utilities
- Water:Public Water
- Sewer:Public Sewer
Finances and disclosures
- Price:$500,000
- Price per sq. ft.:$317.06
- Tax amount:$4,154 (2025)
Features and amenities
- Amenities:Ceiling Fan, Garage Door Opener, High Speed Internet, Laundry, Tile Floor, Vaulted Ceiling, Vinyl Frame Windows, Wall To Wall Carpet
Parking
- Total parking spaces:2
- Parking description:Driveway, On street
- Garage spaces:2
 All information provided is deemed reliable but is not guaranteed and should be independently verified. The content relating to real estate for sale on this web site comes in part from the IDX program of the RMLS of Portland Oregon. Real estate listings held by brokerage firms other than CENTURY 21 Northstar are marked with the RMLS logo and detailed information about these properties includes the names of the listing brokers. Copyright 2026 RMLS, Portland, Oregon. Last updated: July 17, 2026
New listings near 7950 Oneil Rd Ne
- New
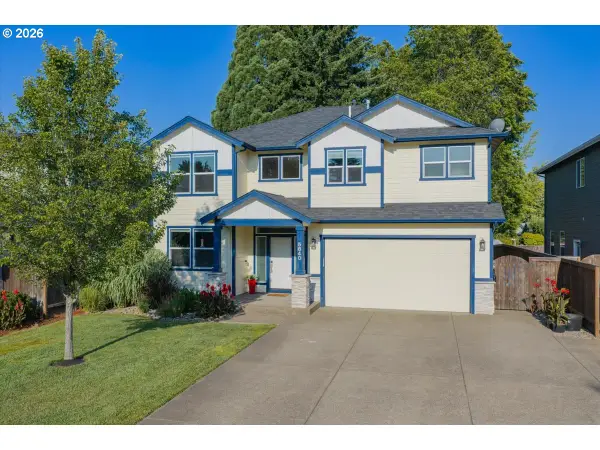 $675,000Active4 beds 3 baths2,498 sq. ft.
5840 Benevan Ct, Keizer, OR 97303
MLS# 377950898Listed by: AMSDEN REALTY, LLC - Open Sat, 1 to 3pmNew
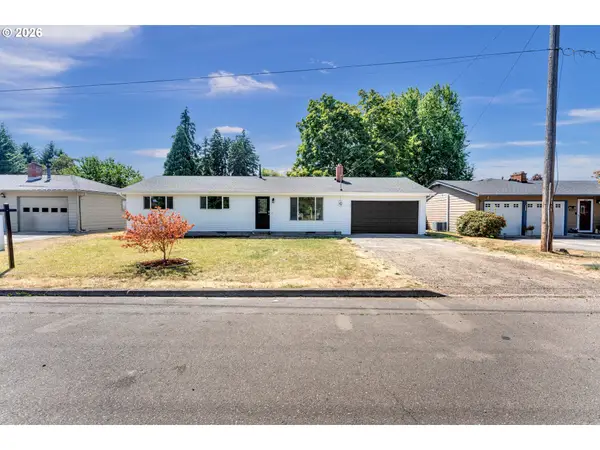 $476,999Active3 beds 2 baths1,056 sq. ft.
5173 10th Ave Ne, Keizer, OR 97303
MLS# 687940439Listed by: REALTY OF AMERICA, LLC - Open Sun, 1 to 3pmNew
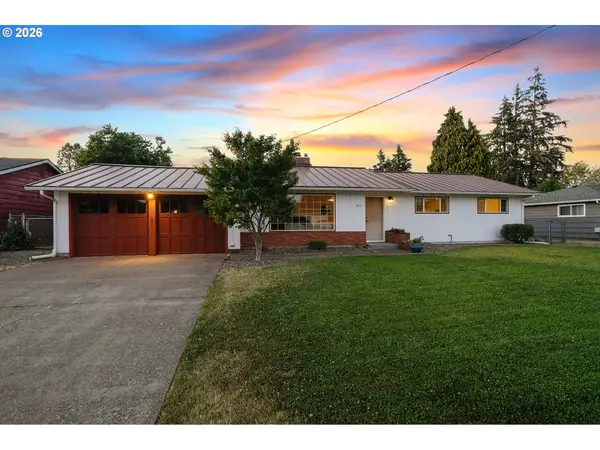 $425,000Active3 beds 2 baths1,484 sq. ft.
797 Apple Blossom Ave, Keizer, OR 97303
MLS# 181280722Listed by: THE AGENCY PORTLAND - New
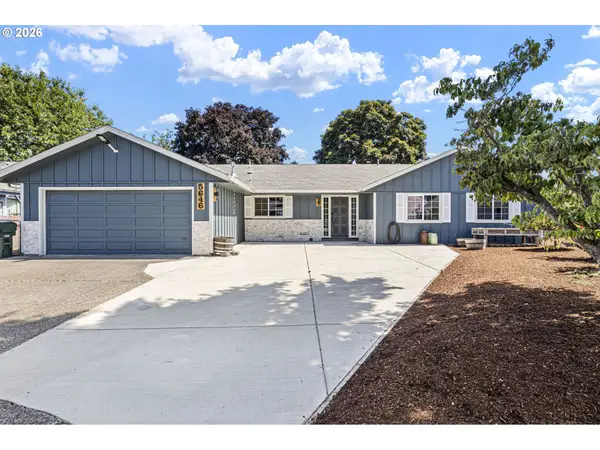 $525,000Active3 beds 2 baths1,609 sq. ft.
5646 Takelma Ct Ne, Keizer, OR 97303
MLS# 166917848Listed by: ICON REAL ESTATE GROUP - Open Sat, 11am to 1pm
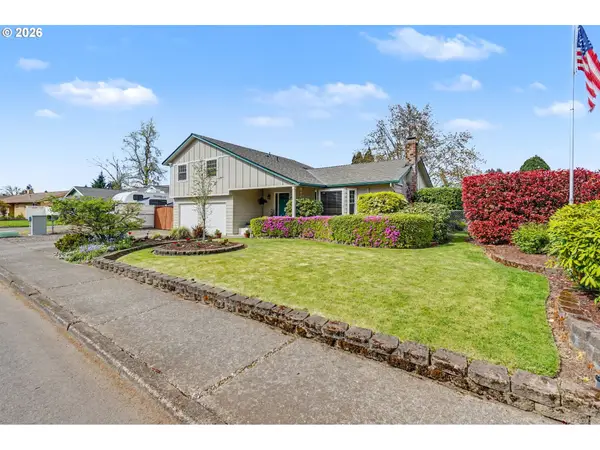 $539,900Pending3 beds 3 baths1,908 sq. ft.
1073 Rafael Ave N, Keizer, OR 97303
MLS# 296955400Listed by: CASCADE HASSON SOTHEBY'S INTERNATIONAL REALTY - New
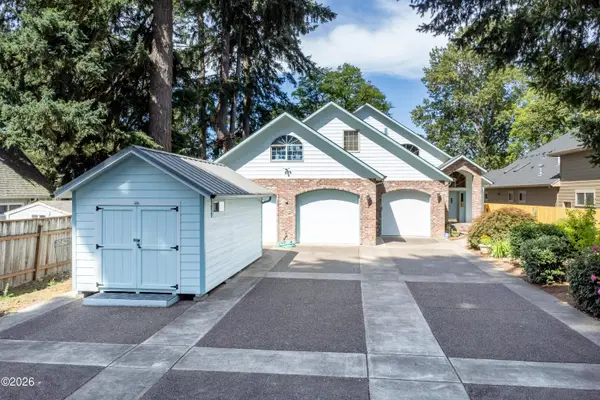 $1,022,900Active4 beds 4 baths3,067 sq. ft.
3905 Rivercrest, Keizer, OR 97303
MLS# 26-1903Listed by: TAYLOR & TAYLOR REALTY COMPANY 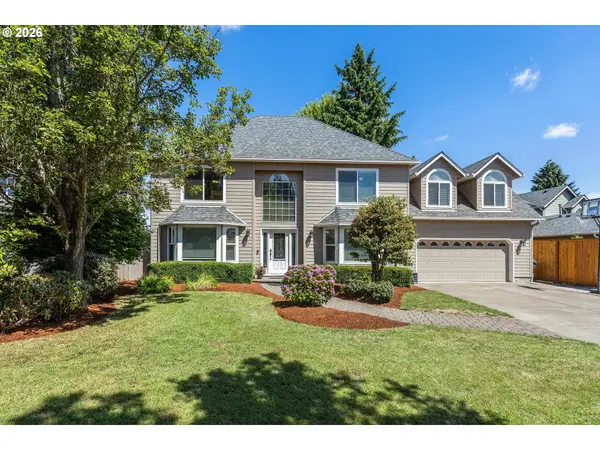 $549,999Pending4 beds 3 baths2,456 sq. ft.
857 Laguna Dr, Keizer, OR 97303
MLS# 343918098Listed by: SOLDERA PROPERTIES, INC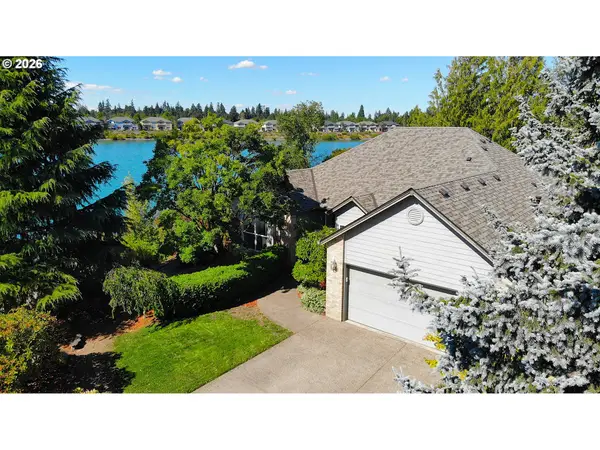 $525,000Pending3 beds 2 baths1,911 sq. ft.
422 N Lakefair Cir, Keizer, OR 97303
MLS# 440964402Listed by: VENTURES REALTY GROUP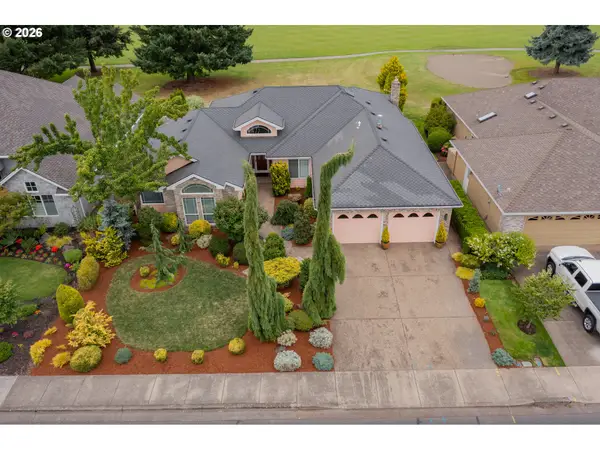 $617,000Active3 beds 2 baths2,385 sq. ft.
911 Player Dr N, Keizer, OR 97303
MLS# 332082571Listed by: HOMESMART REALTY GROUP


Protect your home and budget from life's surprises with an Assurant Home Warranty, backed by a partner that supports you through every step of homeownership. Explore Plans.
©2026 Century 21 Real Estate LLC. All rights reserved. CENTURY 21®, the CENTURY 21 Logo and C21® are service marks owned by Century 21 Real Estate LLC. Century 21 Real Estate LLC fully supports the principles of the Fair Housing Act and the Equal Opportunity Act. Each office is independently owned and operated. Listing information is deemed reliable but not guaranteed accurate.