
11960 SW King George Dr, King City, OR 97224
Local realty services provided by:CENTURY 21 Northstar
Listed by: laura martin
Office: cascade hasson sotheby's international realty503-939-7810
MLS#:274814429
Source:PORTLAND
Price summary
- Price:$499,950
- Price per sq. ft.:$484.45
- Monthly HOA dues:$66.67
About this home
Welcome to carefree, resort-style living in this vibrant 55+ KCCA community, perfectly situated on the golf course. As you enter, you are greeted by gleaming refinished hardwood floors that flow throughout the spacious layout. The oversized living room showcases stunning, expansive views of the golf course, bathed in natural light that enhances the inviting atmosphere of the home. The beautifully updated kitchen features modern tile flooring, stylish cabinetry, and sleek countertops, making it a joy to cook and entertain. Enjoy the refreshed bathroom with new cabinetry and countertops for added comfort. Both bedrooms are well-appointed with classic plantation shutters, while the primary suite boasts an extra-large walk-in closet along with double standard closets, providing ample storage space. Discover the fully enclosed sunroom, which features large windows overlooking the lush side yard and golf course, offering endless possibilities for use as a home office, craft studio, or relaxing TV room. The convenient sprinkler system maintains the yard's vibrancy with minimal effort. This meticulously maintained home ensures peace of mind as you embark on your new lifestyle. Residents have access to a host of amenities, including a 9-hole golf course, swimming pool, aquatic center, clubhouse, library, woodworking shop, ceramics studio, shuffleboard, and lawn bowling, all within minutes of your home. Whether you are teeing off at sunrise or enjoying your morning coffee with a view, this delightful golf course living is everything you have been looking for....
Contact an agent
Home facts
- Year built:1964
- Listing ID #:274814429
- Added:1 day(s) ago
- Updated:October 29, 2026 at 10:25 PM
Rooms and interior
- Bedrooms:2
- Total bathrooms:2
- Full bathrooms:2
- Kitchen Description:Dishwasher, Disposal, Free Standing Refrigerator, Plumbed For Icemaker, Quartz, Tile
- Basement Description:Crawl Space
- Living area:1,032 sq. ft.
Heating and cooling
- Cooling:Central Air
- Heating:Forced Air
Structure and exterior
- Roof:Composition
- Year built:1964
- Building area:1,032 sq. ft.
- Lot area:0.13 Acres
- Lot Features:Golf Course, Level
- Architectural Style:1 Story, Ranch
- Exterior Features:Patio, Sprinkler, Storm Door, Yard
- Foundation Description:Concrete Perimeter
- Levels:1 Story
Schools
- High school:Tualatin
- Middle school:Twality
- Elementary school:Alberta Rider
Utilities
- Water:Public Water
- Sewer:Public Sewer
Finances and disclosures
- Price:$499,950
- Price per sq. ft.:$484.45
- Tax amount:$4,480 (2025)
Features and amenities
- Laundry features:Washer/Dryer
- Amenities:Double Pane Window(s), Garage Door Opener, Hardwood Floors, Laminate Flooring, Tile Floor, Vinyl Frame Windows
- Pool features:Pool
Parking
- Total parking spaces:2
- Parking description:Driveway, On street
- Garage spaces:2
 All information provided is deemed reliable but is not guaranteed and should be independently verified. The content relating to real estate for sale on this web site comes in part from the IDX program of the RMLS of Portland Oregon. Real estate listings held by brokerage firms other than CENTURY 21 Northstar are marked with the RMLS logo and detailed information about these properties includes the names of the listing brokers. Copyright 2026 RMLS, Portland, Oregon. Last updated: October 29, 2026
New listings near 11960 SW King George Dr
- New
 $475,000Active3 beds 3 baths1,406 sq. ft.
13331 SW Roseberry Ln, KingCity, OR 97224
MLS# 757487378Listed by: PREMIERE PROPERTY GROUP, LLC - Open Sun, 1 to 3pmNew
 $485,000Active2 beds 2 baths1,212 sq. ft.
12635 SW Prince Albert St, KingCity, OR 97224
MLS# 360845956Listed by: KEN MILLER & ASSOCIATES - Open Sun, 1 to 3pm
 $409,000Active2 beds 1 baths1,032 sq. ft.
16710 SW Queen Anne Ave, KingCity, OR 97224
MLS# 215014417Listed by: RE/MAX EQUITY GROUP - Open Sun, 12 to 2pmNew
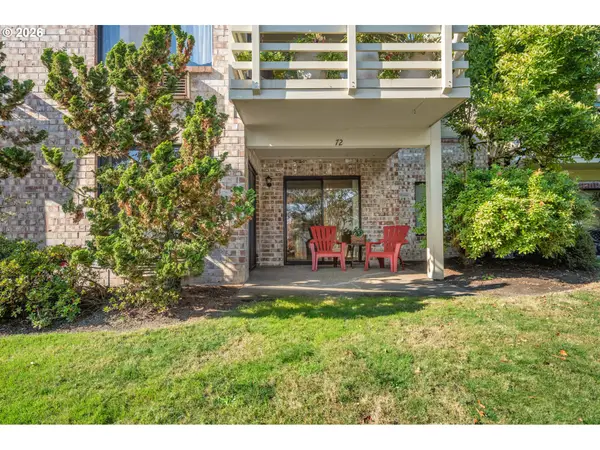 $275,000Active2 beds 2 baths1,042 sq. ft.
16354 SW 130th Ter #72, Tigard, OR 97224
MLS# 353916664Listed by: WINDERMERE REALTY TRUST  $520,000Active2 beds 2 baths1,552 sq. ft.
16677 SW Jordan Way, Tigard, OR 97224
MLS# 381597457Listed by: CHRIS BALMES PROPERTIES LLC $539,500Active3 beds 2 baths1,869 sq. ft.
16676 SW Jordan Way, Tigard, OR 97224
MLS# 649498738Listed by: CHRIS BALMES PROPERTIES LLC- Open Fri, 1 to 3pmNew
 $530,000Active2 beds 2 baths1,304 sq. ft.
12641 SW Overgaard St, Portland, OR 97224
MLS# 342528660Listed by: PREMIERE PROPERTY GROUP, LLC  $615,000Pending3 beds 2 baths2,055 sq. ft.
16098 SW 130th Ter, Portland, OR 97224
MLS# 761486255Listed by: THE AGENCY LAKE OSWEGO $412,500Pending2 beds 2 baths1,178 sq. ft.
16510 SW King Charles Ave, KingCity, OR 97224
MLS# 342399186Listed by: CORCORAN PRIME


Protect your home and budget from life's surprises with an Assurant Home Warranty, backed by a partner that supports you through every step of homeownership. Explore Plans.
©2026 Century 21 Real Estate LLC. All rights reserved. CENTURY 21®, the CENTURY 21 Logo and C21® are service marks owned by Century 21 Real Estate LLC. Century 21 Real Estate LLC fully supports the principles of the Fair Housing Act and the Equal Opportunity Act. Each office is independently owned and operated. Listing information is deemed reliable but not guaranteed accurate.