
10227 Wright Avenue, Klamath Falls, OR 97603
Local realty services provided by:CENTURY 21 Showcase Realtors®, Inc.
10227 Wright Avenue,Klamath Falls, OR 97603
$215,000
- 3 Beds
- 1 Baths
- 1,104 sq. ft.
- Single family
- Active
Listed by: lauren horn
Office: fisher nicholson realty, llc.
MLS#:220228623
Source:OR_SOMLS
Price summary
- Price:$215,000
- Price per sq. ft.:$194.75
- Monthly HOA dues:$230
About this home
TURN-KEY 3 bedroom home in the sought-after Falcon Heights community! This charming condo features a new roof and attached single-car garage with finished bonus space at the rear. Forced-air cooling and natural gas heating. The attached configuration shares only a garage wall with the neighboring unit, providing separation from the adjoining living space.
The home is surrounded by mature trees that create a beautiful, established setting and provide ample shade. The usable backyard offers a covered patio, storage shed, generous lawn area, RV access and parking, a designated kennel area, and a playhouse. A versatile outdoor space with plenty of room for gardening, entertaining, recreation, or storage. Book your showing today!
Contact an agent
Home facts
- Year built:1998
- Subdivision & Development:Falcon Heights Condominiums -Stage I
- Listing ID #:220228623
- Added:2 day(s) ago
- Updated:September 16, 2026 at 03:14 PM
Rooms and interior
- Bedrooms:3
- Total bathrooms:1
- Full bathrooms:1
- Flooring:Carpet, Laminate
- Bathrooms Description:Shower/Tub Combo
- Kitchen Description:Dishwasher, Microwave, Oven, Range, Refrigerator
- Living area:1,104 sq. ft.
Heating and cooling
- Cooling:Central Air
- Heating:Forced Air, Natural Gas
- Central air:Yes
Structure and exterior
- Roof:Composition
- Year built:1998
- Building area:1,104 sq. ft.
- Lot Features:Fenced, Landscaped, Level, Sprinklers In Front
- Architectural Style:Ranch
- Construction Materials:Frame
- Foundation Description:Slab
- Levels:1 Story
Schools
- High school:Henley High
- Middle school:Henley Middle
- Elementary school:Henley Elem
Utilities
- Water:Public
- Sewer:Public Sewer
Finances and disclosures
- Price:$215,000
- Price per sq. ft.:$194.75
- Tax amount:$1,553 (2025)
Features and amenities
- Appliances:Dishwasher, Microwave, Oven, Range, Refrigerator, Washer, Water Heater
Parking
- Parking description:Asphalt, Attached, Driveway, Garage Door Opener, RV Access/Parking
- Garage:Yes
- Garage spaces:1
New listings near 10227 Wright Avenue
- New
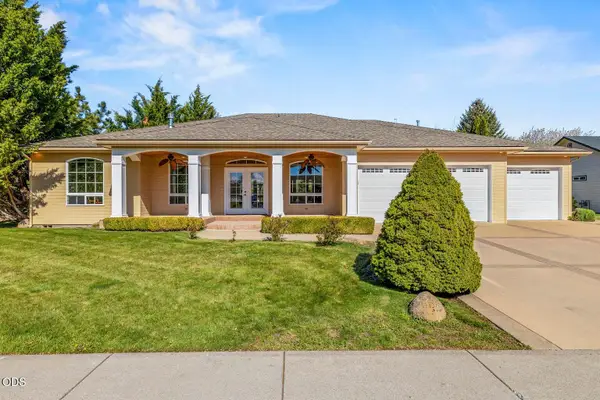 $749,000Active3 beds 3 baths2,564 sq. ft.
2835 Front Street, Klamath Falls, OR 97601
MLS# 220228728Listed by: KELLER WILLIAMS REALTY SOUTHERN OREGON - Open Thu, 10am to 2pmNew
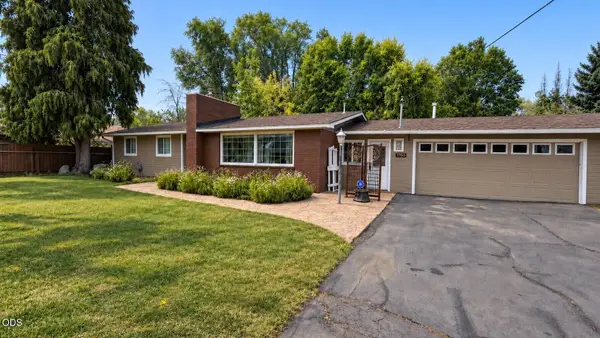 $339,900Active3 beds 2 baths1,556 sq. ft.
1760 Homedale, Klamath Falls, OR 97603
MLS# 220228696Listed by: SELLING MADE SIMPLE - Open Sun, 2:30 to 4:30pmNew
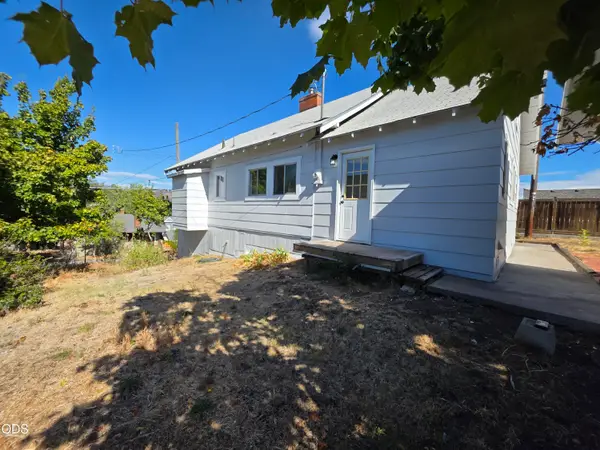 $257,500Active2 beds 1 baths1,167 sq. ft.
324 N 3rd Street, Klamath Falls, OR 97601
MLS# 220227885Listed by: COLDWELL BANKER HOLMAN PREMIER - New
 $379,000Active3 beds 2 baths1,896 sq. ft.
3904 Redondo Way, Klamath Falls, OR 97603
MLS# 220228671Listed by: COLDWELL BANKER HOLMAN PREMIER - New
 $439,000Active3 beds 2 baths1,848 sq. ft.
5419 Avalon Street, Klamath Falls, OR 97603
MLS# 220228662Listed by: KELLER WILLIAMS REALTY SOUTHERN OREGON - New
 $59,500Active2 beds 1 baths1,056 sq. ft.
7314 Flag Court, Klamath Falls, OR 97603
MLS# 220228667Listed by: TIMBER REALTY LLC. - New
 $475,000Active-- beds -- baths2,884 sq. ft.
1724 Lakeview Avenue, Klamath Falls, OR 97601
MLS# 220228647Listed by: SELLING OREGON REALTY - New
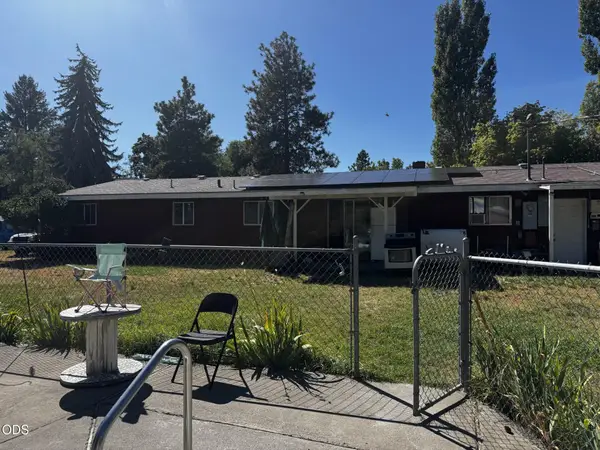 $235,000Active4 beds 2 baths1,656 sq. ft.
5301 Shasta Way, Klamath Falls, OR 97603
MLS# 220228628Listed by: FISHER NICHOLSON REALTY, LLC - New
 $265,000Active3 beds 2 baths1,296 sq. ft.
4615 Alt Way, Klamath Falls, OR 97603
MLS# 220228589Listed by: ROOTS REAL ESTATE COLLECTIVE LLC.


Protect your home and budget from life's surprises with an Assurant Home Warranty, backed by a partner that supports you through every step of homeownership. Explore Plans.
©2026 Century 21 Real Estate LLC. All rights reserved. CENTURY 21®, the CENTURY 21 Logo and C21® are service marks owned by Century 21 Real Estate LLC. Century 21 Real Estate LLC fully supports the principles of the Fair Housing Act and the Equal Opportunity Act. Each office is independently owned and operated. Listing information is deemed reliable but not guaranteed accurate.