
1760 Homedale, Klamath Falls, OR 97603
Local realty services provided by:CENTURY 21 Showcase Realtors®, Inc.
1760 Homedale,Klamath Falls, OR 97603
$339,900
- 3 Beds
- 2 Baths
- 1,556 sq. ft.
- Single family
- Active
Upcoming open houses
- Thu, Sep 1710:00 am - 02:00 pm
Listed by: korey stewart
Office: selling made simple
MLS#:220228696
Source:OR_SOMLS
Price summary
- Price:$339,900
- Price per sq. ft.:$218.44
About this home
Welcome home to 1760 Homedale Rd in beautiful Klamath Falls, OR! This charming, single-family residence offers 3 bedrooms and 1.5 bathrooms spread across 1,556 square feet of comfortable, single-level living space. Roof replaced in 2026! Built in 1956, the home beautifully balances classic mid-century durability with incredible future potential, featuring a solid concrete foundation, plaster interior walls, and a cozy fireplace perfect for chilly Oregon evenings. Step outside to find a massive, expansive 0.57-acre lot with KID irrigation that provides endless room for gardening, outdoor entertaining, or potential expansion, alongside the convenience of an attached garage. Perfectly situated for daily convenience, this property is located just half a mile from shopping and grocery, Howard's Meat Center, and schools. Don't miss out on this fantastic opportunity to own a spacious lot with a solid home in a prime location!
Contact an agent
Home facts
- Year built:1956
- Subdivision & Development:Yalta Gardens
- Listing ID #:220228696
- Added:1 day(s) ago
- Updated:September 16, 2026 at 03:14 PM
Rooms and interior
- Bedrooms:3
- Total bathrooms:2
- Full bathrooms:1
- Half bathrooms:1
- Flooring:Laminate
- Kitchen Description:Cooktop, Dishwasher
- Living area:1,556 sq. ft.
Heating and cooling
- Cooling:Central Air
- Heating:Electric, Natural Gas
- Central air:Yes
Structure and exterior
- Roof:Composition
- Year built:1956
- Building area:1,556 sq. ft.
- Lot area:0.57 Acres
- Architectural Style:Ranch
- Construction Materials:Brick, Frame
- Foundation Description:Concrete Perimeter, Stemwall
- Levels:1 Story
Schools
- High school:Mazama High School
- Middle school:Brixner Junior High
- Elementary school:Shasta Elem
Utilities
- Water:Public
- Sewer:Public Sewer
Finances and disclosures
- Price:$339,900
- Price per sq. ft.:$218.44
- Tax amount:$1,585 (2025)
Features and amenities
- Appliances:Cooktop, Dishwasher
Parking
- Parking description:Attached, Driveway, Garage Door Opener
- Garage:Yes
- Garage spaces:2
New listings near 1760 Homedale
- New
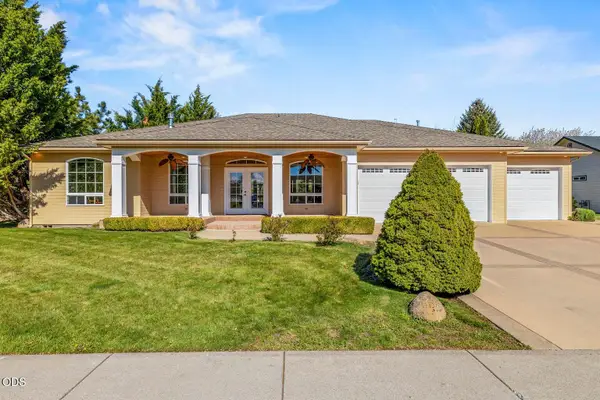 $749,000Active3 beds 3 baths2,564 sq. ft.
2835 Front Street, Klamath Falls, OR 97601
MLS# 220228728Listed by: KELLER WILLIAMS REALTY SOUTHERN OREGON - Open Sun, 2:30 to 4:30pmNew
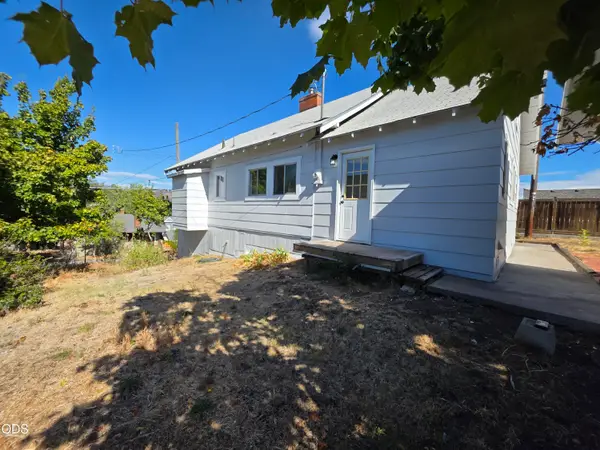 $257,500Active2 beds 1 baths1,167 sq. ft.
324 N 3rd Street, Klamath Falls, OR 97601
MLS# 220227885Listed by: COLDWELL BANKER HOLMAN PREMIER - New
 $379,000Active3 beds 2 baths1,896 sq. ft.
3904 Redondo Way, Klamath Falls, OR 97603
MLS# 220228671Listed by: COLDWELL BANKER HOLMAN PREMIER - New
 $439,000Active3 beds 2 baths1,848 sq. ft.
5419 Avalon Street, Klamath Falls, OR 97603
MLS# 220228662Listed by: KELLER WILLIAMS REALTY SOUTHERN OREGON - New
 $59,500Active2 beds 1 baths1,056 sq. ft.
7314 Flag Court, Klamath Falls, OR 97603
MLS# 220228667Listed by: TIMBER REALTY LLC. - New
 $475,000Active-- beds -- baths2,884 sq. ft.
1724 Lakeview Avenue, Klamath Falls, OR 97601
MLS# 220228647Listed by: SELLING OREGON REALTY - New
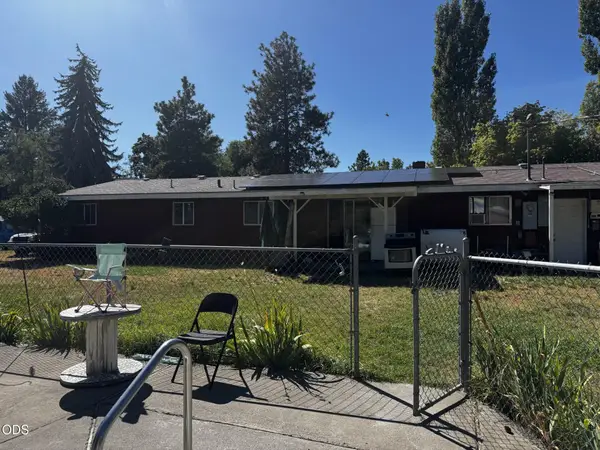 $235,000Active4 beds 2 baths1,656 sq. ft.
5301 Shasta Way, Klamath Falls, OR 97603
MLS# 220228628Listed by: FISHER NICHOLSON REALTY, LLC - New
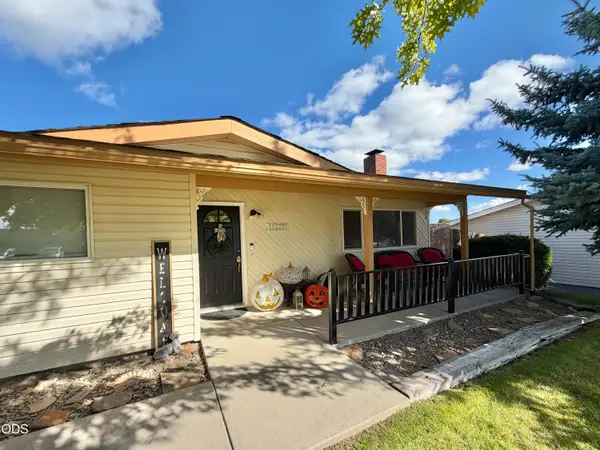 $215,000Active3 beds 1 baths1,104 sq. ft.
10227 Wright Avenue, Klamath Falls, OR 97603
MLS# 220228623Listed by: FISHER NICHOLSON REALTY, LLC - New
 $265,000Active3 beds 2 baths1,296 sq. ft.
4615 Alt Way, Klamath Falls, OR 97603
MLS# 220228589Listed by: ROOTS REAL ESTATE COLLECTIVE LLC.


Protect your home and budget from life's surprises with an Assurant Home Warranty, backed by a partner that supports you through every step of homeownership. Explore Plans.
©2026 Century 21 Real Estate LLC. All rights reserved. CENTURY 21®, the CENTURY 21 Logo and C21® are service marks owned by Century 21 Real Estate LLC. Century 21 Real Estate LLC fully supports the principles of the Fair Housing Act and the Equal Opportunity Act. Each office is independently owned and operated. Listing information is deemed reliable but not guaranteed accurate.