
1178 W Ridge Drive #112, Klamath Falls, OR 97601
Local realty services provided by:CENTURY 21 Showcase Realtors®, Inc.
1178 W Ridge Drive #112,Klamath Falls, OR 97601
$382,900
- 2 Beds
- 2 Baths
- 1,125 sq. ft.
- Single family
- Active
Listed by: gabe terreson
Office: savi realty, inc.
MLS#:220225370
Source:OR_SOMLS
Price summary
- Price:$382,900
- Price per sq. ft.:$340.36
- Monthly HOA dues:$65
About this home
Say hello to the Lily, everything you need, nothing you don't. New construction single-level 2BD/2BA home completing September 2026 in Hilltop at Southview. Reserve now -- finish selection still available for countertops, cabinetry, flooring, and exterior paint. 9-ft ceilings and a full-height tiled fireplace with mantle make the great room feel larger than its footprint. Kitchen features quartz countertops, wood shaker cabinetry with soft-close doors, tiled backsplash, and stainless gas range. Primary suite with double sinks and fully tiled shower. LVP floors and wrapped windows throughout. Tankless water heater, high-efficiency furnace, dedicated laundry room. Covered patio, fenced and irrigated back yard. Under $400K. Photos are of completed identical home. Model home available to see 7 days/week, call or text to schedule. Members of the ownership LLC are licensed real estate brokers in the state of Oregon. Minutes to downtown, Sky Lakes, Kingsley Field and OIT
Contact an agent
Home facts
- Year built:2026
- Subdivision & Development:Southview
- Listing ID #:220225370
- Added:78 day(s) ago
- Updated:October 02, 2026 at 02:48 PM
Rooms and interior
- Bedrooms:2
- Total bathrooms:2
- Full bathrooms:2
- Flooring:Carpet, Vinyl
- Bathrooms Description:Tile Shower
- Kitchen Description:Dishwasher, Microwave, Range
- Living area:1,125 sq. ft.
Heating and cooling
- Cooling:Central Air, Heat Pump
- Heating:Forced Air, Natural Gas
- Central air:Yes
Structure and exterior
- Roof:Composition
- Year built:2026
- Building area:1,125 sq. ft.
- Lot area:0.16 Acres
- Lot Features:Drip System, Fenced, Landscaped, Level, Sprinklers In Front, Sprinklers In Rear
- Architectural Style:Northwest
- Construction Materials:Frame
- Foundation Description:Stemwall
- Levels:1 Story
Schools
- High school:Klamath Union High School
- Middle school:Ponderosa Middle
- Elementary school:Joseph Conger Elem
Utilities
- Water:Public
- Sewer:Public Sewer
Finances and disclosures
- Price:$382,900
- Price per sq. ft.:$340.36
- Tax amount:$471 (2025)
Features and amenities
- Appliances:Dishwasher, Microwave, Range, Water Heater
Parking
- Parking description:Driveway, Garage Door Opener
- Garage:Yes
- Garage spaces:2
New listings near 1178 W Ridge Drive #112
- New
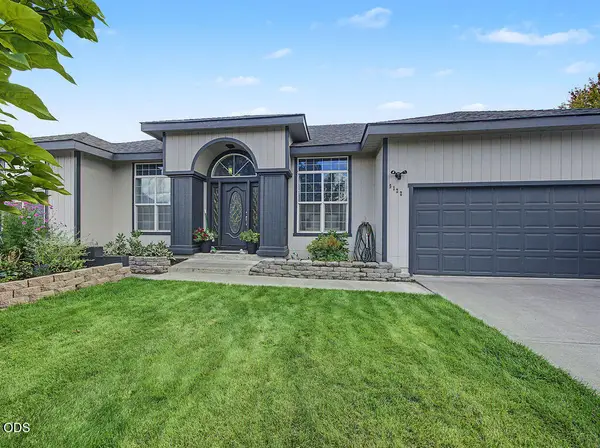 $389,000Active3 beds 2 baths1,782 sq. ft.
5122 Villa Drive Se, Klamath Falls, OR 97603
MLS# 220228965Listed by: INFINITY REAL ESTATE GROUP-KELLER WILLIAMS REALTY SOUTHERN OREGON - New
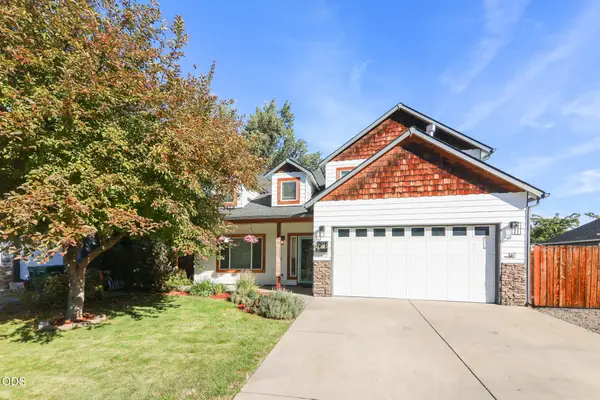 $519,000Active5 beds 3 baths2,556 sq. ft.
5207 Villa Drive, Klamath Falls, OR 97603
MLS# 220229451Listed by: LINCOLN HOMES INC. - New
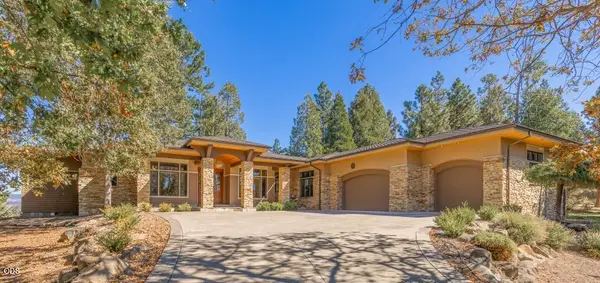 $1,125,000Active3 beds 3 baths3,633 sq. ft.
11025 Kestrel Road, Klamath Falls, OR 97601
MLS# 220229420Listed by: FISHER NICHOLSON REALTY, LLC - New
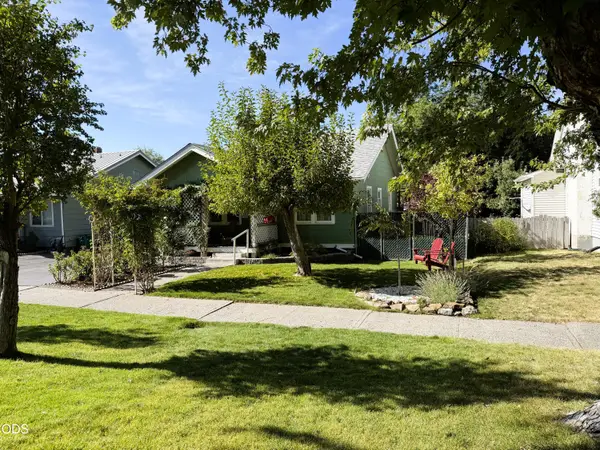 $327,500Active2 beds 1 baths810 sq. ft.
1018 N Eldorado Avenue, Klamath Falls, OR 97601
MLS# 220229421Listed by: KELLER WILLIAMS REALTY SOUTHERN OREGON - New
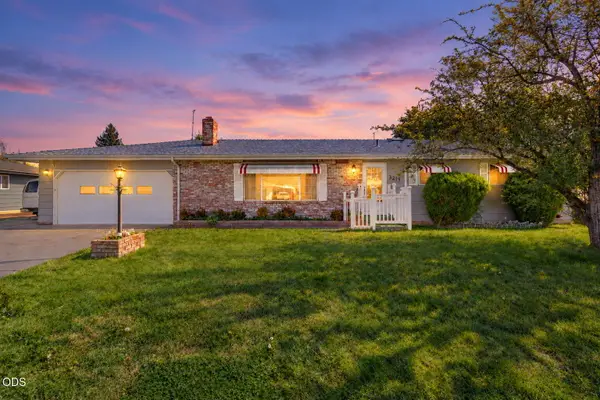 $325,000Active3 beds 2 baths1,767 sq. ft.
3219 Caroline Street, Klamath Falls, OR 97603
MLS# 220229371Listed by: FISHER NICHOLSON REALTY, LLC - New
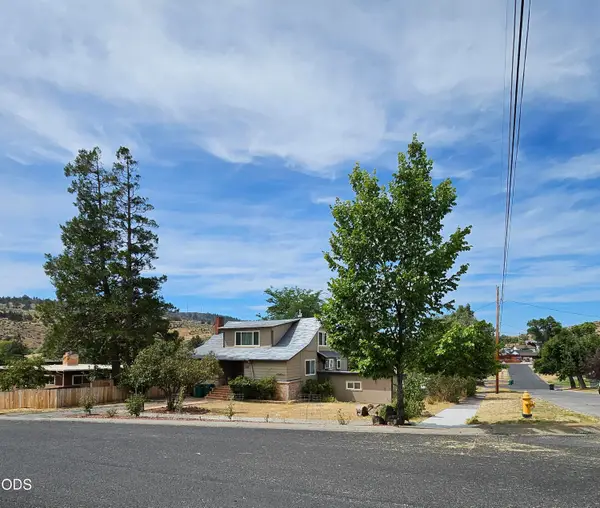 $375,000Active4 beds 2 baths1,875 sq. ft.
133 Grant Street, Klamath Falls, OR 97601
MLS# 220229372Listed by: KELLER WILLIAMS REALTY SOUTHERN OREGON - New
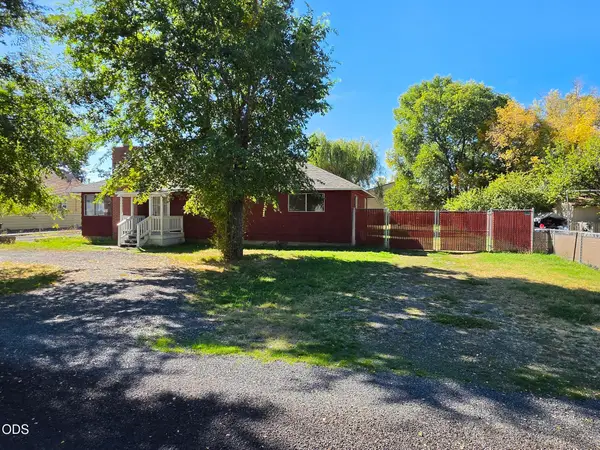 $279,000Active3 beds 2 baths1,428 sq. ft.
2746 Bisbee Street, Klamath Falls, OR 97603
MLS# 220229350Listed by: FISHER NICHOLSON REALTY, LLC - New
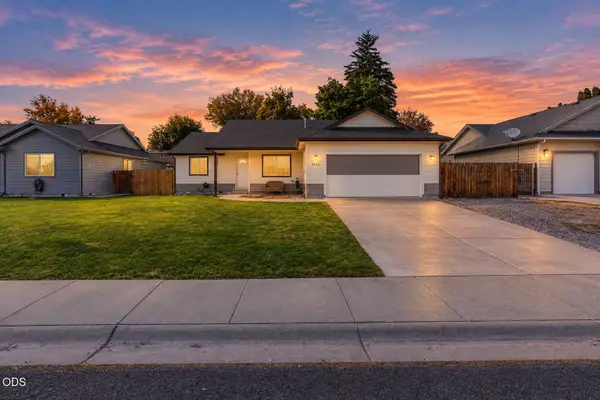 $385,000Active3 beds 2 baths1,672 sq. ft.
3262 Hammer Street, Klamath Falls, OR 97603
MLS# 220229353Listed by: KELLER WILLIAMS REALTY SOUTHERN OREGON - New
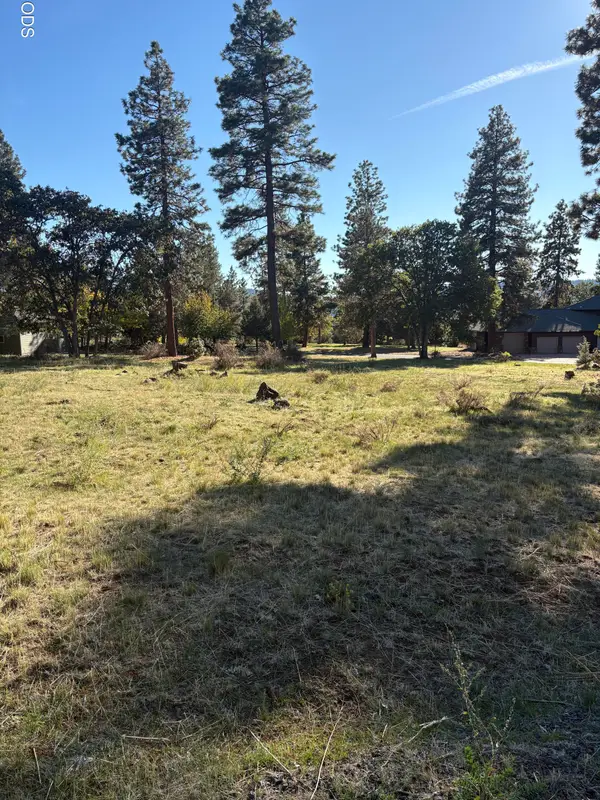 $29,000Active0.66 Acres
540 Sanderling Road, Klamath Falls, OR 97601
MLS# 220229345Listed by: FISHER NICHOLSON REALTY, LLC - New
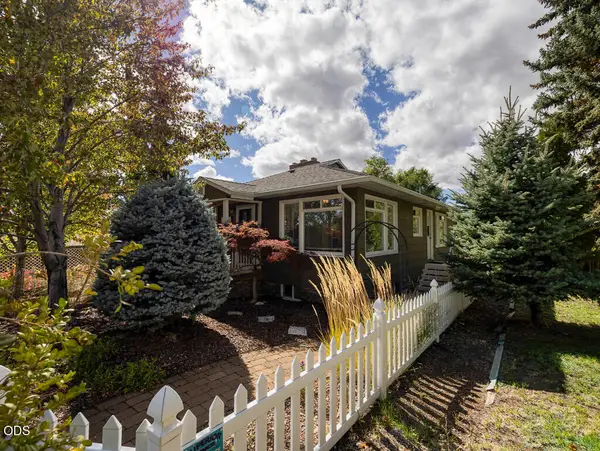 $430,000Active3 beds 2 baths2,240 sq. ft.
430 N Laguna Street, Klamath Falls, OR 97601
MLS# 220229289Listed by: EXP REALTY LLC.


Protect your home and budget from life's surprises with an Assurant Home Warranty, backed by a partner that supports you through every step of homeownership. Explore Plans.
©2026 Century 21 Real Estate LLC. All rights reserved. CENTURY 21®, the CENTURY 21 Logo and C21® are service marks owned by Century 21 Real Estate LLC. Century 21 Real Estate LLC fully supports the principles of the Fair Housing Act and the Equal Opportunity Act. Each office is independently owned and operated. Listing information is deemed reliable but not guaranteed accurate.