
11811 Falvey Road, Klamath Falls, OR 97603
Local realty services provided by:CENTURY 21 J.C. Jones American Dream
11811 Falvey Road,Klamath Falls, OR 97603
$585,000
- 3 Beds
- 2 Baths
- 1,969 sq. ft.
- Single family
- Active
Listed by: michele humphrey
Office: coldwell banker holman premier
MLS#:220226026
Source:OR_SOMLS
Price summary
- Price:$585,000
- Price per sq. ft.:$297.11
About this home
Where the Basin Opens Up and the Day Ends in Color. The kind of place where you step out the back door with your coffee and forget you came for the coffee. The Klamath Basin stretches out in front of you, farm ground unfurling to the horizon, and the sunsets here aren't a perk. They're a daily event that stops You Mid-Sentence. Built in 1997 the home features 3 bedrooms, 2 full baths, in a clean open 1,969 sq ft layout, and views from every window. A turnkey home with a newer heat pump, new tankless instant hot water, fresh exterior paint, a backup generator, a shop, RV parking, all gas appliances, refrigeration room, garden and garden shed, and 30+ acres. A dedicated shop on the property means the projects, the equipment, the toys, and the business have a home of their own. Just a few minutes from Beautiful Merrill Oregon. No close neighbors peering over the fence. No shared walls. Just sky, aromas of sage, and the high-desert quiet that southern Oregon is famous for.
Contact an agent
Home facts
- Year built:1997
- Listing ID #:220226026
- Added:1 day(s) ago
- Updated:July 28, 2026 at 09:02 PM
Rooms and interior
- Bedrooms:3
- Total bathrooms:2
- Full bathrooms:2
- Flooring:Carpet, Vinyl
- Kitchen Description:Dishwasher, Oven, Range, Range Hood, Refrigerator
- Living area:1,969 sq. ft.
Heating and cooling
- Cooling:Central Air
- Heating:Forced Air, Heat Pump, Propane
- Central air:Yes
Structure and exterior
- Roof:Composition
- Year built:1997
- Building area:1,969 sq. ft.
- Lot area:31.9 Acres
- Lot Features:Garden, Landscaped
- Architectural Style:Traditional
- Construction Materials:Frame
- Exterior Features:RV Hookup
- Foundation Description:Concrete Perimeter
- Levels:1 Story
Schools
- High school:Lost River High
- Middle school:Check with District
- Elementary school:Merrill Elem
Utilities
- Water:Well
- Sewer:Septic Tank
Finances and disclosures
- Price:$585,000
- Price per sq. ft.:$297.11
- Tax amount:$3,113 (2025)
Features and amenities
- Appliances:Dishwasher, Oven, Range, Range Hood, Refrigerator, Tankless Water Heater, Washer
Parking
- Parking description:Attached, Driveway, Gravel, RV Access/Parking
- Garage:Yes
- Garage spaces:2
New listings near 11811 Falvey Road
- New
 $339,900Active3 beds 2 baths1,376 sq. ft.
5336 Knightwood Drive, Klamath Falls, OR 97603
MLS# 220226010Listed by: WINDERMERE REAL ESTATE KF - New
 $12,500Active0.54 Acres
0 Mourning Dove Drive #Lot 520, Klamath Falls, OR 97601
MLS# 220226005Listed by: FISHER NICHOLSON REALTY, LLC - New
 $53,500Active0.79 Acres
Dunlin Lane #892, Klamath Falls, OR 97601
MLS# 220225991Listed by: LINCOLN HOMES INC. 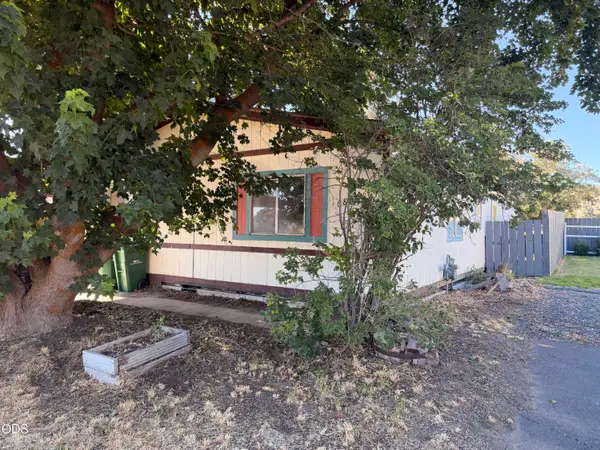 $59,500Pending3 beds 2 baths1,296 sq. ft.
6801 Waggoner Court, Klamath Falls, OR 97603
MLS# 220225982Listed by: FISHER NICHOLSON REALTY, LLC- New
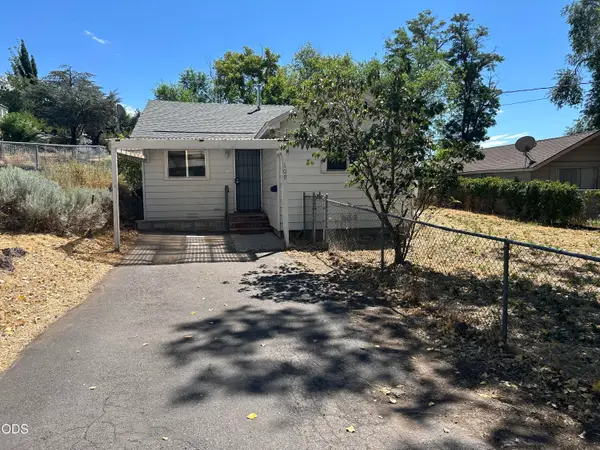 $199,900Active2 beds 1 baths1,099 sq. ft.
109 S Laguna Street, Klamath Falls, OR 97601
MLS# 220225941Listed by: ROBERT HORTON REALTY 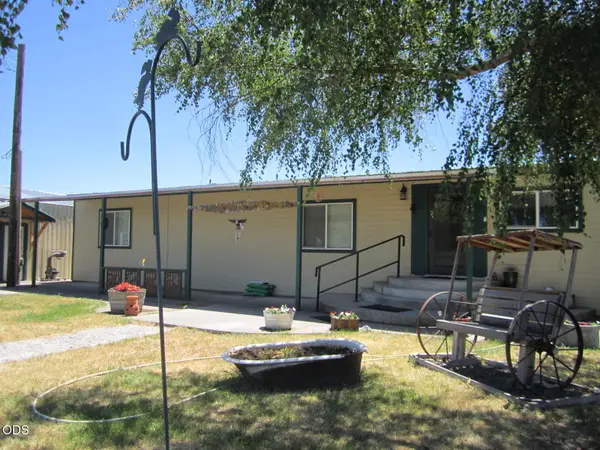 $350,000Pending3 beds 2 baths1,782 sq. ft.
760 Miller Island Road, Klamath Falls, OR 97603
MLS# 220225937Listed by: COLDWELL BANKER HOLMAN PREMIER- New
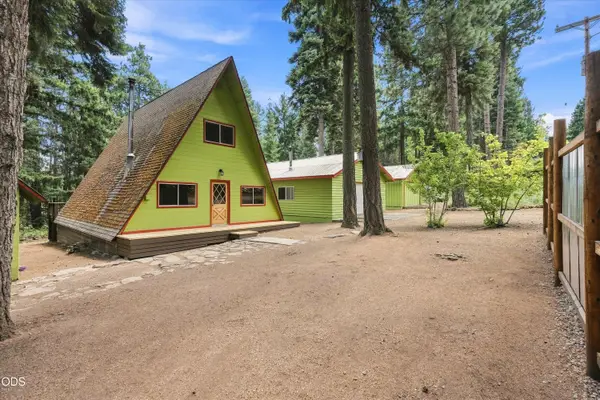 $280,000Active2 beds 1 baths1,304 sq. ft.
22837 Elm Street, Klamath Falls, OR 97601
MLS# 220225928Listed by: OREGON ADVENTURE REALTY - New
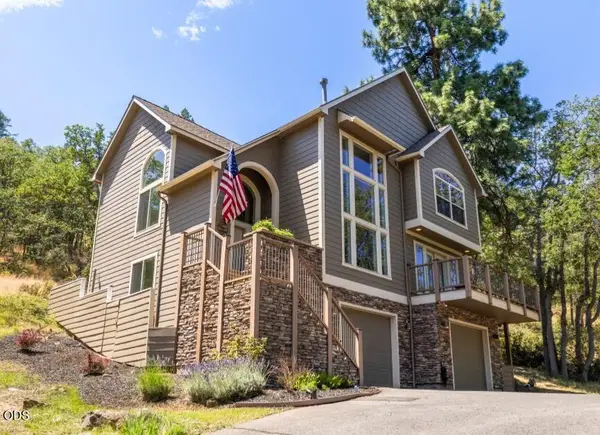 $585,000Active4 beds 4 baths2,675 sq. ft.
6818 Coopers Hawk Road, Klamath Falls, OR 97601
MLS# 220225909Listed by: FISHER NICHOLSON REALTY, LLC - New
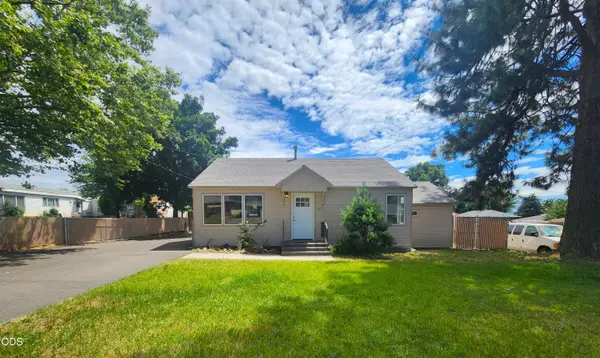 $309,000Active3 beds 1 baths1,052 sq. ft.
5038 Shasta Way, Klamath Falls, OR 97603
MLS# 220225921Listed by: HEIR APPARENT REAL ESTATE


Protect your home and budget from life's surprises with an Assurant Home Warranty, backed by a partner that supports you through every step of homeownership. Explore Plans.
©2026 Century 21 Real Estate LLC. All rights reserved. CENTURY 21®, the CENTURY 21 Logo and C21® are service marks owned by Century 21 Real Estate LLC. Century 21 Real Estate LLC fully supports the principles of the Fair Housing Act and the Equal Opportunity Act. Each office is independently owned and operated. Listing information is deemed reliable but not guaranteed accurate.