
1231 Wild Plum Drive, Klamath Falls, OR 97601
Local realty services provided by:CENTURY 21 J.C. Jones American Dream
Listed by: kelly a dupuis
Office: fisher nicholson realty, llc.
MLS#:220224775
Source:OR_SOMLS
Price summary
- Price:$560,000
- Price per sq. ft.:$217.22
About this home
Beautiful home in the Lynnewood neighborhood. This home has an open floor plan with new laminate flooring downstairs and new paint throughout. Spacious kitchen has heated slate flooring, a small island with breakfast bar, granite counters, stainless appliances that will stay, pantry and trash compactor. Patio doors lead out to the recently painted deck, large fenced and landscaped yard, play area, storage shed, fire pit area, and a poultry coop. Large living room has a gas fireplace for those cooler nights. Primary bedroom suite, 2 other bedrooms, guest bath and large bonus room (currently being used as a 4th bedroom) and laundry are all upstairs. Primary suite has a jetted tub, tiled shower, heated flooring, enclosed toilet and walkin closet. Attached 2 car garage and RV parking on the side.
Contact an agent
Home facts
- Year built:1998
- Subdivision & Development:Lynnewood
- Listing ID #:220224775
- Added:86 day(s) ago
- Updated:October 02, 2026 at 02:48 PM
Rooms and interior
- Bedrooms:4
- Total bathrooms:3
- Full bathrooms:2
- Half bathrooms:1
- Flooring:Carpet, Laminate, Stone
- Bathrooms Description:Double Vanity, Dual Flush Toilet(s), Enclosed Toilet(s), Fiberglass Stall Shower, Shower/Tub Combo, Soaking Tub
- Kitchen Description:Cooktop, Dishwasher, Microwave, Oven, Refrigerator, Trash Compactor
- Living area:2,578 sq. ft.
Heating and cooling
- Cooling:Central Air
- Heating:Forced Air, Natural Gas
- Central air:Yes
Structure and exterior
- Roof:Tile
- Year built:1998
- Building area:2,578 sq. ft.
- Lot area:0.31 Acres
- Lot Features:Drip System, Fenced, Landscaped, Sprinkler Timer(s), Sprinklers In Front, Sprinklers In Rear
- Architectural Style:Traditional
- Construction Materials:Frame
- Exterior Features:Fire Pit
- Foundation Description:Concrete Perimeter
- Levels:2 Story
Schools
- High school:Check with District
- Middle school:Check with District
- Elementary school:Check with District
Utilities
- Water:Public
- Sewer:Public Sewer
Finances and disclosures
- Price:$560,000
- Price per sq. ft.:$217.22
- Tax amount:$5,544 (2025)
Features and amenities
- Appliances:Cooktop, Dishwasher, Microwave, Oven, Refrigerator, Trash Compactor, Water Heater
Parking
- Parking description:Asphalt, Attached, Driveway, Garage Door Opener
- Garage:Yes
- Garage spaces:2
New listings near 1231 Wild Plum Drive
- New
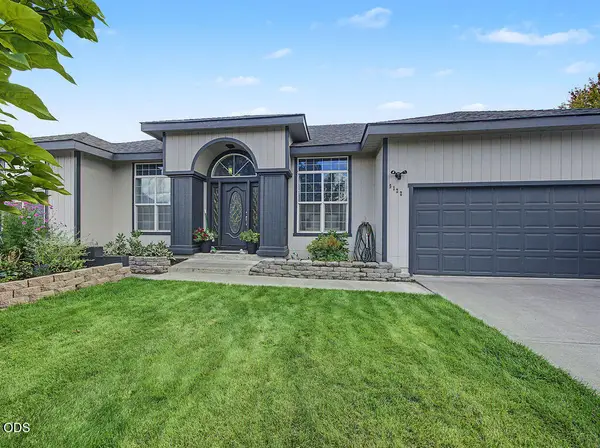 $389,000Active3 beds 2 baths1,782 sq. ft.
5122 Villa Drive Se, Klamath Falls, OR 97603
MLS# 220228965Listed by: INFINITY REAL ESTATE GROUP-KELLER WILLIAMS REALTY SOUTHERN OREGON - New
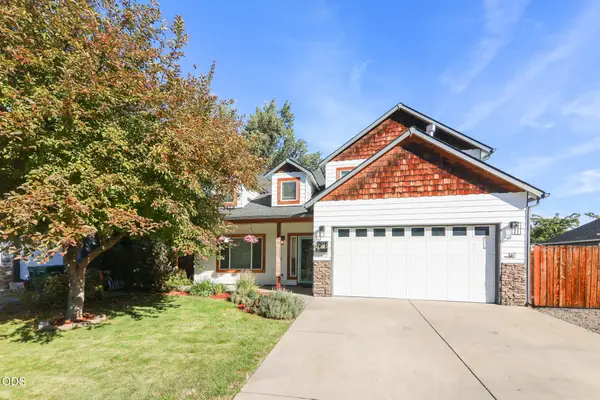 $519,000Active5 beds 3 baths2,556 sq. ft.
5207 Villa Drive, Klamath Falls, OR 97603
MLS# 220229451Listed by: LINCOLN HOMES INC. - New
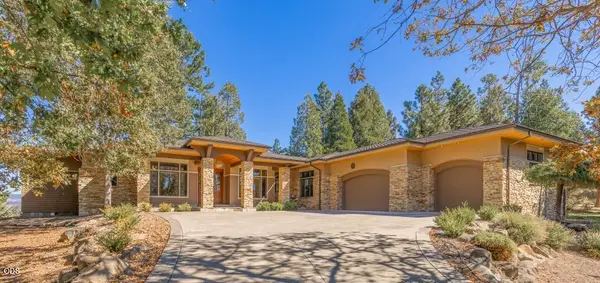 $1,125,000Active3 beds 3 baths3,633 sq. ft.
11025 Kestrel Road, Klamath Falls, OR 97601
MLS# 220229420Listed by: FISHER NICHOLSON REALTY, LLC - New
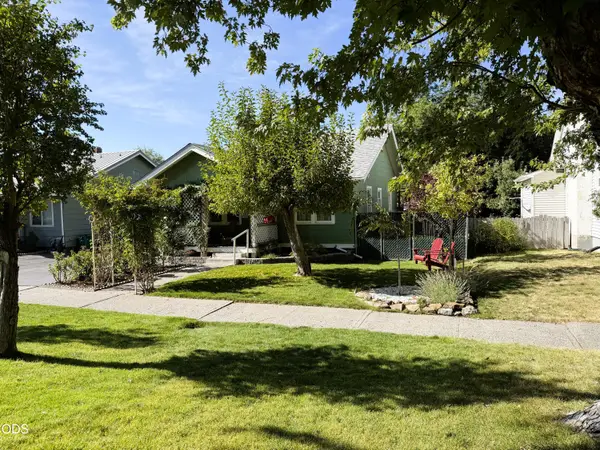 $327,500Active2 beds 1 baths810 sq. ft.
1018 N Eldorado Avenue, Klamath Falls, OR 97601
MLS# 220229421Listed by: KELLER WILLIAMS REALTY SOUTHERN OREGON - New
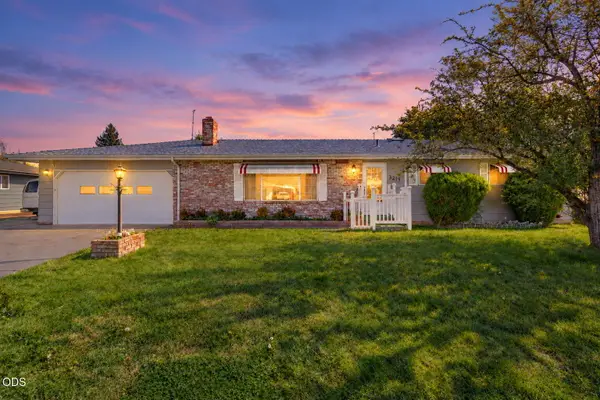 $325,000Active3 beds 2 baths1,767 sq. ft.
3219 Caroline Street, Klamath Falls, OR 97603
MLS# 220229371Listed by: FISHER NICHOLSON REALTY, LLC - New
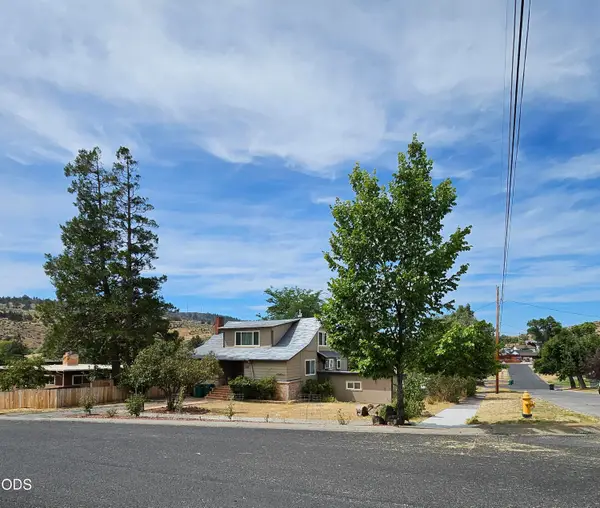 $375,000Active4 beds 2 baths1,875 sq. ft.
133 Grant Street, Klamath Falls, OR 97601
MLS# 220229372Listed by: KELLER WILLIAMS REALTY SOUTHERN OREGON - New
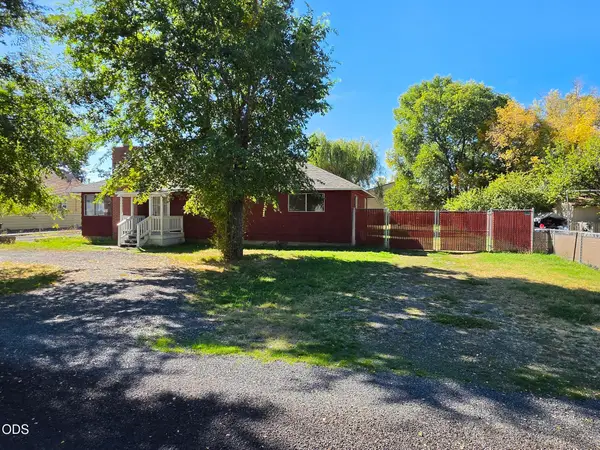 $279,000Active3 beds 2 baths1,428 sq. ft.
2746 Bisbee Street, Klamath Falls, OR 97603
MLS# 220229350Listed by: FISHER NICHOLSON REALTY, LLC - New
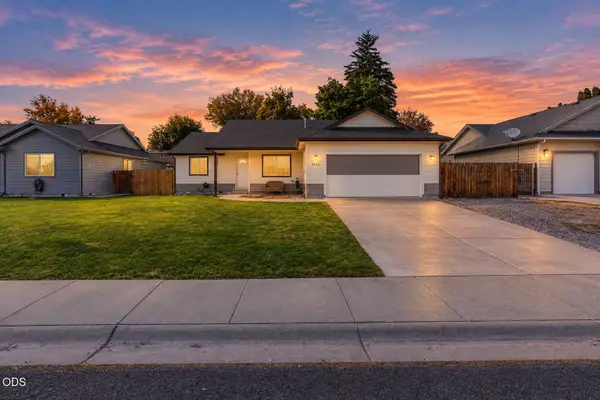 $385,000Active3 beds 2 baths1,672 sq. ft.
3262 Hammer Street, Klamath Falls, OR 97603
MLS# 220229353Listed by: KELLER WILLIAMS REALTY SOUTHERN OREGON - New
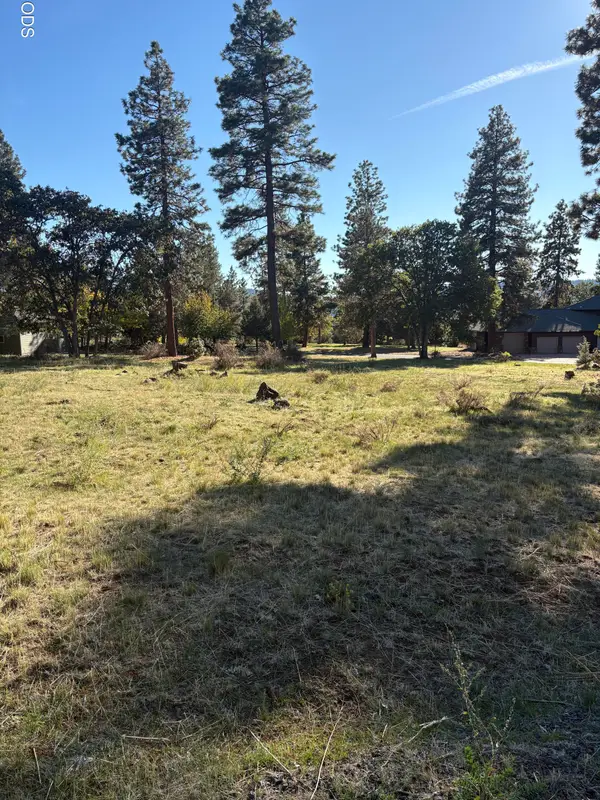 $29,000Active0.66 Acres
540 Sanderling Road, Klamath Falls, OR 97601
MLS# 220229345Listed by: FISHER NICHOLSON REALTY, LLC - New
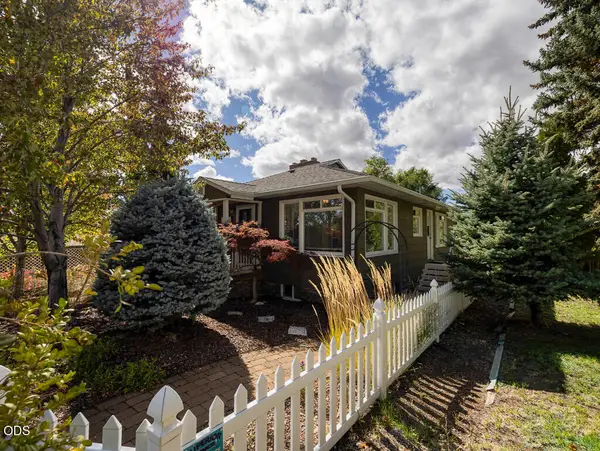 $430,000Active3 beds 2 baths2,240 sq. ft.
430 N Laguna Street, Klamath Falls, OR 97601
MLS# 220229289Listed by: EXP REALTY LLC.


Protect your home and budget from life's surprises with an Assurant Home Warranty, backed by a partner that supports you through every step of homeownership. Explore Plans.
©2026 Century 21 Real Estate LLC. All rights reserved. CENTURY 21®, the CENTURY 21 Logo and C21® are service marks owned by Century 21 Real Estate LLC. Century 21 Real Estate LLC fully supports the principles of the Fair Housing Act and the Equal Opportunity Act. Each office is independently owned and operated. Listing information is deemed reliable but not guaranteed accurate.