15527 Buck Road, Klamath Falls, OR 97603
Local realty services provided by:CENTURY 21 J.C. Jones American Dream
15527 Buck Road,Klamath Falls, OR 97603
$375,000
- 3 Beds
- 2 Baths
- 1,343 sq. ft.
- Single family
- Active
Listed by: michele humphrey
Office: coldwell banker holman premier
MLS#:220226114
Source:OR_SOMLS
Price summary
- Price:$375,000
- Price per sq. ft.:$279.23
About this home
Tucked along scenic Buck Road in the hills above Klamath Falls, this single-family home sits on a generous 1.56-acre lot -- room to breathe, garden, or simply enjoy the wide-open high-desert sky. The surrounding neighborhood is known for its beautiful homes, basin and Klamath River views, and quiet rural character, yet you're still just a short drive from town. This well-taken care home has 3 bedrooms, 2 bathrooms, updated kitchen and bathrooms, fenced backyard, covered back deck with a big hot tub, and a nice large shop. Plenty of room for a hobby farm, horses, or just room to spread out. Homes with acreage don't last long. Contact your agent today to schedule a private showing of 15527 Buck Rd -- and discover the peace, space, and potential waiting for you just minutes from Klamath Falls. Seller is offering seller concessions
Contact an agent
Home facts
- Year built:1979
- Subdivision & Development:N/A
- Listing ID #:220226114
- Added:55 day(s) ago
- Updated:September 23, 2026 at 02:42 PM
Rooms and interior
- Bedrooms:3
- Total bathrooms:2
- Full bathrooms:2
- Flooring:Carpet, Laminate, Tile
- Bathrooms Description:Tile Shower
- Kitchen Description:Dishwasher, Microwave, Range, Range Hood
- Living area:1,343 sq. ft.
Heating and cooling
- Heating:Baseboard, Electric, Wood
Structure and exterior
- Roof:Composition
- Year built:1979
- Building area:1,343 sq. ft.
- Lot area:1.56 Acres
- Lot Features:Corner Lot
- Architectural Style:Ranch
- Construction Materials:Frame
- Exterior Features:Spa/Hot Tub
- Foundation Description:Concrete Perimeter
- Levels:1 Story
Schools
- High school:Henley High
- Middle school:Henley Middle
- Elementary school:Keno Elem
Utilities
- Water:Private, Well
- Sewer:Septic Tank
Finances and disclosures
- Price:$375,000
- Price per sq. ft.:$279.23
- Tax amount:$1,815 (2025)
Features and amenities
- Appliances:Dishwasher, Microwave, Range, Range Hood, Washer, Water Heater
Parking
- Parking description:Attached, Driveway, Gravel
- Garage:Yes
- Garage spaces:2
New listings near 15527 Buck Road
- New
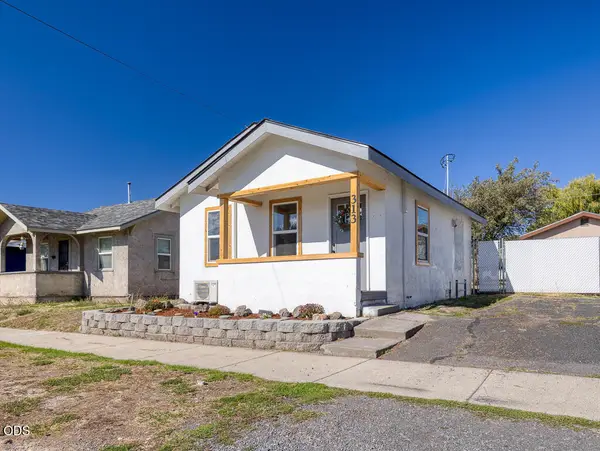 $149,000Active1 beds 1 baths480 sq. ft.
313 Martin Street, Klamath Falls, OR 97601
MLS# 220229046Listed by: FAIRFIELD REALTY - New
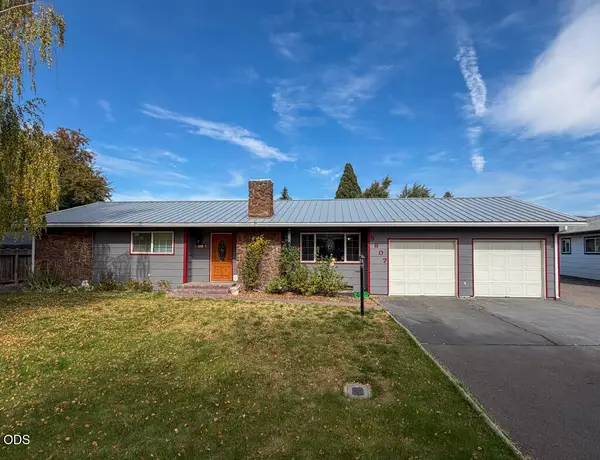 $399,000Active4 beds 3 baths1,887 sq. ft.
5807 Southgate Drive, Klamath Falls, OR 97603
MLS# 220229033Listed by: FISHER NICHOLSON REALTY, LLC - New
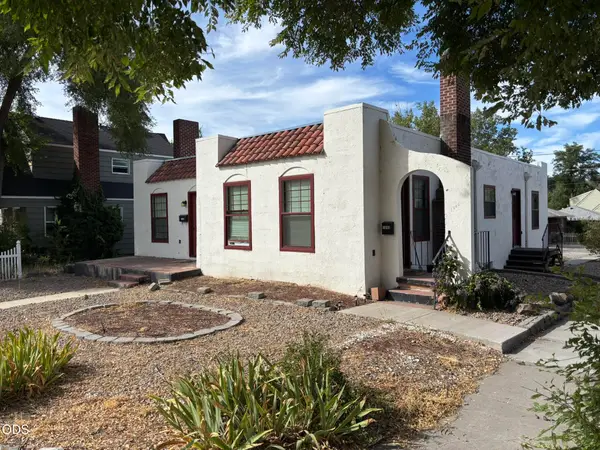 $349,900Active-- beds -- baths3,312 sq. ft.
1046 N Eldorado Avenue, Klamath Falls, OR 97601
MLS# 220228999Listed by: WINDERMERE REAL ESTATE KF - New
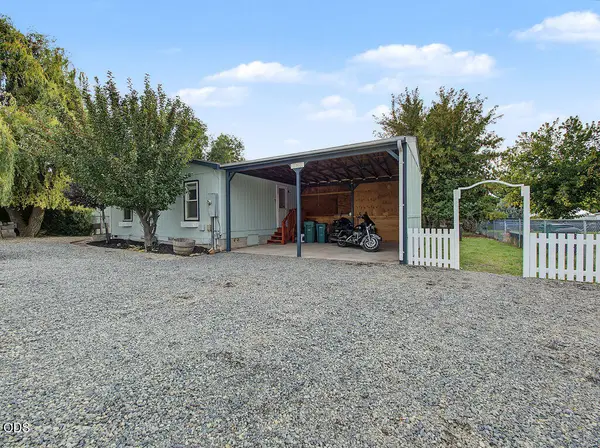 $254,900Active3 beds 2 baths1,404 sq. ft.
1260 Homedale Road, Klamath Falls, OR 97603
MLS# 220228953Listed by: INFINITY REAL ESTATE GROUP-KELLER WILLIAMS REALTY SOUTHERN OREGON 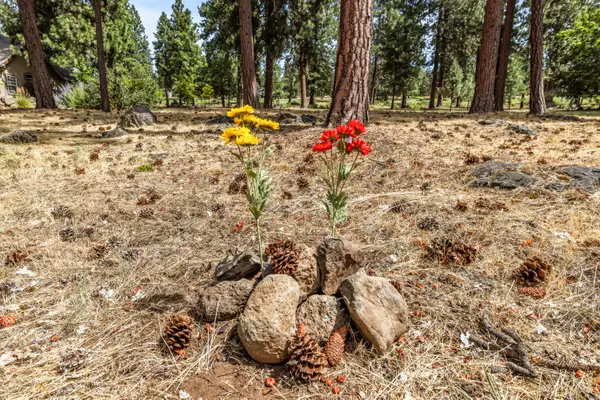 $69,000Active0.49 Acres
10697 Merganser Road #62, Klamath Falls, OR 97601
MLS# 220204871Listed by: KELLER WILLIAMS REALTY SOUTHERN OREGON- New
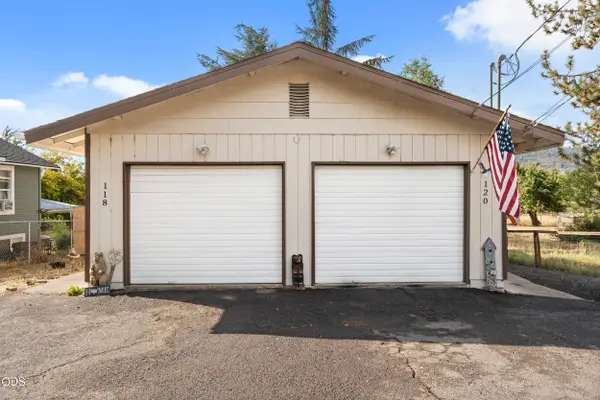 $275,000Active4 beds 2 baths1,620 sq. ft.
118 Nevada Street, Klamath Falls, OR 97601
MLS# 220228917Listed by: FORD REAL ESTATE - New
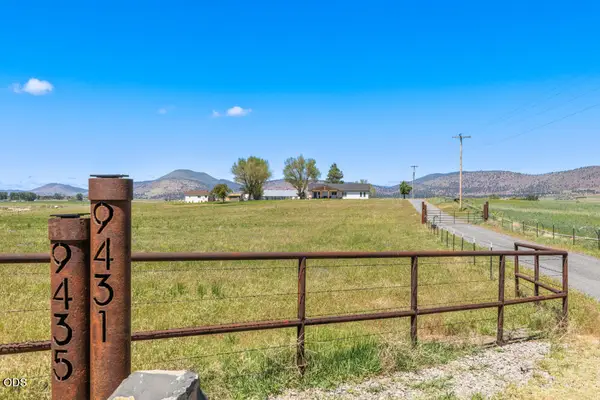 $1,300,000Active4 beds 3 baths2,142 sq. ft.
9431 Hill Road #9431 & 9435, Klamath Falls, OR 97603
MLS# 220228878Listed by: FISHER NICHOLSON REALTY, LLC - New
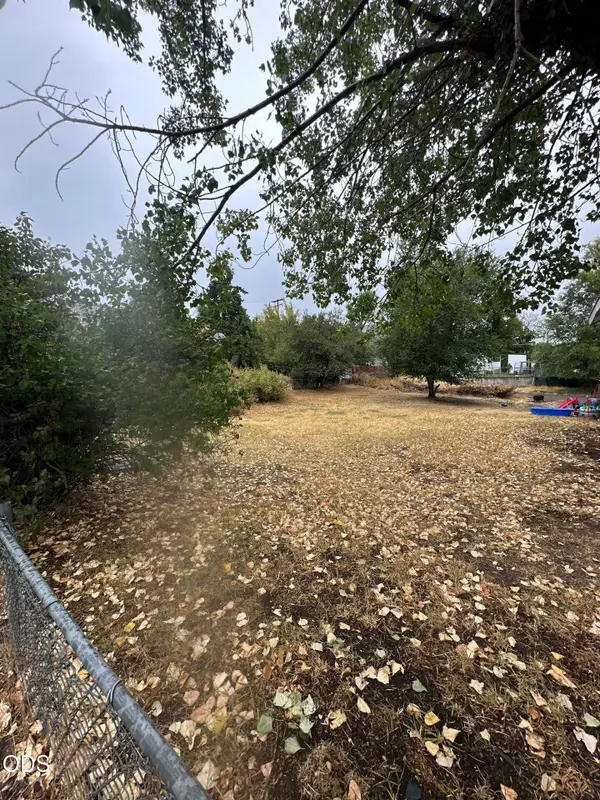
 $25,000Active0.11 Acres
0 Oregon Avenue, Klamath Falls, OR 97601
MLS# 220228891Listed by: CENTURY 21 SHOWCASE, REALTORS - New
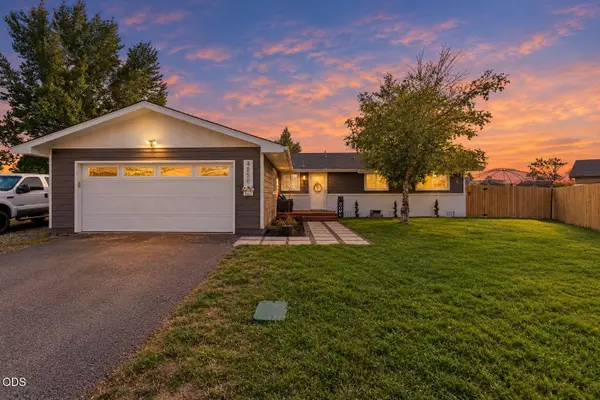 $315,000Active3 beds 2 baths1,152 sq. ft.
4850 Larry Place, Klamath Falls, OR 97603
MLS# 220228881Listed by: INFINITY REAL ESTATE GROUP-KELLER WILLIAMS REALTY SOUTHERN OREGON - New
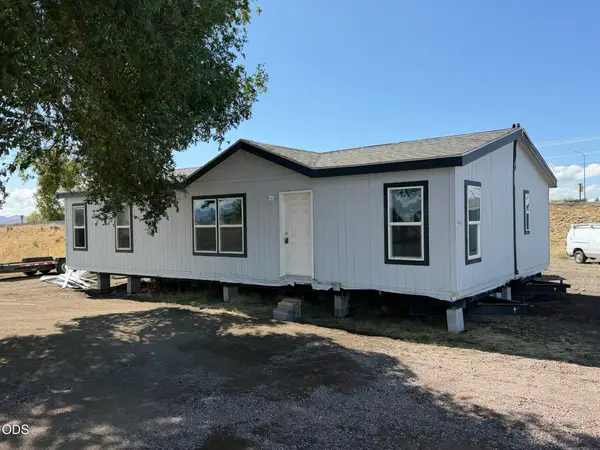 $99,500Active3 beds 2 baths1,296 sq. ft.
5555 Washburn Way, Klamath Falls, OR 97603
MLS# 220228867Listed by: COLDWELL BANKER HOLMAN PREMIER


Protect your home and budget from life's surprises with an Assurant Home Warranty, backed by a partner that supports you through every step of homeownership. Explore Plans.
©2026 Century 21 Real Estate LLC. All rights reserved. CENTURY 21®, the CENTURY 21 Logo and C21® are service marks owned by Century 21 Real Estate LLC. Century 21 Real Estate LLC fully supports the principles of the Fair Housing Act and the Equal Opportunity Act. Each office is independently owned and operated. Listing information is deemed reliable but not guaranteed accurate.